900 Horizon Dr
900 Horizon Dr
900 Horizon Dr
900 Horizon Dr
900 Horizon Dr
900 Horizon Dr
900 Horizon Dr
900 Horizon Dr
900 Horizon Dr
900 Horizon Dr
900 Horizon Dr
900 Horizon Dr
900 Horizon Dr
900 Horizon Dr
900 Horizon Dr
900 Horizon Dr
900 Horizon Dr
900 Horizon Dr
900 Horizon Dr
900 Horizon Dr
900 Horizon Dr
900 Horizon Dr
900 Horizon Dr
900 Horizon Dr
900 Horizon Dr
900 Horizon Dr
900 Horizon Dr
900 Horizon Dr
900 Horizon Dr
900 Horizon Dr
900 Horizon Dr
900 Horizon Dr
900 Horizon Dr
900 Horizon Dr
900 Horizon Dr
900 Horizon Dr
900 Horizon Dr
900 Horizon Dr
900 Horizon Dr
900 Horizon Dr
900 Horizon Dr
900 Horizon Dr
SEE ALL PHOTOS
900 Horizon Dr
900 Horizon Dr
900 Horizon Dr
900 Horizon Dr
900 Horizon Dr
900 Horizon Dr
900 Horizon Dr
900 Horizon Dr
900 Horizon Dr
900 Horizon Dr
900 Horizon Dr
900 Horizon Dr
900 Horizon Dr
900 Horizon Dr
900 Horizon Dr
900 Horizon Dr
900 Horizon Dr
900 Horizon Dr
900 Horizon Dr
900 Horizon Dr
900 Horizon Dr
900 Horizon Dr
900 Horizon Dr
900 Horizon Dr
900 Horizon Dr
900 Horizon Dr
900 Horizon Dr
900 Horizon Dr
900 Horizon Dr
900 Horizon Dr
900 Horizon Dr
900 Horizon Dr
900 Horizon Dr
900 Horizon Dr
900 Horizon Dr
900 Horizon Dr
900 Horizon Dr
900 Horizon Dr
900 Horizon Dr
900 Horizon Dr
900 Horizon Dr
900 Horizon Dr
Courtesy of Compass RE, Kara McCormick Listing Contact: 5185420620 
Sold

900 Horizon Dr

900 Horizon Dr, Franklin, TN 37064

$1,350,000
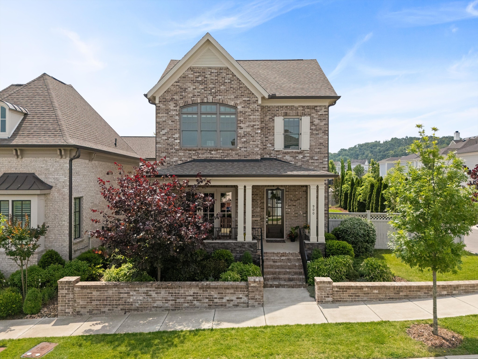
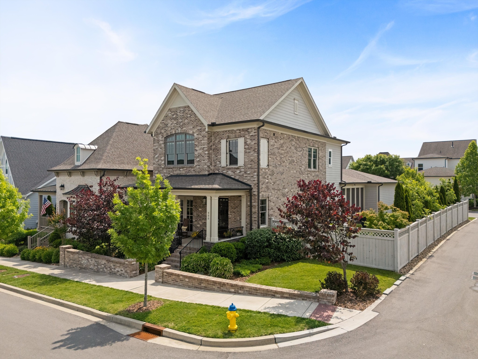
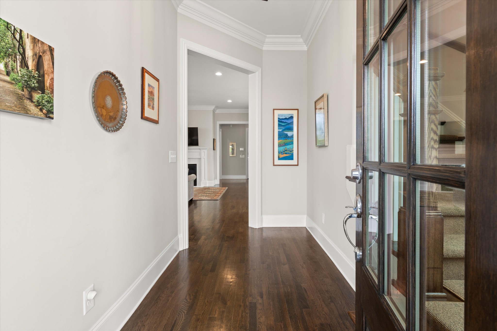
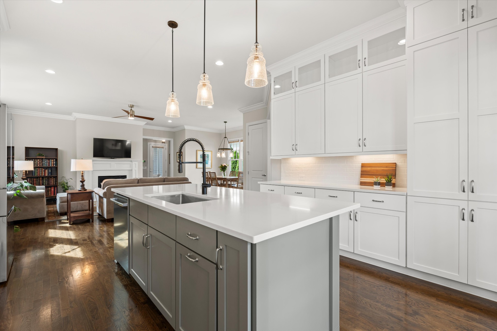
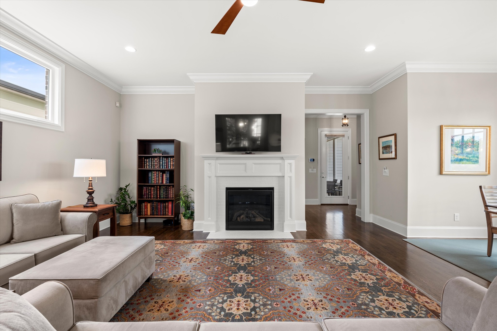
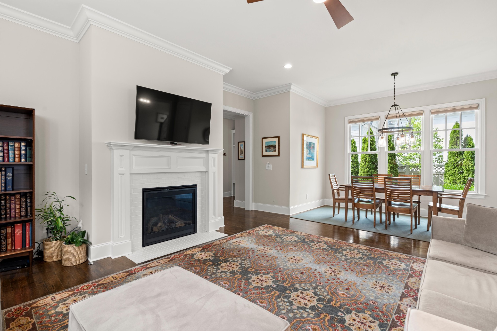
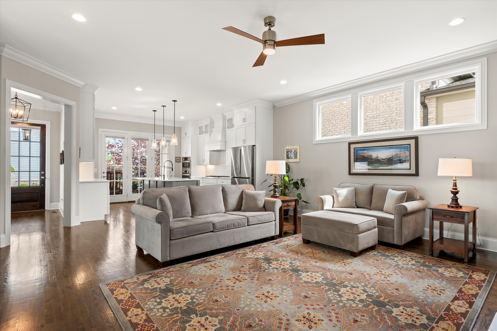
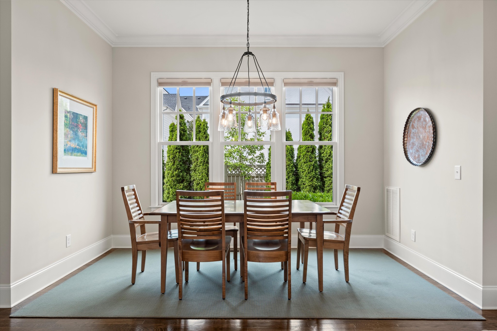
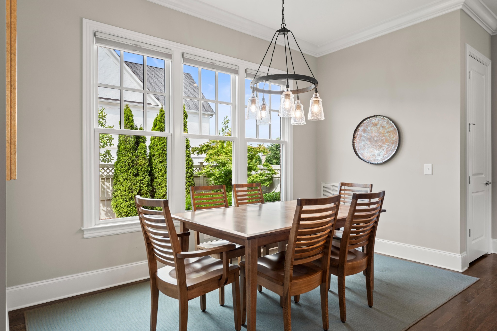
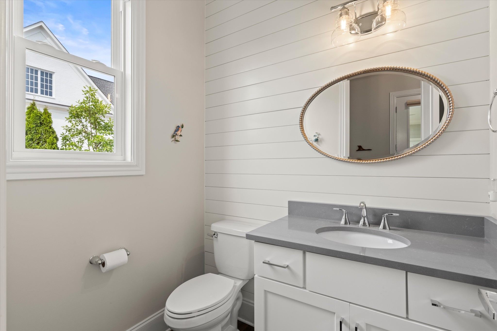
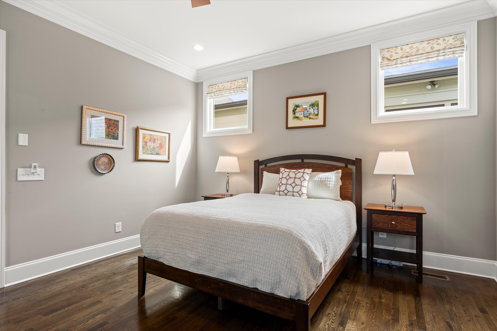
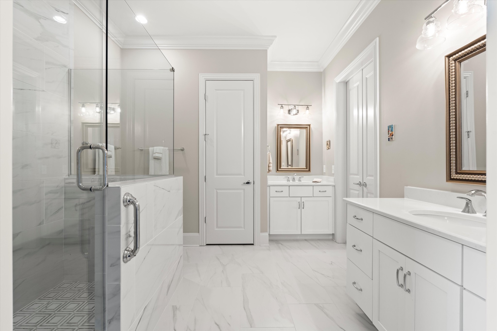
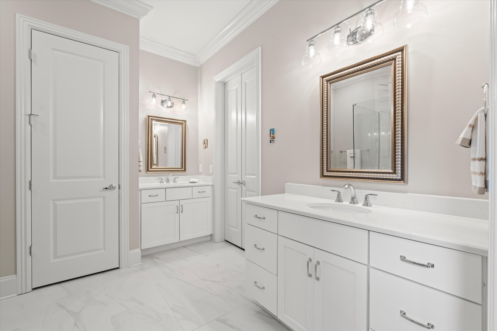
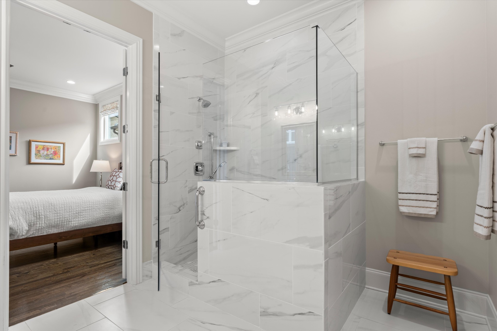
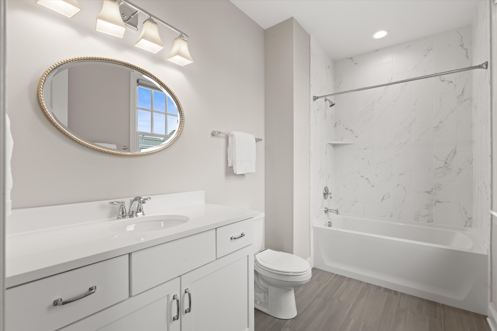
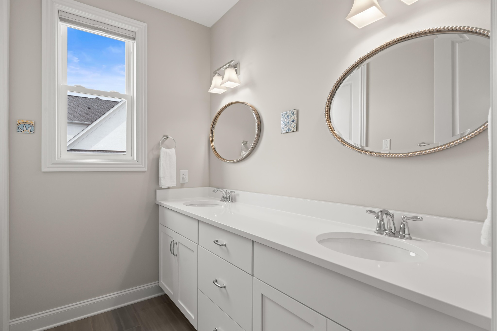
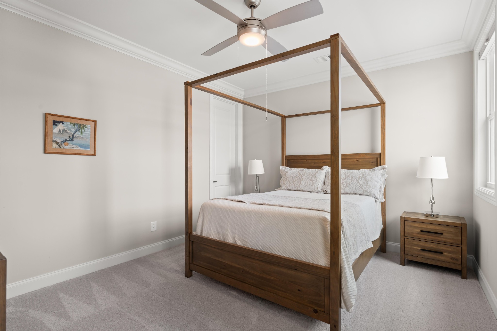
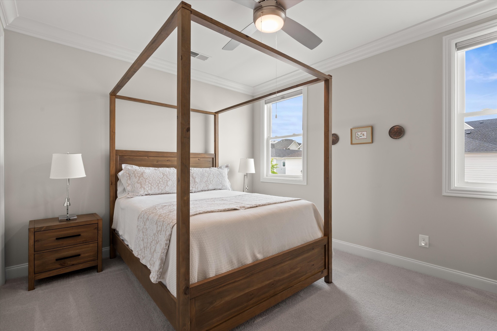
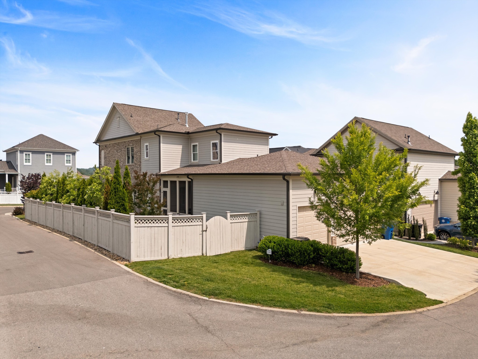
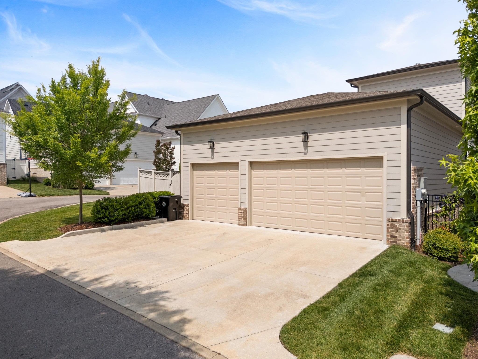
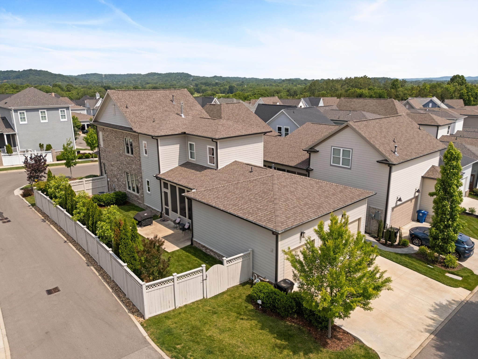
Welcome to 900 Horizon Dr in the highly sought-after Westhaven community of Franklin -- where neighbors become friends and everyday living feels a little more special. Situated on a desirable corner lot with beautiful views of Sunset Park, this beautifully maintained 4-bedroom, 3 full and 1 half bath home offers 3,042 square feet of comfortable, thoughtfully designed living space with a 3-car garage. From the moment you walk in, you'll appreciate the light-filled interiors, inviting atmosphere, and functional layout that's perfect for both entertaining and everyday life.

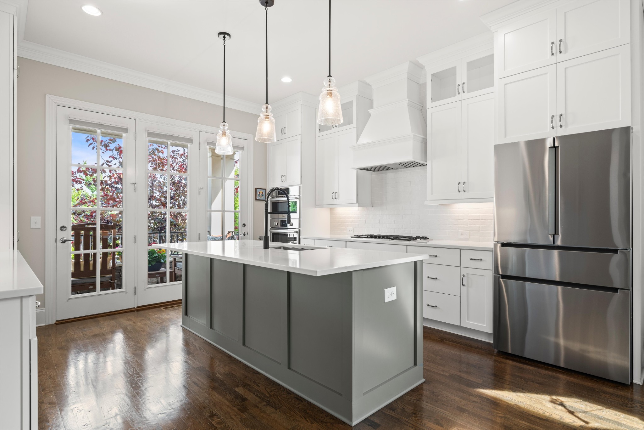
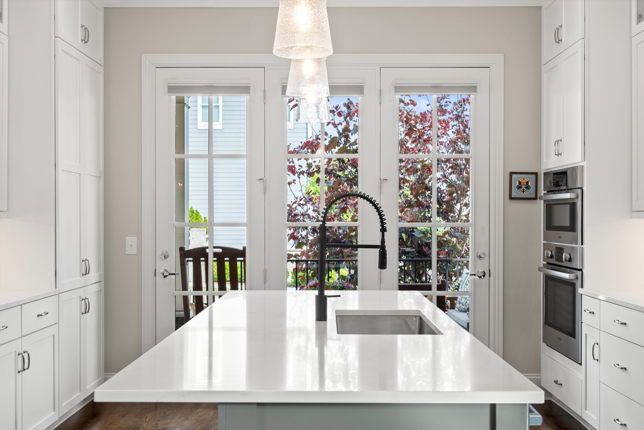
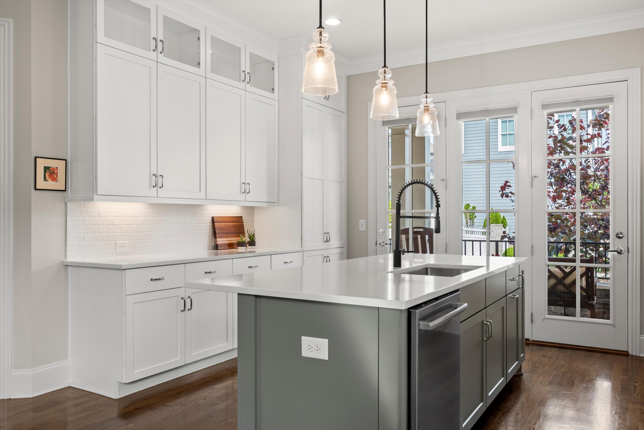
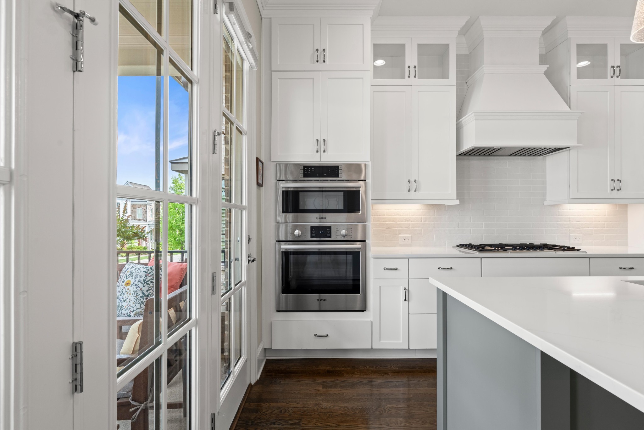
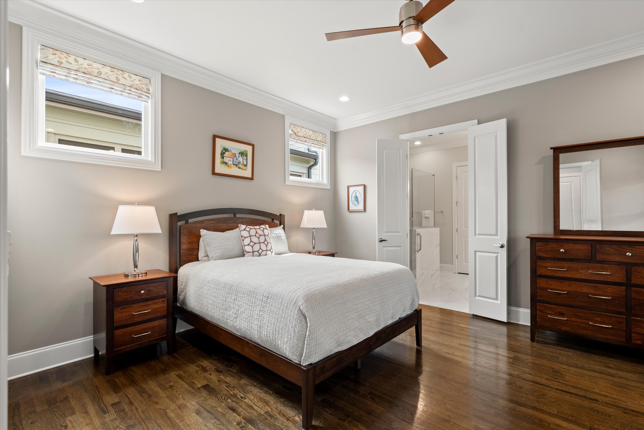
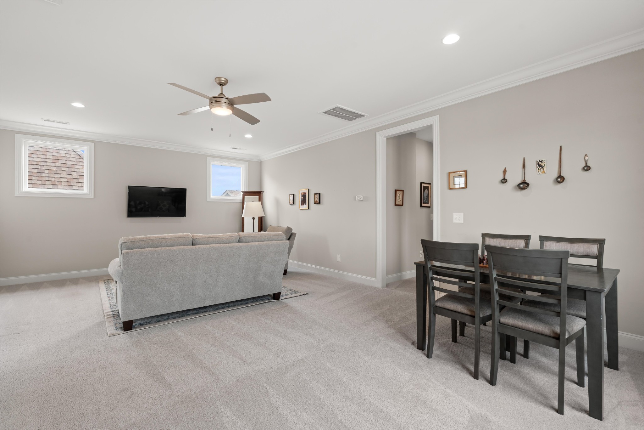
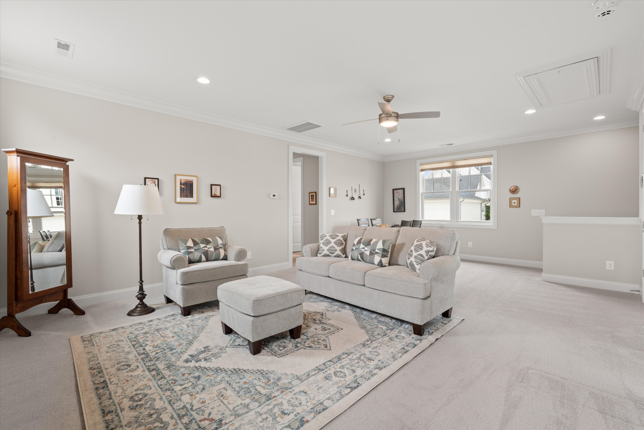
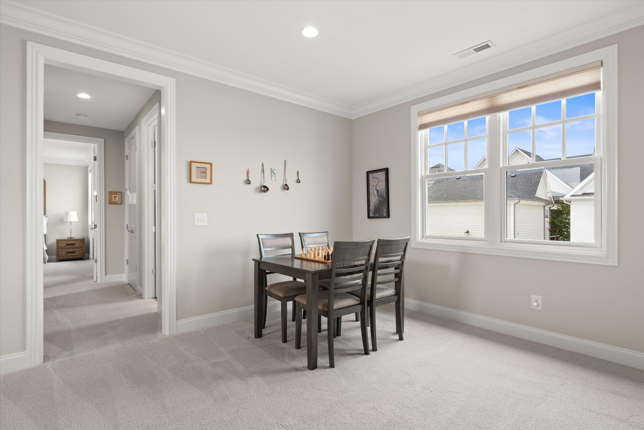
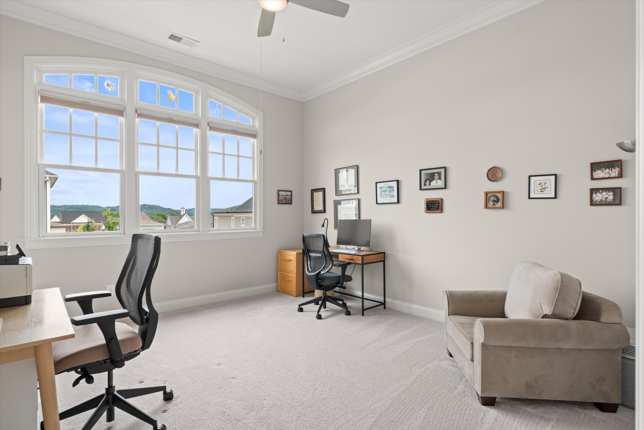
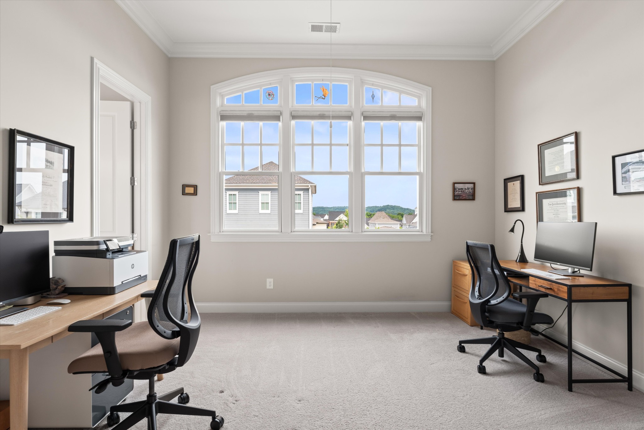
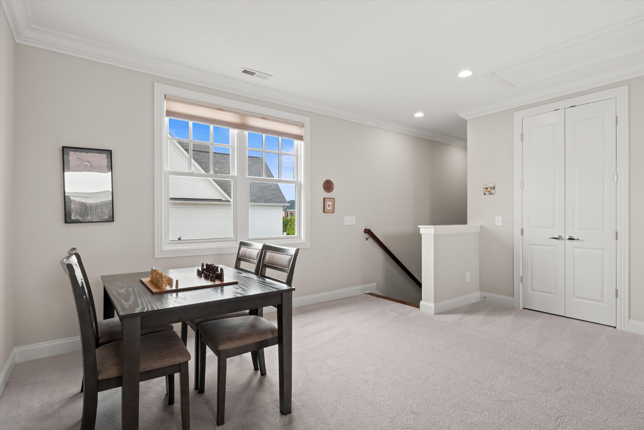
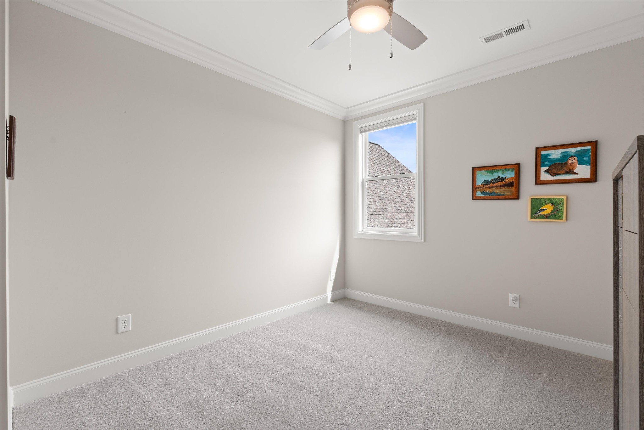
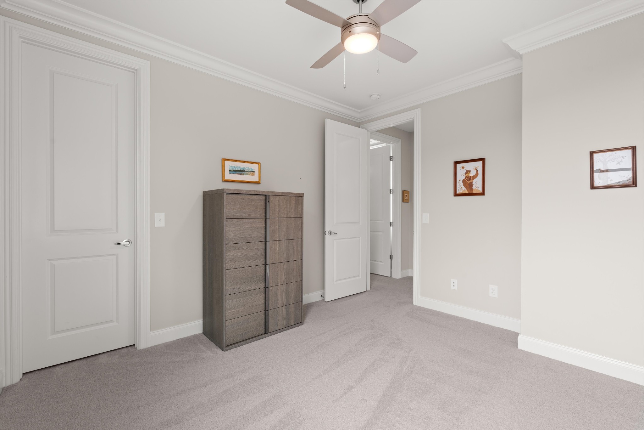
The kitchen offers ample cabinetry and workspace while flowing seamlessly into the main living areas, creating a natural gathering place for family and friends. The private primary suite provides a peaceful retreat, while the additional bedrooms and flexible living spaces offer plenty of room for guests, a home office, or hobbies.

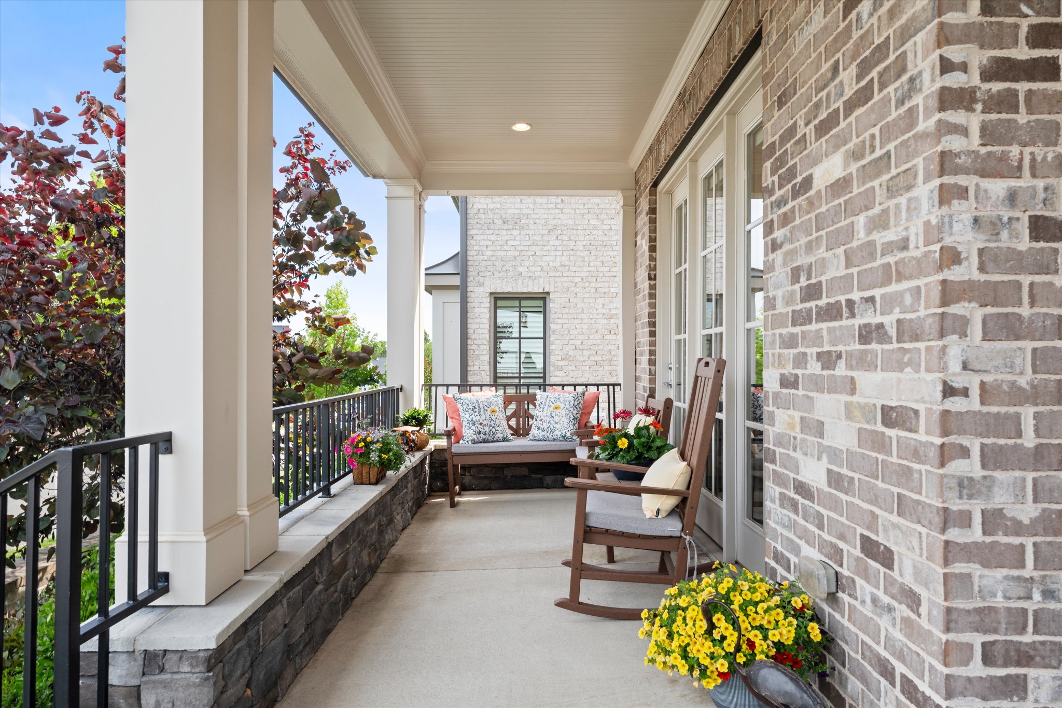
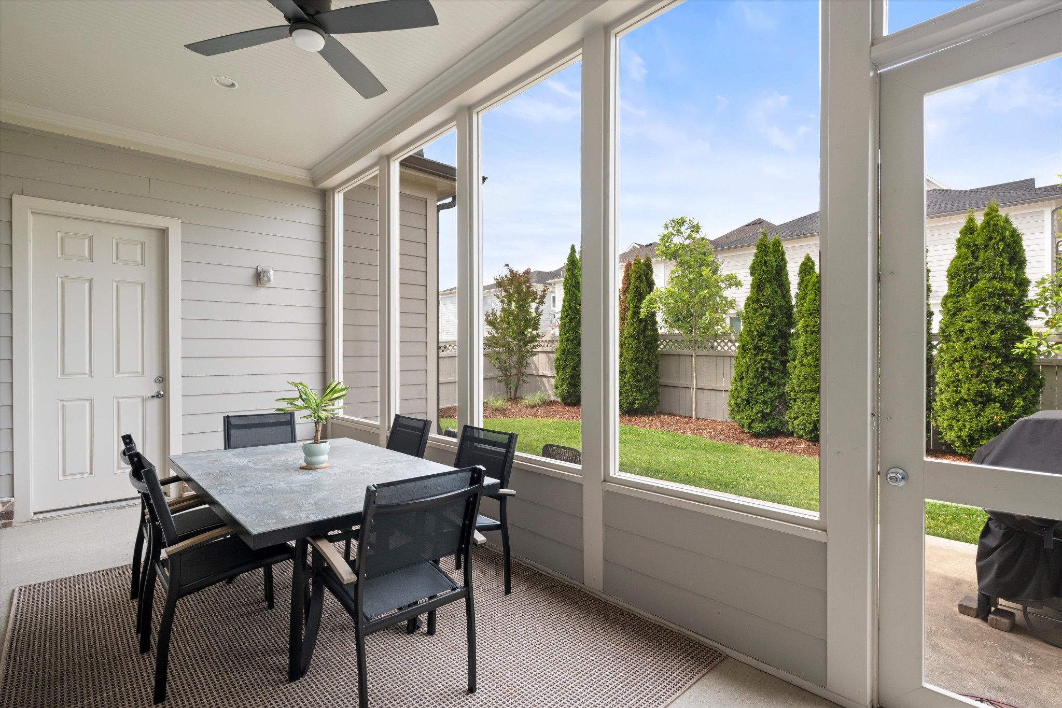
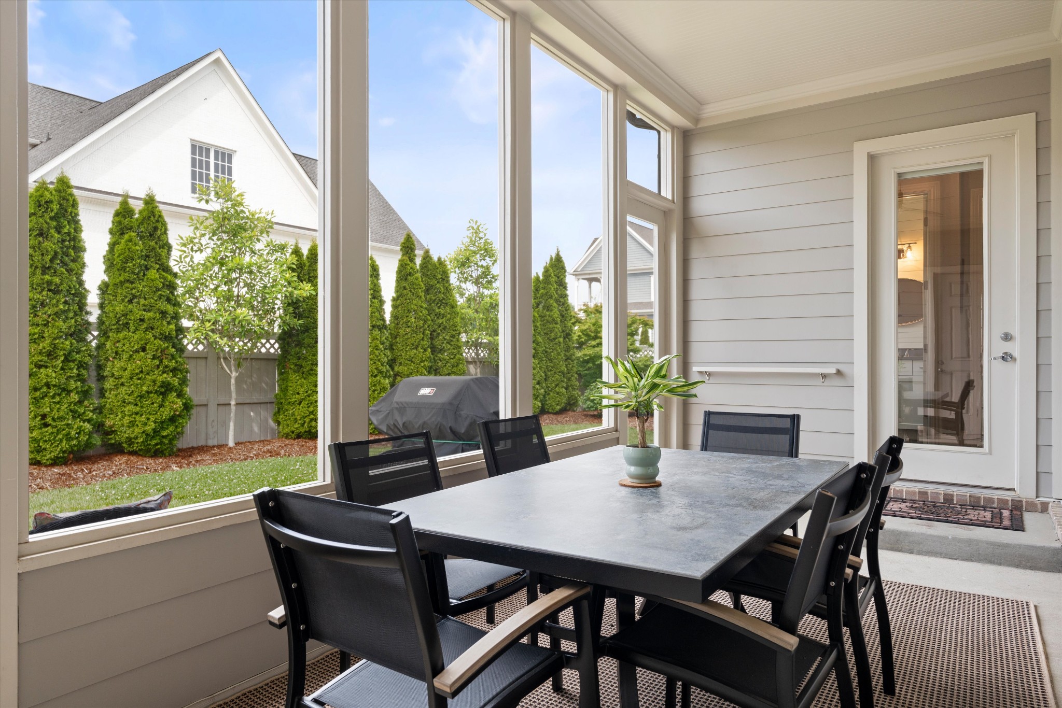
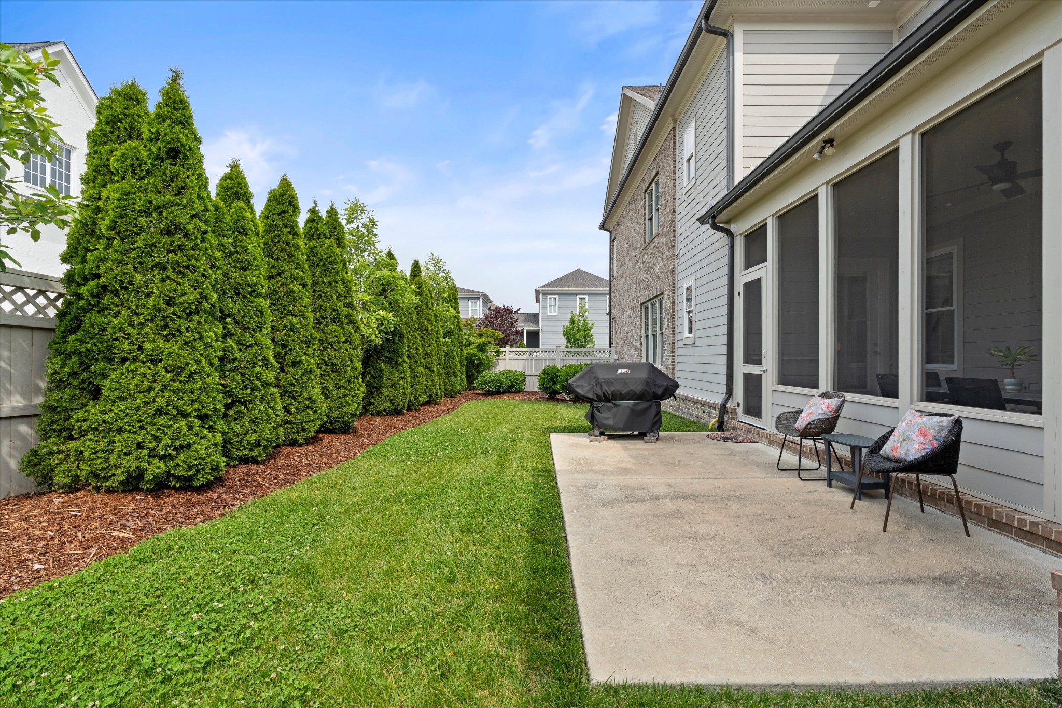
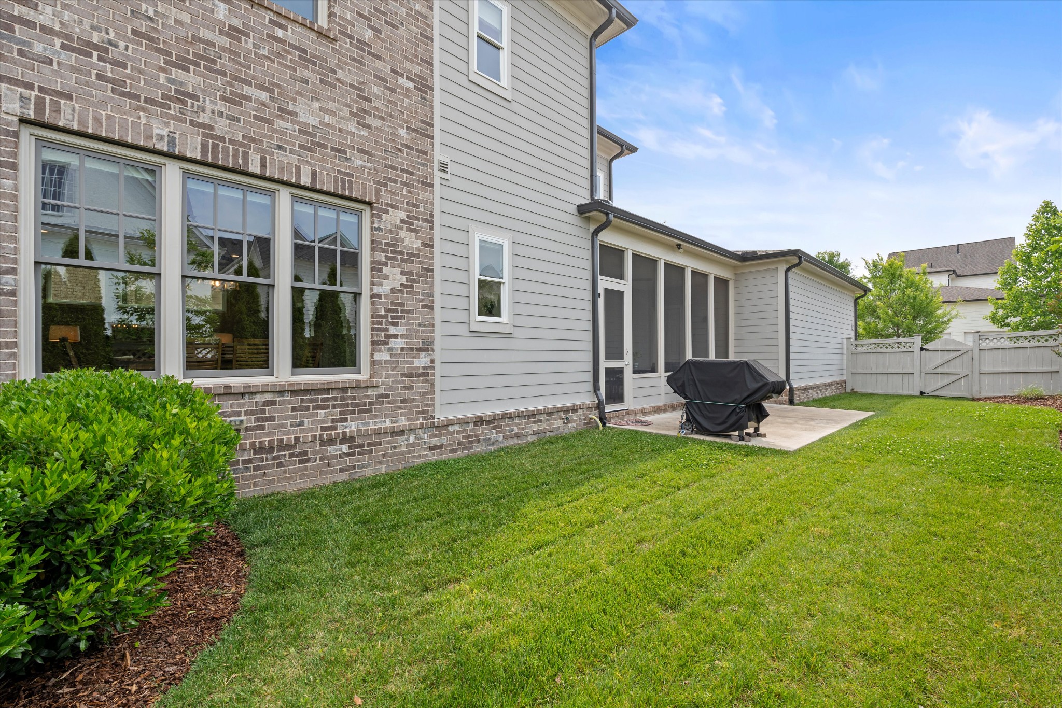
Enjoy slow mornings with coffee on the screened-in porch, unwind in the evenings, or host outdoor gatherings on the private patio surrounded by professionally designed gardens and fenced backyard space designed for relaxing and making memories.

Perfectly positioned within the neighborhood, this home is walkable to the community pools, tennis and racquetball courts, playgrounds, and the golf club, making it easy to enjoy the very best of the Westhaven lifestyle. Residents also enjoy resort-style amenities including walking trails, fitness facilities, community events, neighborhood dining and shopping -- all just minutes from historic downtown Franklin.

4
beds

4
baths

3,042 Sq.Ft. LIVING AREA

7,405.2 Sq.Ft. lot

Ben Reed

Ben Reed

Features & Amenities

Interior

  • total bedrooms4
  • Total bathrooms4
  • full bathrooms3
  • half bathroom1
  • Flooring Carpet, Wood, Tile
  • Fireplace Living Room
  • APPLIANCES Built-In Electric Oven, Built-In Gas Range, Dishwasher, Disposal, Microwave, Refrigerator, Stainless Steel Appliance(s)
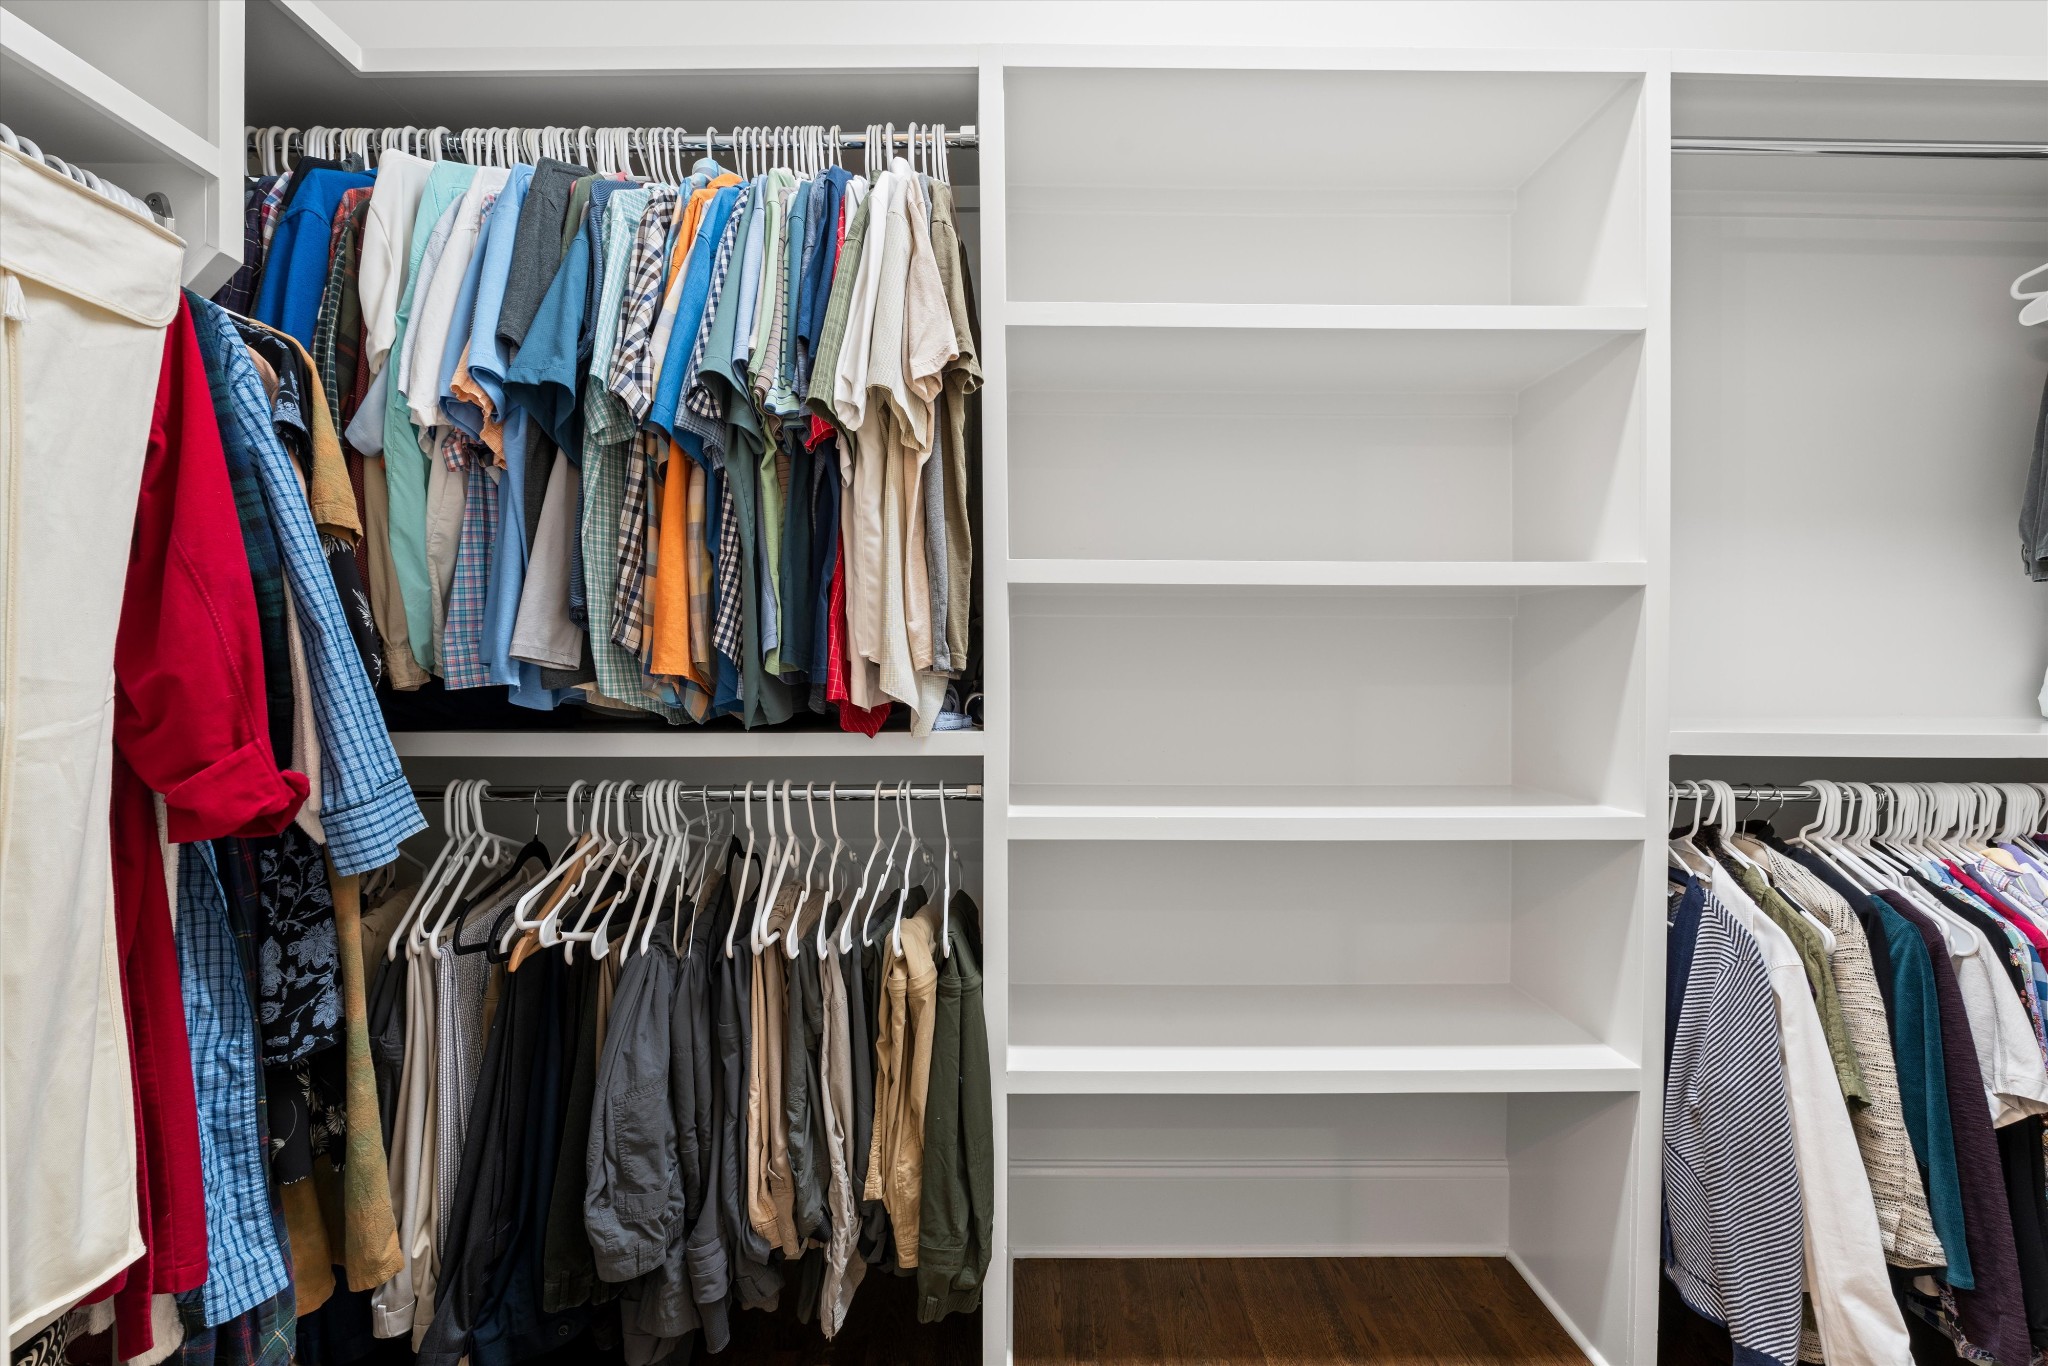
  • other interior Features Ceiling Fan(s), Open Floorplan, Walk-In Closet(s), Kitchen Island

Area & Lot

  • Status Sold
  • Living Area3,042 Sq.Ft.
  • Total Area3,042 Sq.Ft.
  • Lot Area7,405.2 Sq.Ft.
  • MLS® ID3215732
  • TypeResidential
  • YEAR BUILT2021
  • NeighborhoodWesthaven
  • Architecture StylesTraditional
  • Elementary SchoolPearre Creek Elementary School
  • Middle SchoolHillsboro Elementary/ Middle School
  • High SchoolIndependence High School

Exterior

  • STORIES2
  • Garage Space3.0
  • water SourcePublic
  • utilitiesWater Available
  • roofAsphalt
  • lot featuresCorner Lot, Level
  • parkingGarage Door Opener, Garage Faces Rear, Driveway
  • HEAT TYPECentral
  • AIR CONDITIONINGCentral Air
  • sewerPublic Sewer
  • HOA AmenitiesClubhouse, Fitness Center, Park, Playground, Tennis Court(s), Underground Utilities
  • security FeaturesSecurity System, Smoke Detector(s)

Financial

  • Sales Price$1,350,000
  • Real Estate Tax $5,273/yr
  • HOA $281/mo

Westhaven

35.6059° N, 87.0756° W

Explore

Let’s Talk About Your Goals

In a competitive market, it's important to have a Real Estate Agent Team you can trust and depend on to guide you through the process. Whether you are buying or selling, it's our privilege to assist you with your real estate needs. Contact us to learn more about our services, request a home evaluation, or get an outlook on today's market!

Follow Us on Instagram