801 Horizon Dr
801 Horizon Dr
801 Horizon Dr
801 Horizon Dr
801 Horizon Dr
801 Horizon Dr
801 Horizon Dr
801 Horizon Dr
801 Horizon Dr
801 Horizon Dr
801 Horizon Dr
801 Horizon Dr
801 Horizon Dr
801 Horizon Dr
801 Horizon Dr
801 Horizon Dr
801 Horizon Dr
801 Horizon Dr
801 Horizon Dr
801 Horizon Dr
801 Horizon Dr
801 Horizon Dr
801 Horizon Dr
801 Horizon Dr
801 Horizon Dr
801 Horizon Dr
801 Horizon Dr
801 Horizon Dr
801 Horizon Dr
801 Horizon Dr
801 Horizon Dr
801 Horizon Dr
801 Horizon Dr
801 Horizon Dr
801 Horizon Dr
801 Horizon Dr
801 Horizon Dr
801 Horizon Dr
801 Horizon Dr
801 Horizon Dr
801 Horizon Dr
801 Horizon Dr
801 Horizon Dr
801 Horizon Dr
801 Horizon Dr
801 Horizon Dr
801 Horizon Dr
801 Horizon Dr
801 Horizon Dr
801 Horizon Dr
801 Horizon Dr
SEE ALL PHOTOS
801 Horizon Dr
801 Horizon Dr
801 Horizon Dr
801 Horizon Dr
801 Horizon Dr
801 Horizon Dr
801 Horizon Dr
801 Horizon Dr
801 Horizon Dr
801 Horizon Dr
801 Horizon Dr
801 Horizon Dr
801 Horizon Dr
801 Horizon Dr
801 Horizon Dr
801 Horizon Dr
801 Horizon Dr
801 Horizon Dr
801 Horizon Dr
801 Horizon Dr
801 Horizon Dr
801 Horizon Dr
801 Horizon Dr
801 Horizon Dr
801 Horizon Dr
801 Horizon Dr
801 Horizon Dr
801 Horizon Dr
801 Horizon Dr
801 Horizon Dr
801 Horizon Dr
801 Horizon Dr
801 Horizon Dr
801 Horizon Dr
801 Horizon Dr
801 Horizon Dr
801 Horizon Dr
801 Horizon Dr
801 Horizon Dr
801 Horizon Dr
801 Horizon Dr
801 Horizon Dr
801 Horizon Dr
801 Horizon Dr
801 Horizon Dr
801 Horizon Dr
801 Horizon Dr
801 Horizon Dr
801 Horizon Dr
801 Horizon Dr
801 Horizon Dr
Courtesy of Compass RE, Christy Reed Listing Contact: 6155966551 
Sold

801 Horizon Dr

801 Horizon Dr, Franklin, TN 37064

$1,750,000
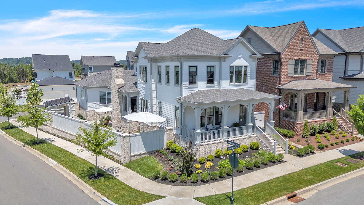
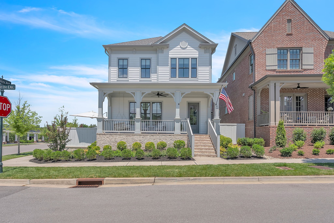
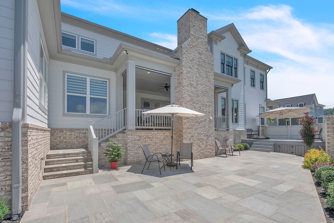
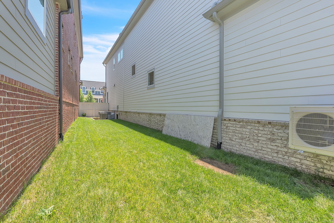
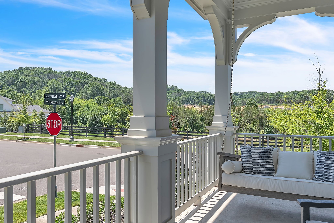
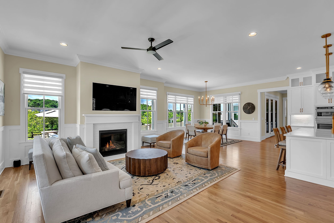
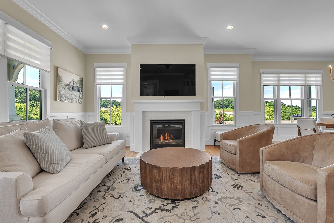
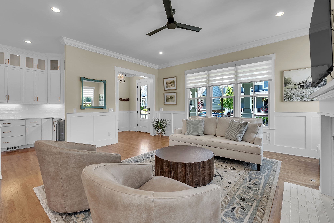
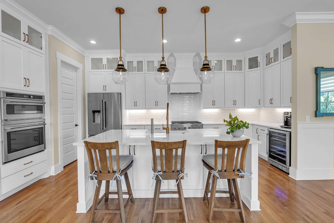
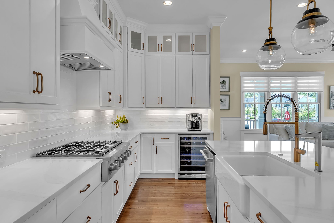
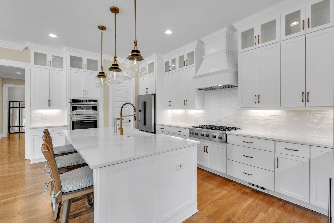
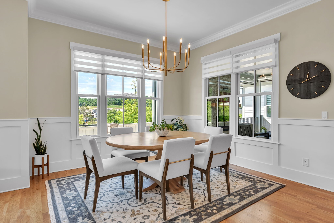
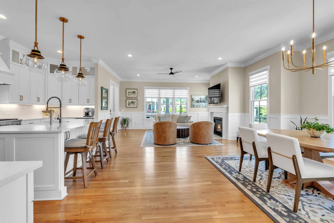
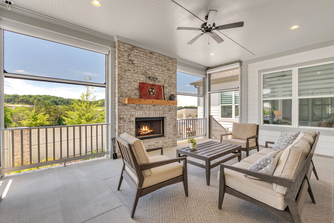
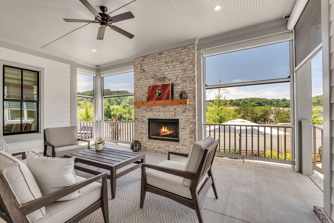
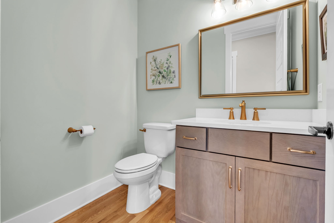
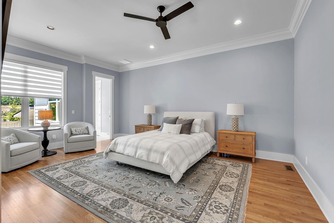
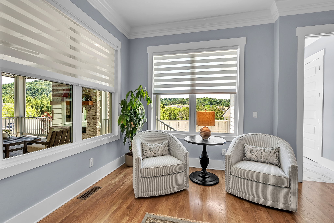
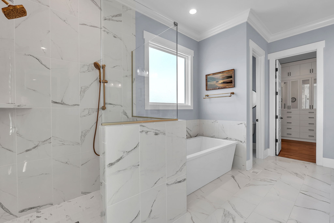
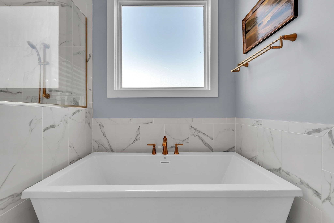
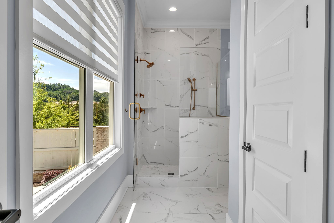
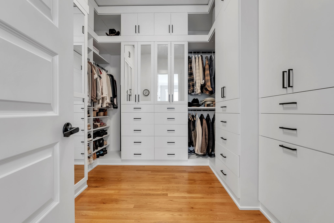
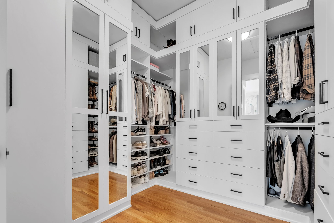
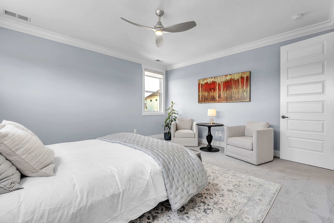
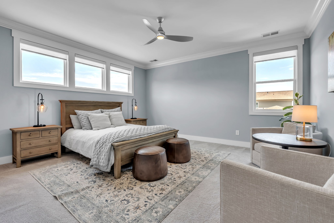
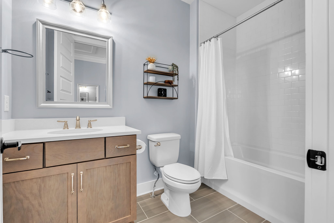
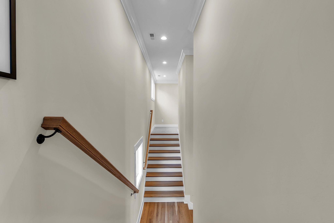
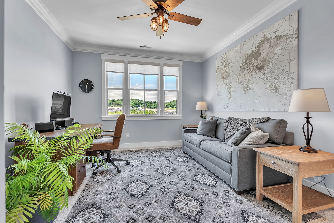
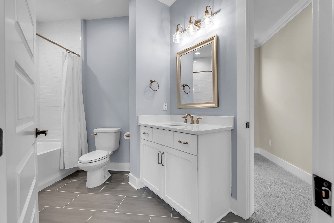
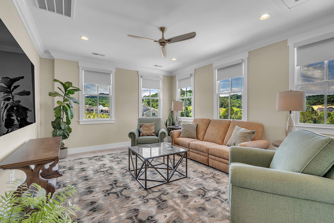
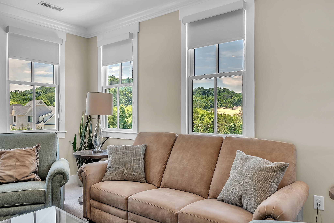
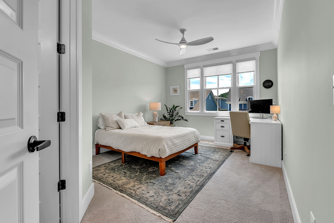
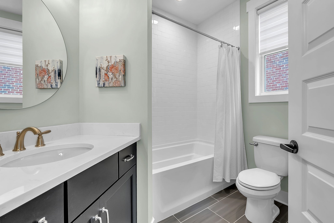
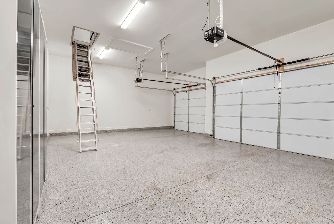
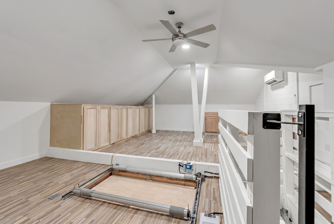
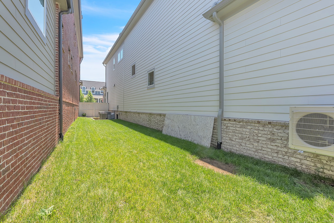
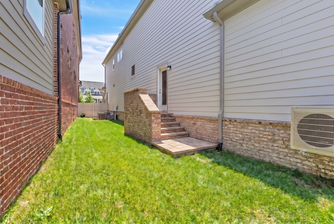
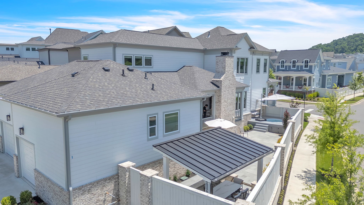
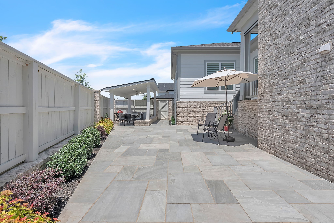
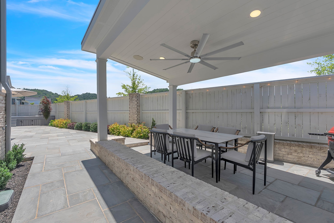
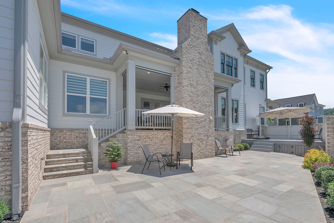
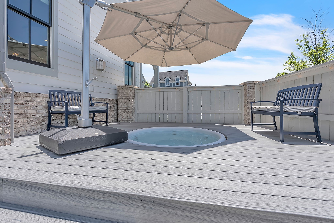
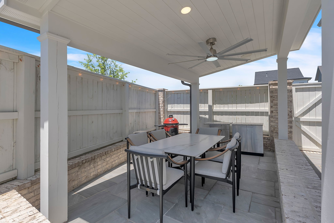
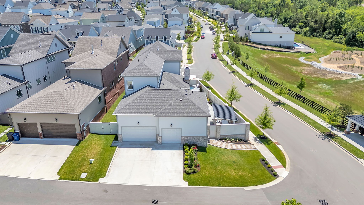
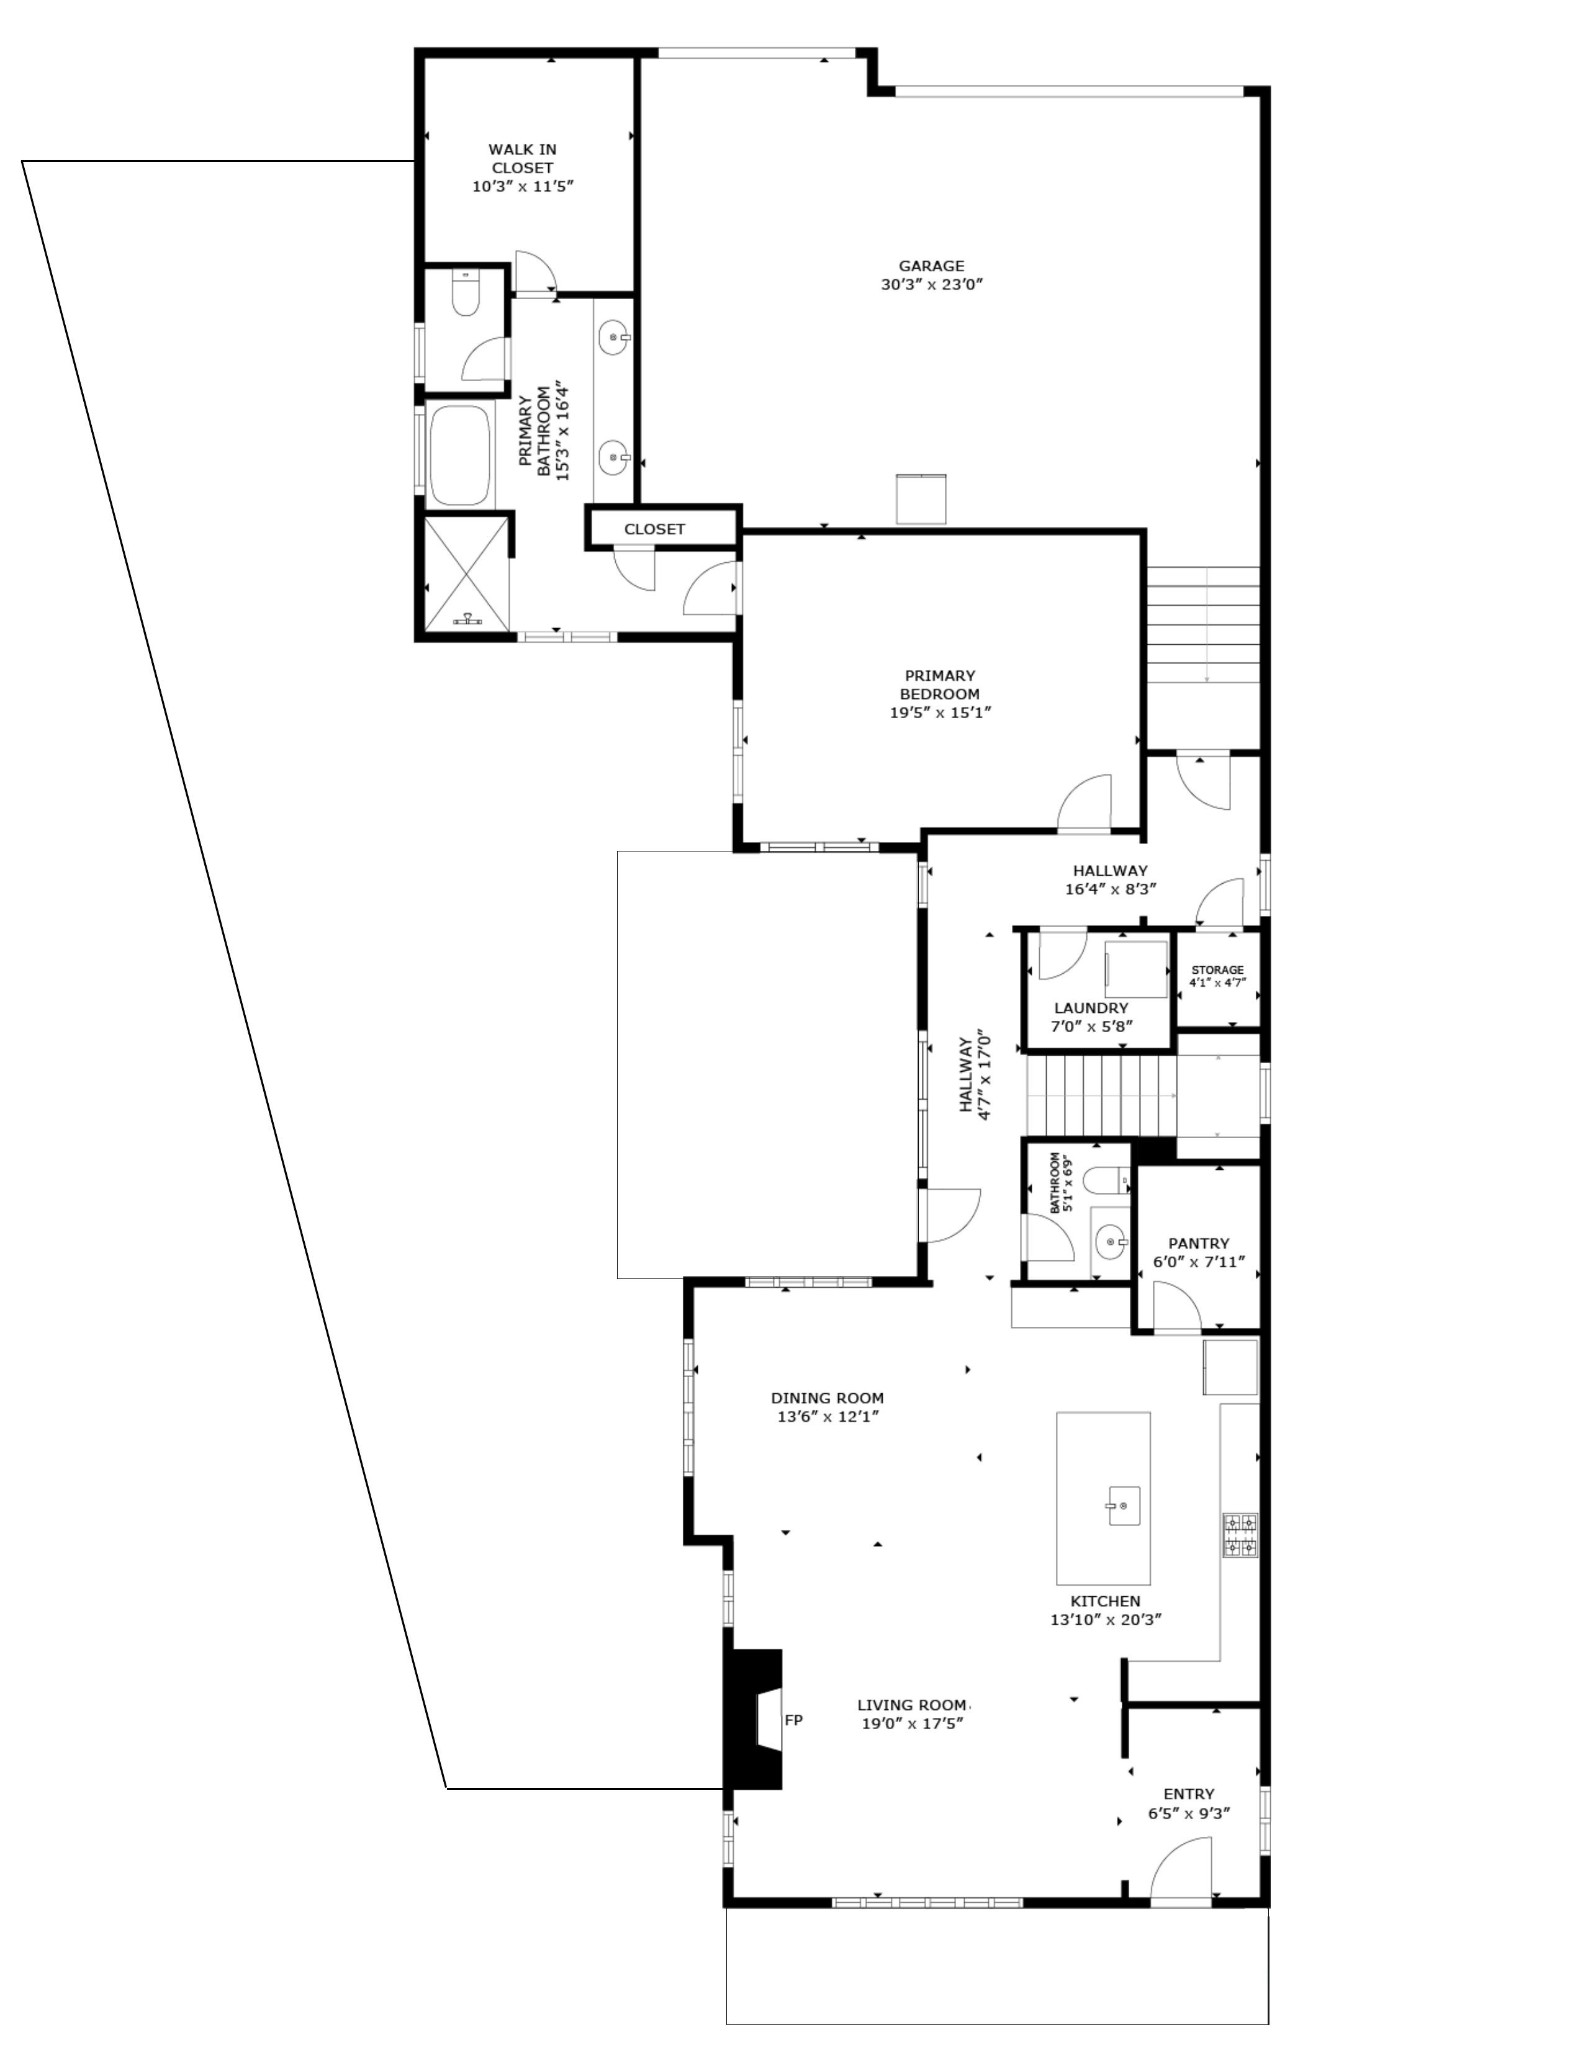
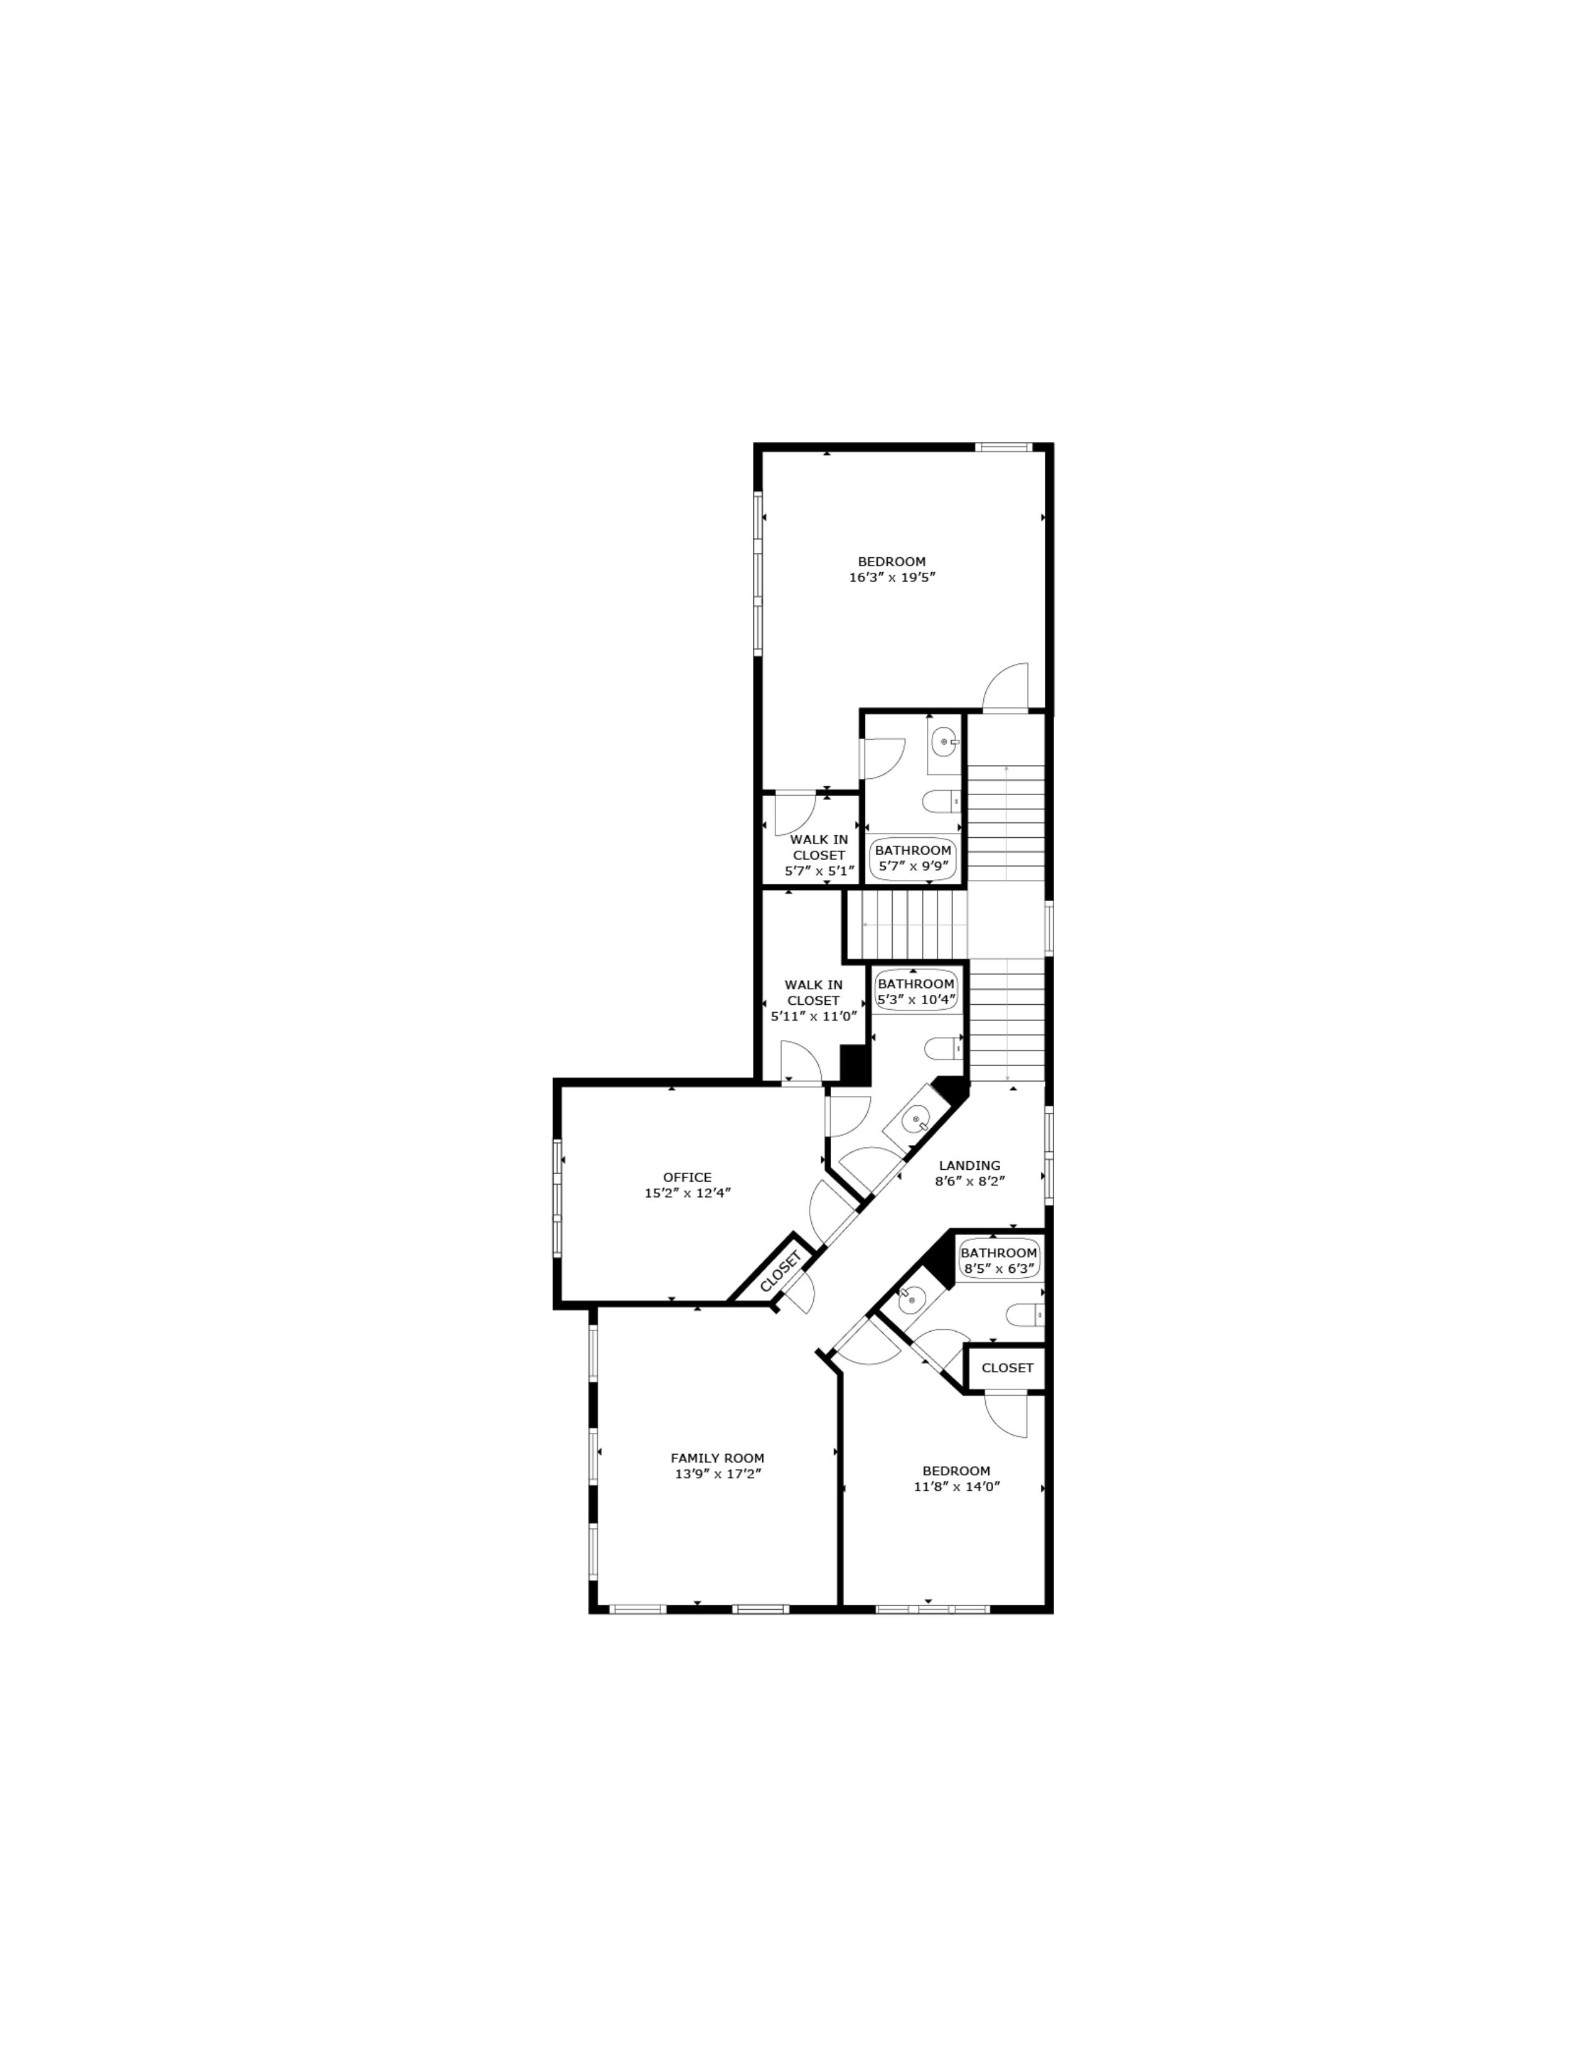
For comp purposes only. Home sold off market prior to MLS entry. Rare enlarged corner homesite in Westhaven with stunning rolling hill views, two fully fenced yard areas, over 540 square feet of covered porch living, and a true three car garage. A rare lot configuration provides fenced yard space on both sides of the home, creating significantly more usable outdoor space than many comparable properties. Beautiful rolling hill views are enjoyed from the expansive front porch, main living areas, and multiple bedrooms throughout the home. The bluestone courtyard features extensive hardscaping, brick retaining walls, a covered outdoor dining area, built in decking surrounding a luxurious hot tub, and outdoor speakers. The porch features a fireplace, motorized retractable screens with wind sensor technology, and breathtaking hill views. Inside, abundant natural light fills the open floor plan. The expanded kitchen features additional custom cabinetry, extended countertops, and a wine refrigerator. Every bedroom includes its own bath, including a spacious guest suite with private stair access. Additional upgrades include a custom California Closets system, custom shades, and whole house water filtration with reverse osmosis. Climate controlled three car garage with epoxy coated floors, premium cabinetry, and direct home access. Above the garage, a conditioned flex space with built in storage and workspace provides exceptional versatility for hobbies, projects, or organization. Walk to the Westhaven Golf Club, Skube Swim Center, tennis courts, parks, trails, and neighborhood amenities.

4
beds

5
baths

3,373 Sq.Ft. LIVING AREA

9,147.6 Sq.Ft. lot

Christy Reed

Christy Reed

Ben Reed

Ben Reed

Features & Amenities

Interior

  • total bedrooms4
  • Total bathrooms5
  • full bathrooms4
  • half bathroom1
  • Laundry room Electric Dryer Hookup, Washer Hookup
  • Flooring Carpet, Wood, Tile
  • Fireplace Gas, Wood Burning
  • APPLIANCES Oven, Built-In Gas Range, Dishwasher, Disposal, Dryer, Microwave, Refrigerator, Stainless Steel Appliance(s), Washer, Water Purifier
  • other interior Features High Ceilings, Hot Tub, Open Floorplan, Pantry, Smart Thermostat, Walk-In Closet(s), High Speed Internet

Area & Lot

  • Status Sold
  • Date Sold July 13, 2026
  • Living Area3,373 Sq.Ft.
  • Total Area3,373 Sq.Ft.
  • Lot Area9,147.6 Sq.Ft.
  • MLS® ID3281084
  • TypeResidential
  • YEAR BUILT2022
  • NeighborhoodWesthaven
  • Elementary SchoolPearre Creek Elementary School
  • Middle SchoolHillsboro Elementary/ Middle School
  • High SchoolIndependence High School

Exterior

  • STORIES2
  • Garage Space3.0
  • water SourcePublic
  • utilitiesNatural Gas Available, Water Available, Cable Connected
  • lot featuresCorner Lot, Level, Views
  • parkingGarage Door Opener, Attached, Alley Access
  • HEAT TYPECentral, Natural Gas
  • AIR CONDITIONINGCentral Air
  • sewerPublic Sewer
  • Disability FeaturesSmart Technology
  • HOA AmenitiesClubhouse, Fitness Center, Golf Course, Park, Pickleball Court(s), Playground, Pool, Sidewalks, Tennis Court(s), Underground Utilities, Trail(s)
  • security FeaturesSecurity System, Smoke Detector(s)
  • other exterior FeaturesSmart Irrigation

Financial

  • Sales Price$1,750,000
  • Real Estate Tax $5,577/yr
View Virtual Tour

Westhaven

35.6059° N, 87.0756° W

Explore

Let’s Talk About Your Goals

In a competitive market, it's important to have a Real Estate Agent Team you can trust and depend on to guide you through the process. Whether you are buying or selling, it's our privilege to assist you with your real estate needs. Contact us to learn more about our services, request a home evaluation, or get an outlook on today's market!

Follow Us on Instagram