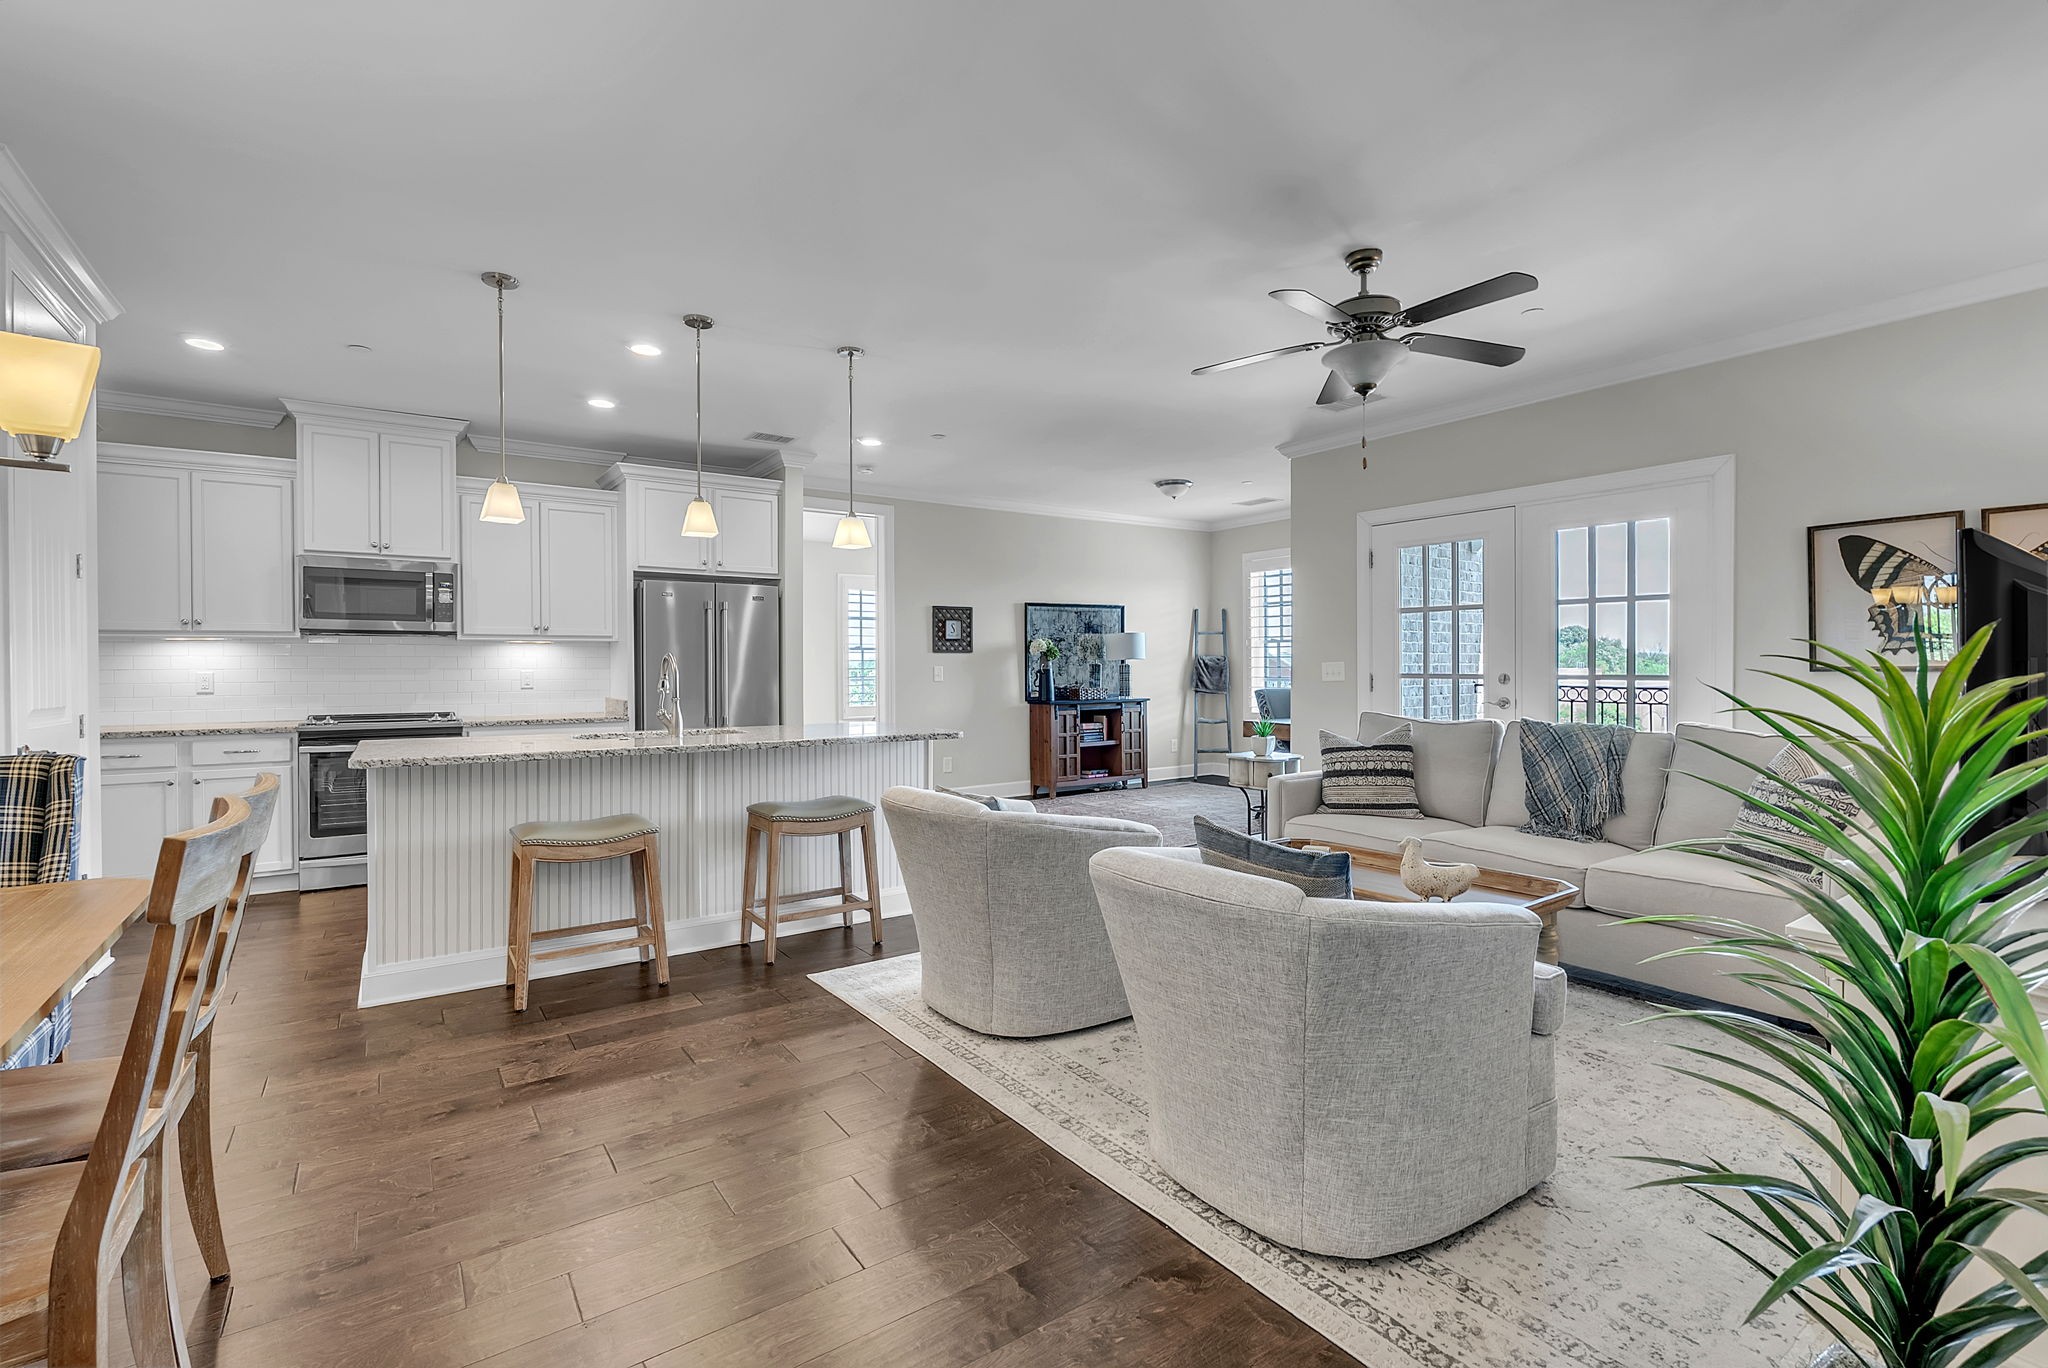

Open-plan kitchen and living room with a large island, white cabinets, and a light, furnished seating area.
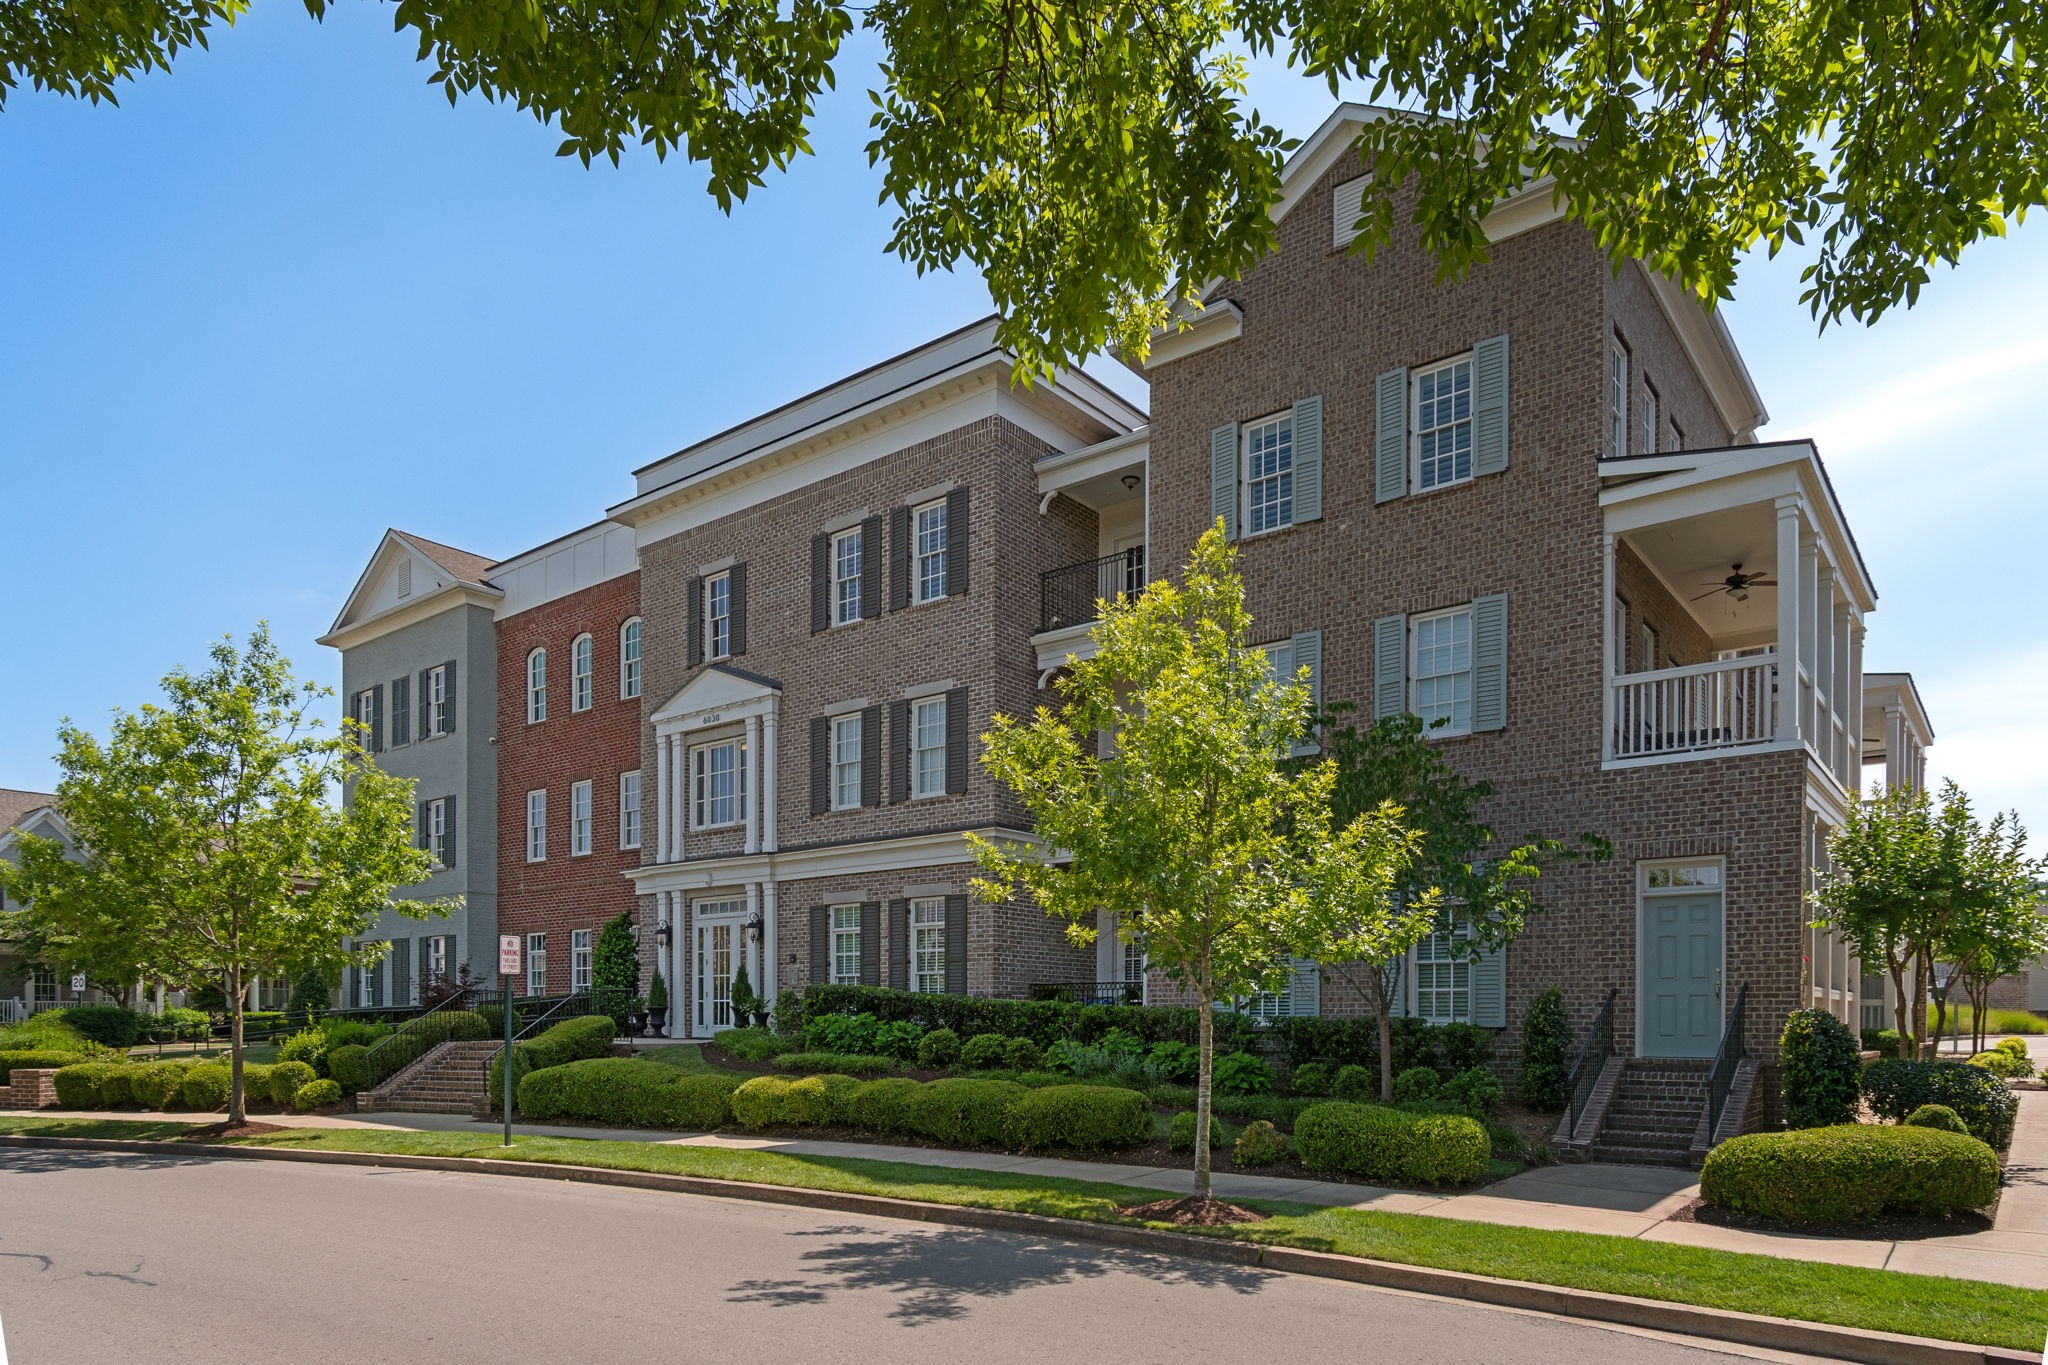
Brick residential building with covered balconies, white trim, and landscaped frontage.
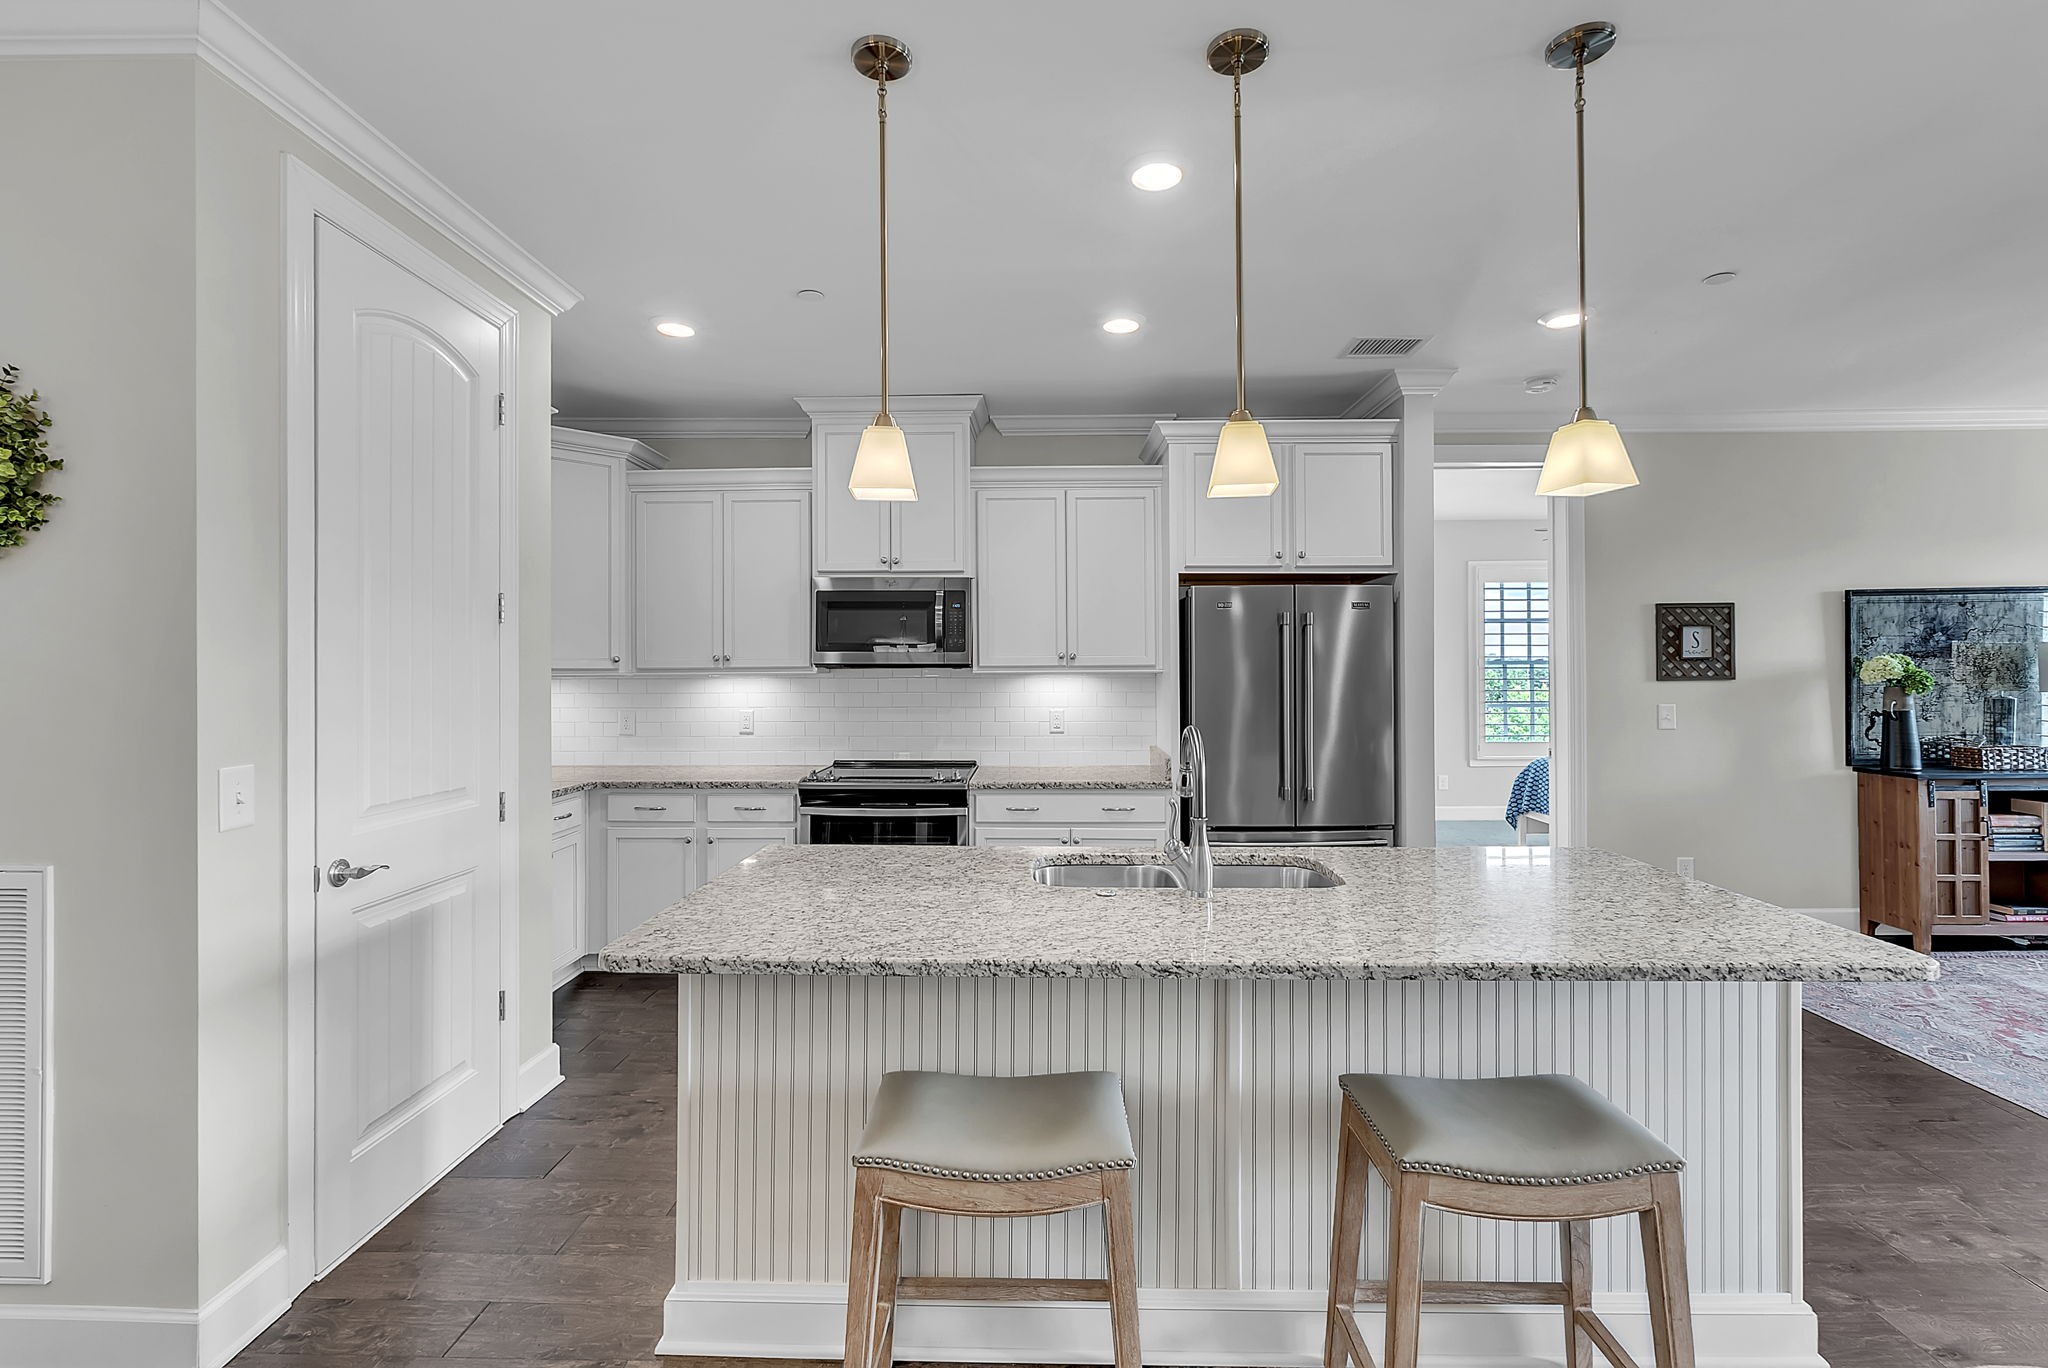
Kitchen with a granite island, white cabinetry, stainless appliances, and three pendant lights
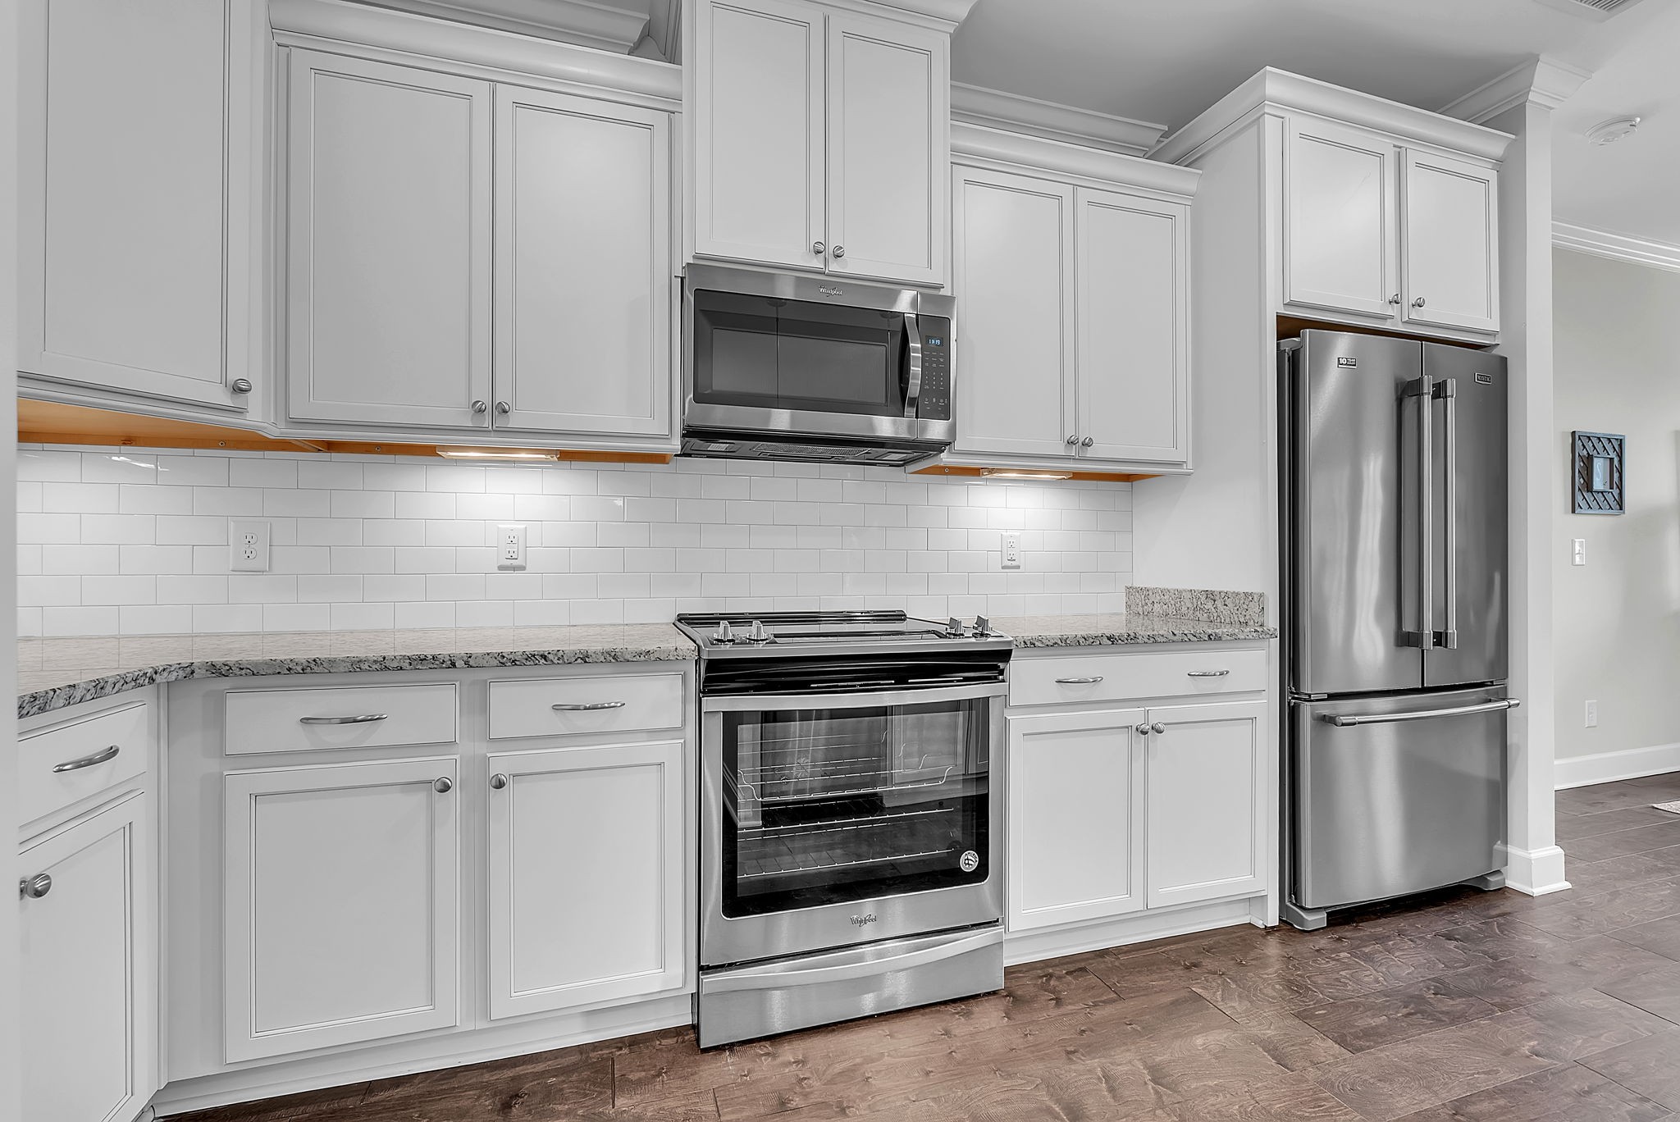
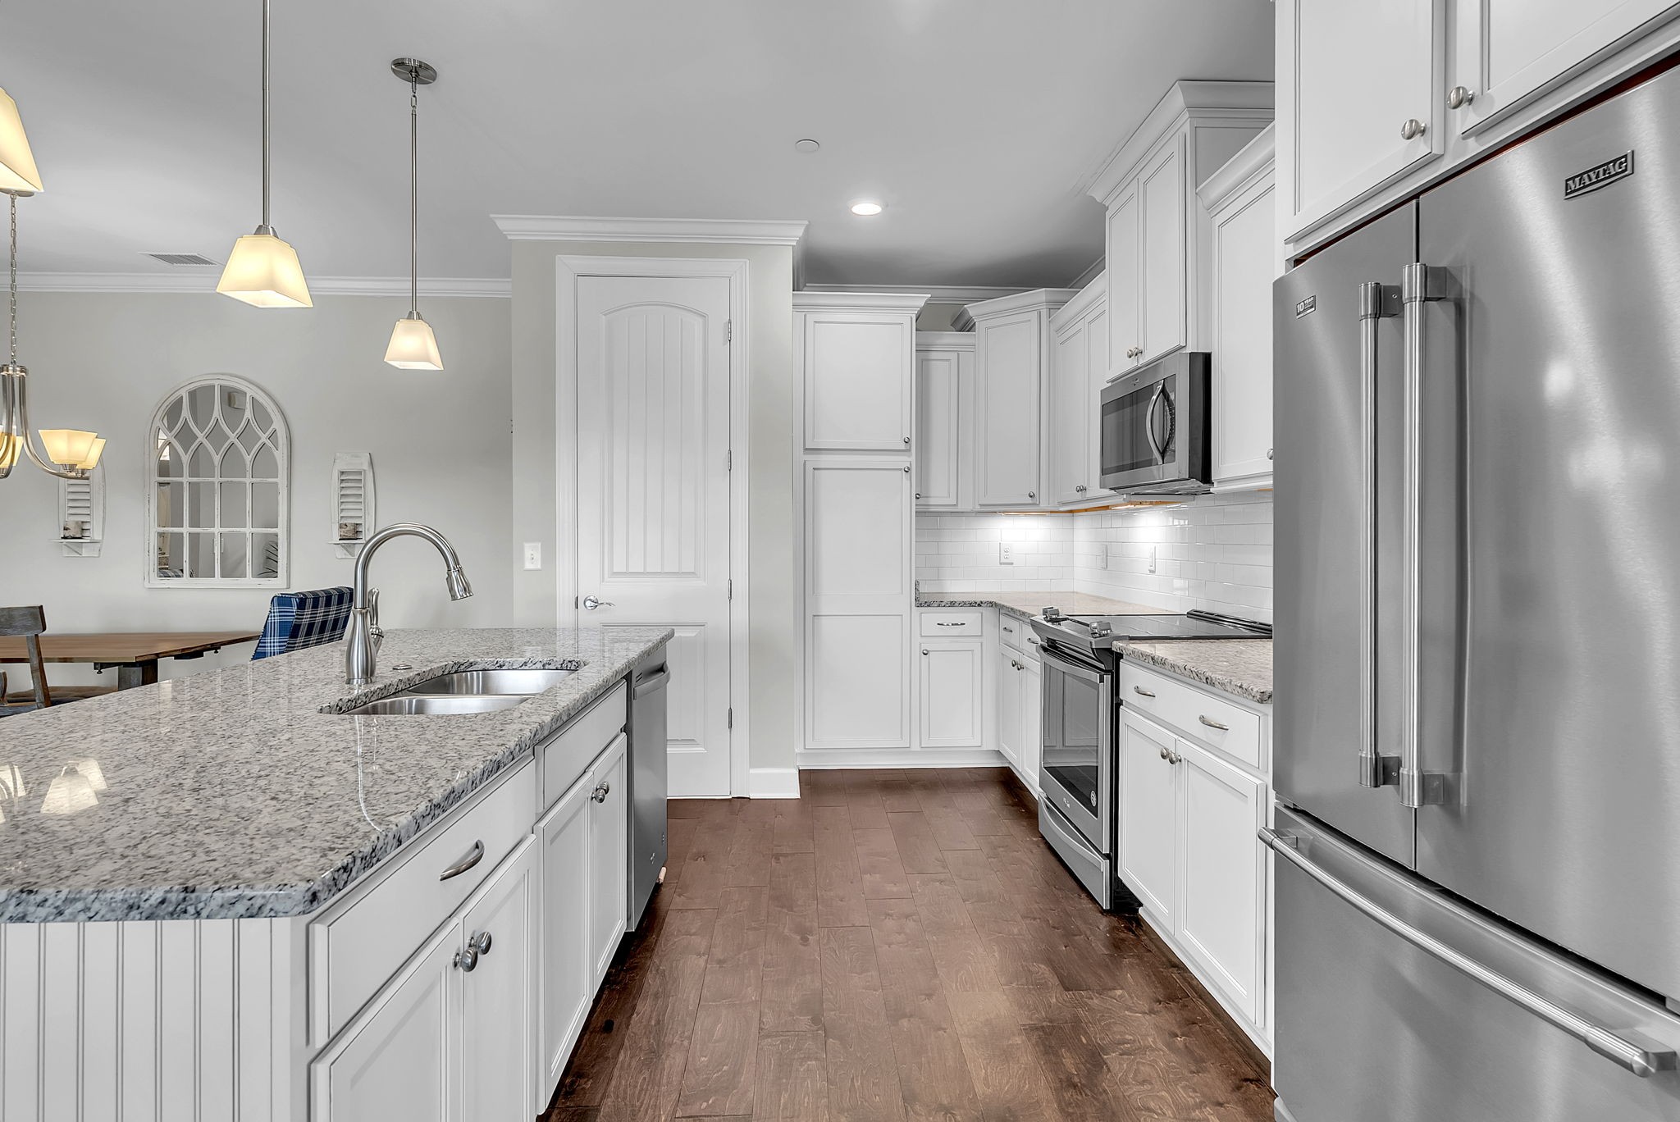
Kitchen with white cabinets, granite counters, stainless appliances, and dark wood flooring.
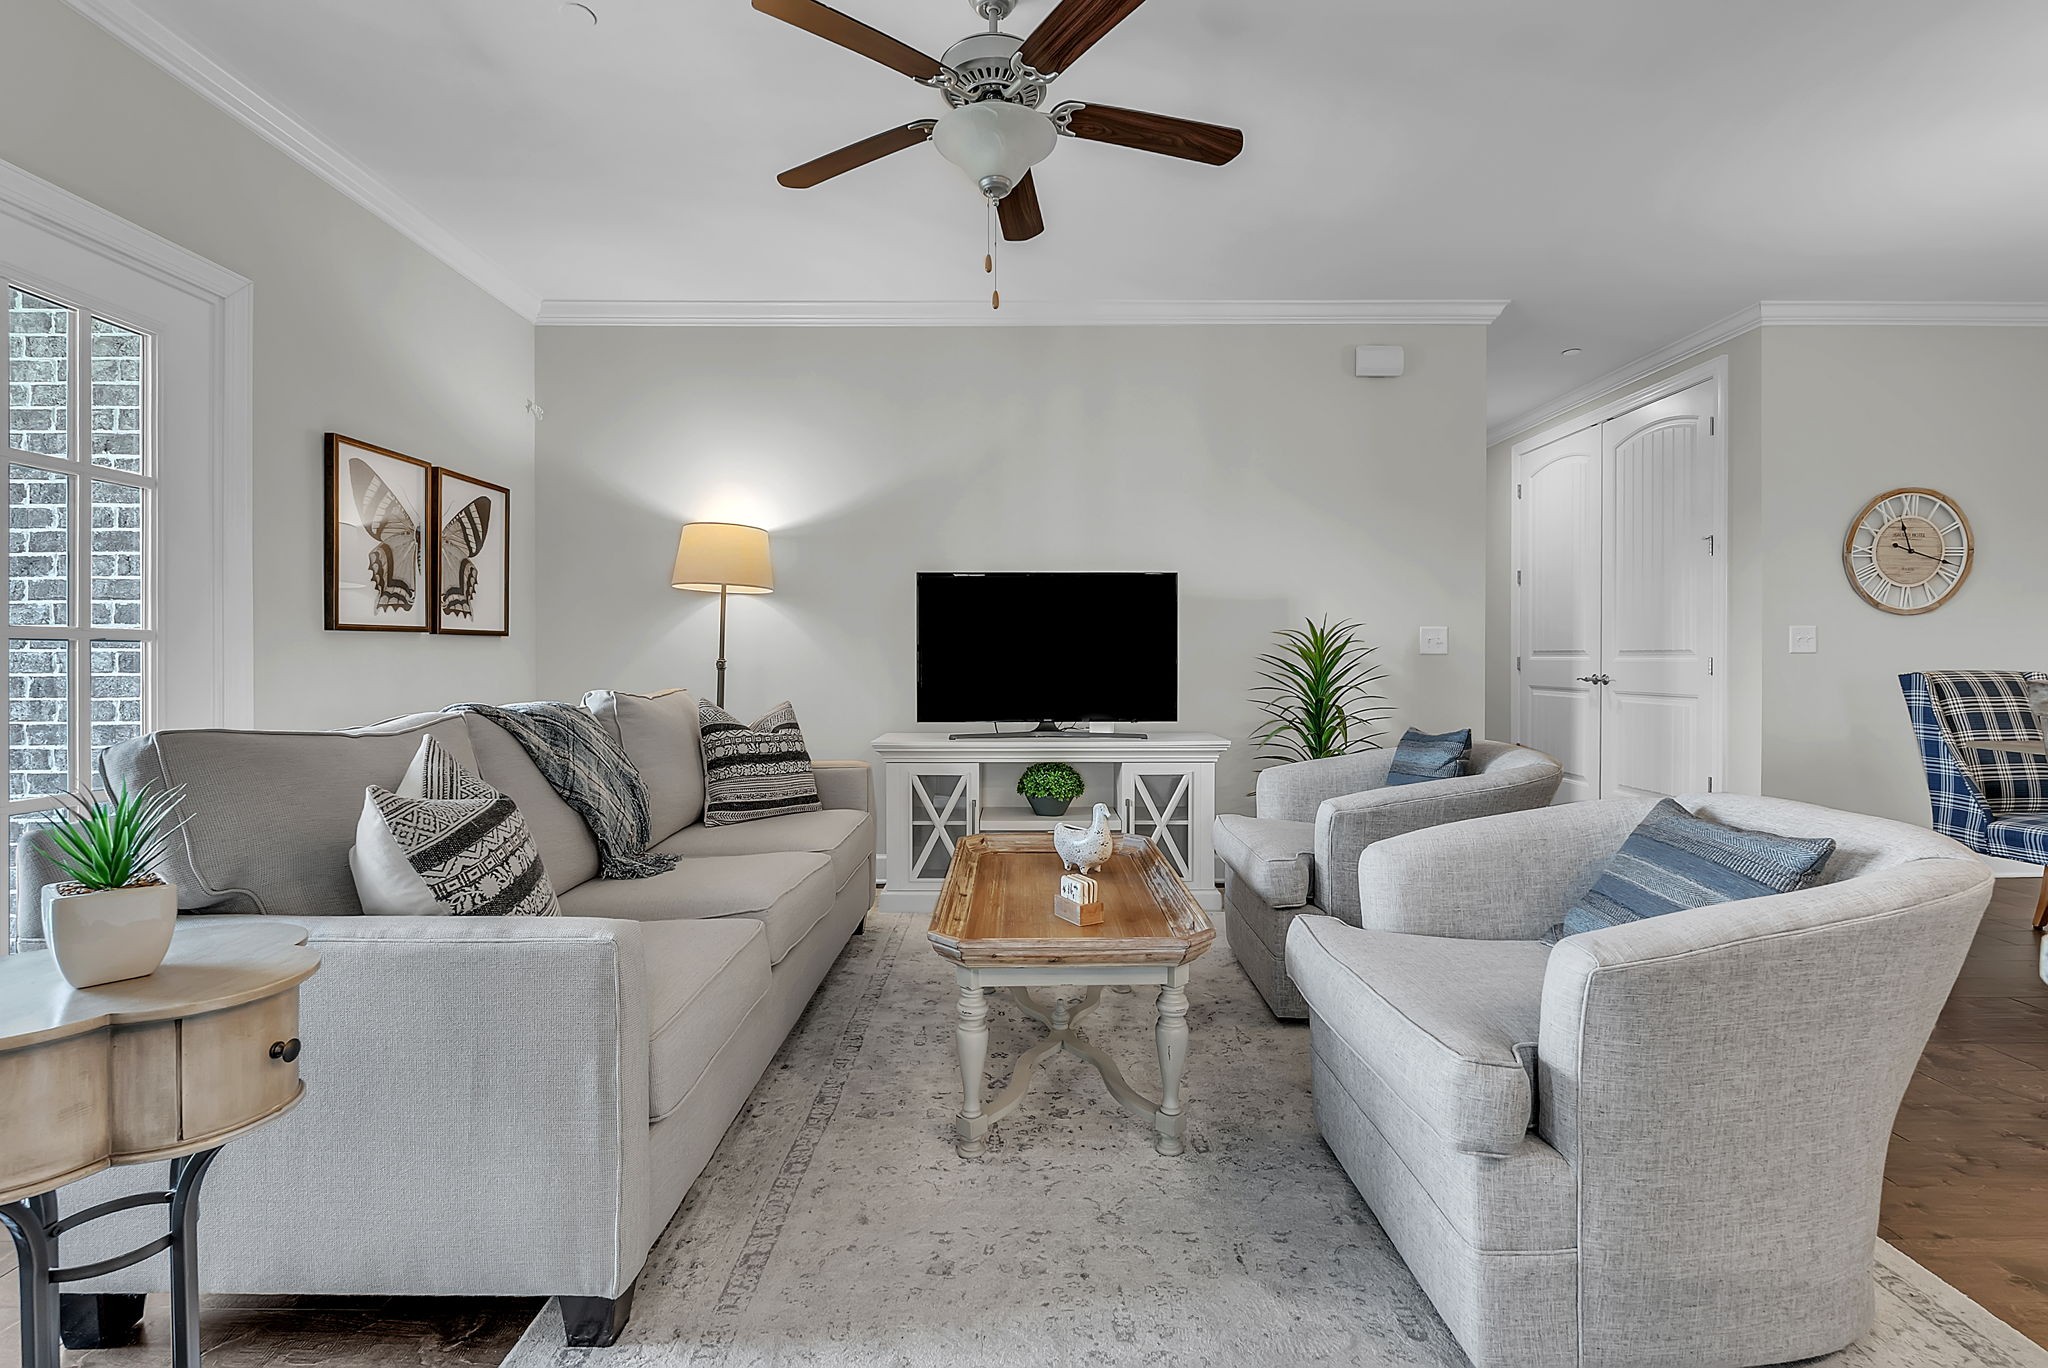
Living room with pale gray seating, a wooden coffee table, and a television.
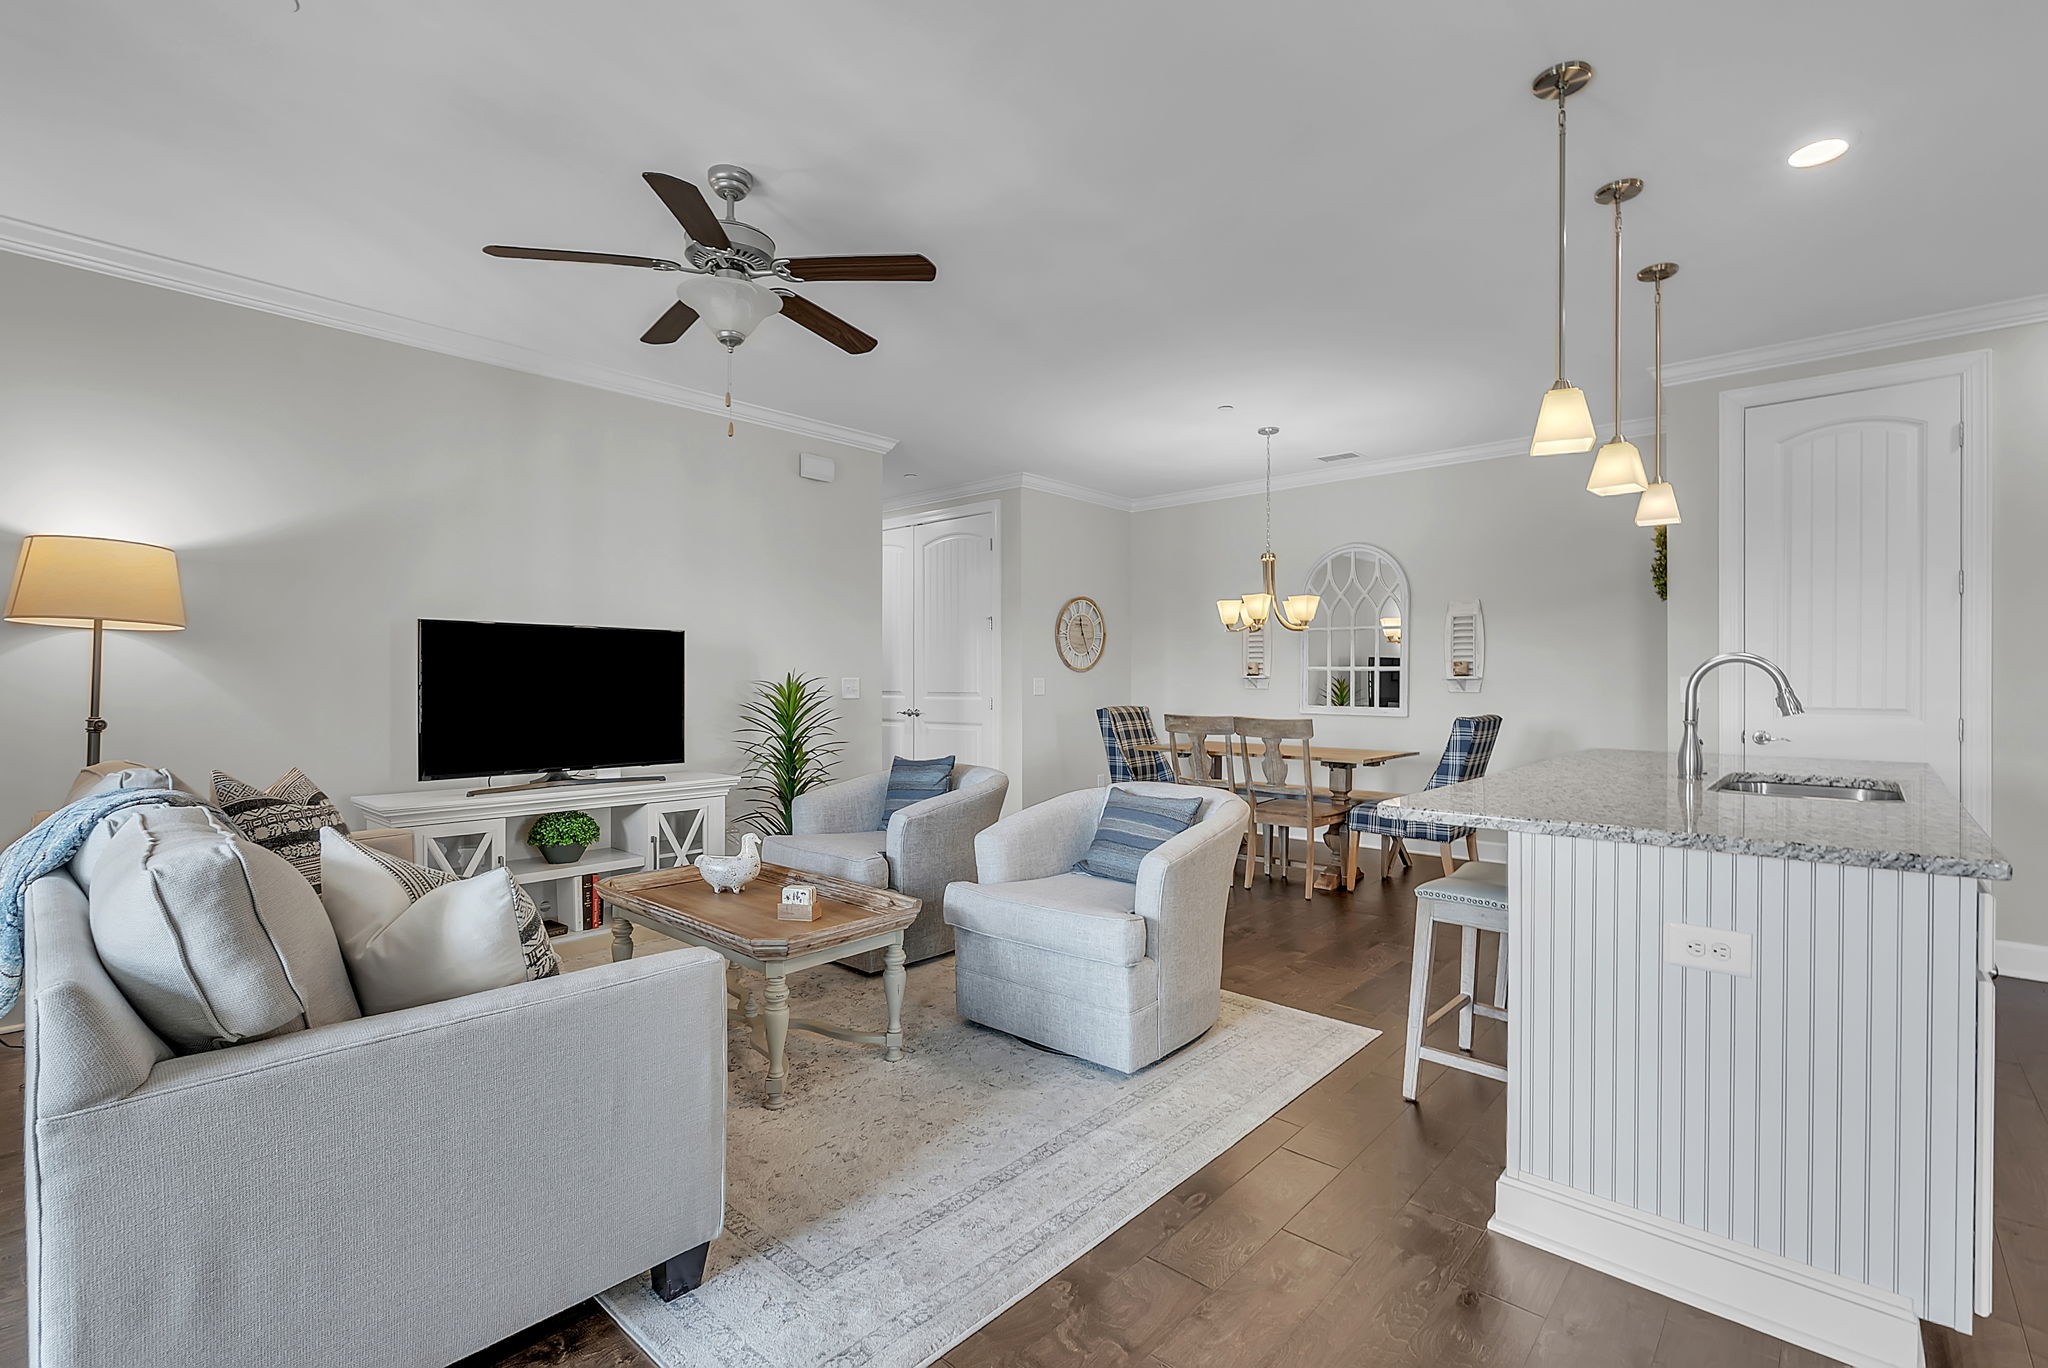
Open-concept living room, dining area, and kitchen with gray seating and a white stone-topped island.
Bright kitchen with a granite island, white cabinetry, stainless steel appliances, and wood flooring.
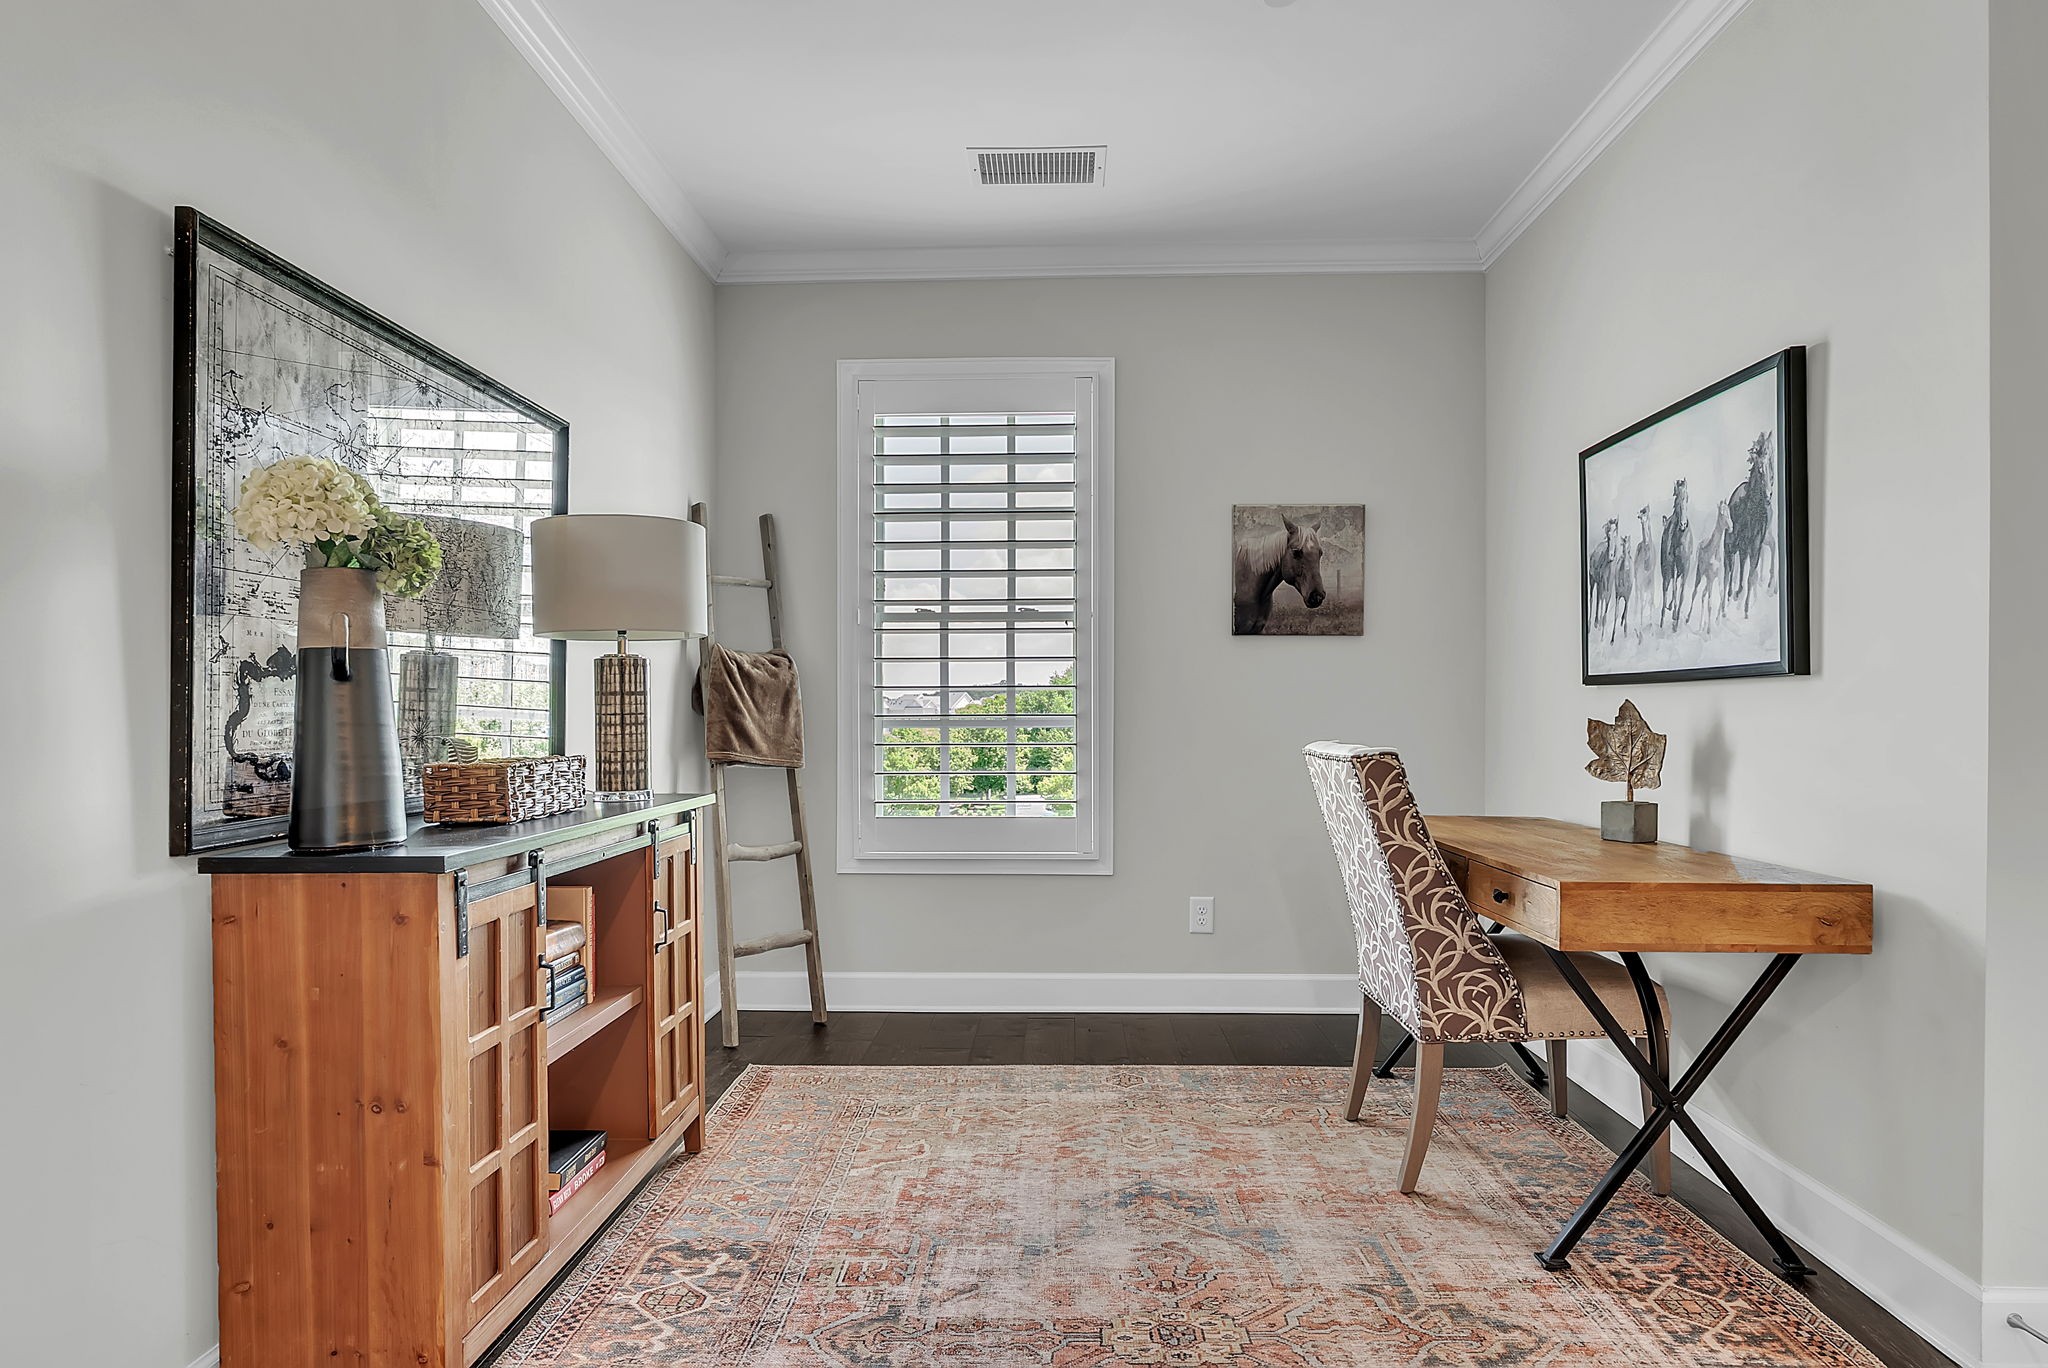
Furnished home office with a wooden desk, shuttered window, and vintage-style rug.
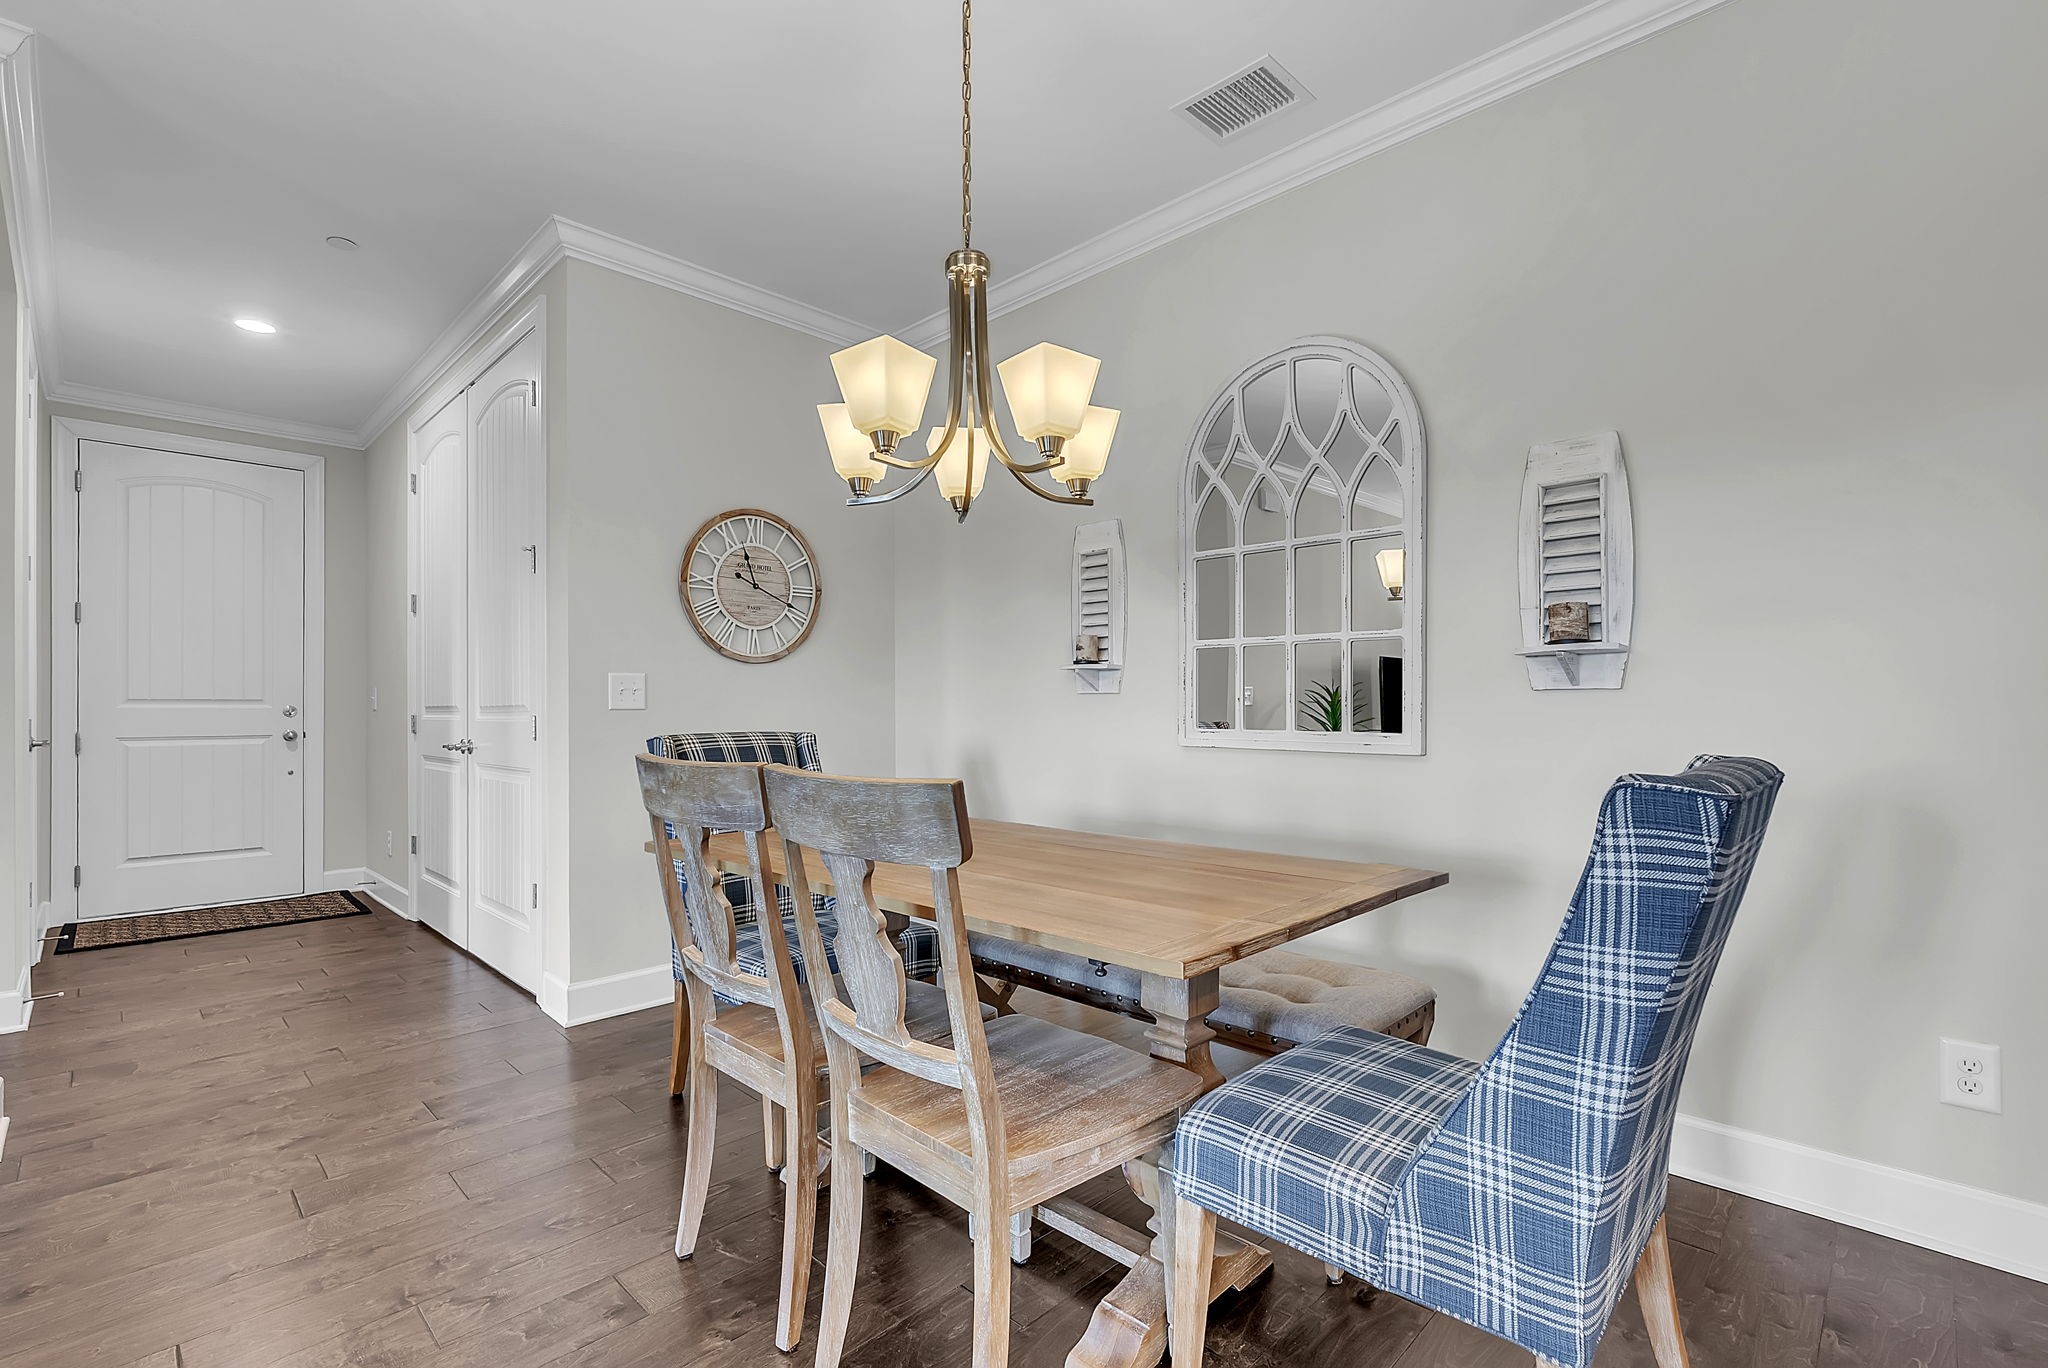
Dining area with a wooden table, blue plaid chairs, and an arched wall mirror.
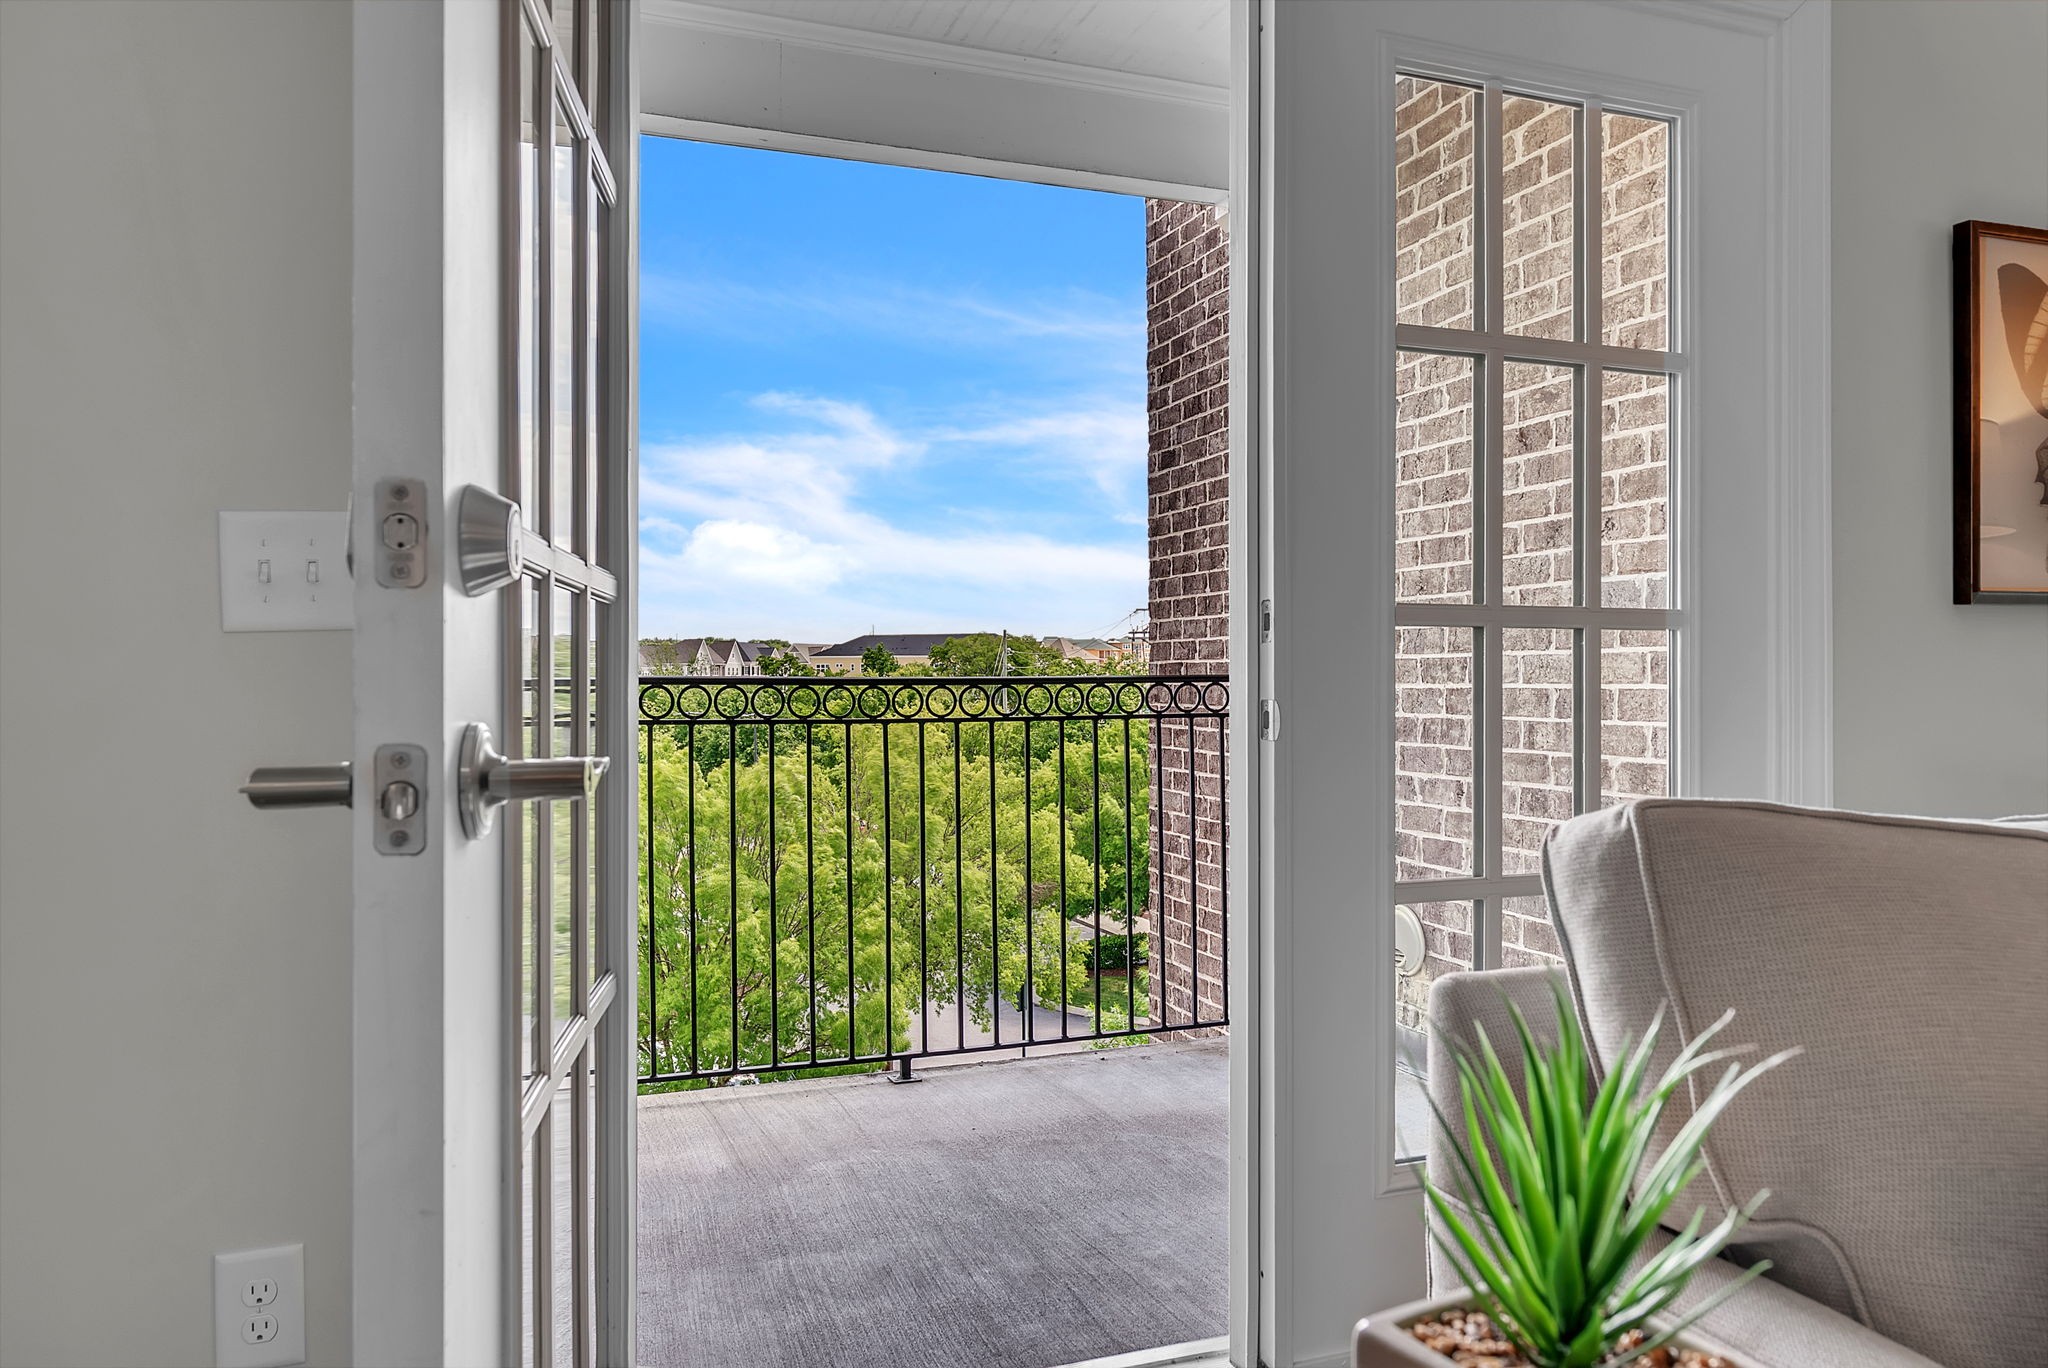
Covered balcony with a black railing overlooking treetops and neighboring homes, seen through open glass doors.
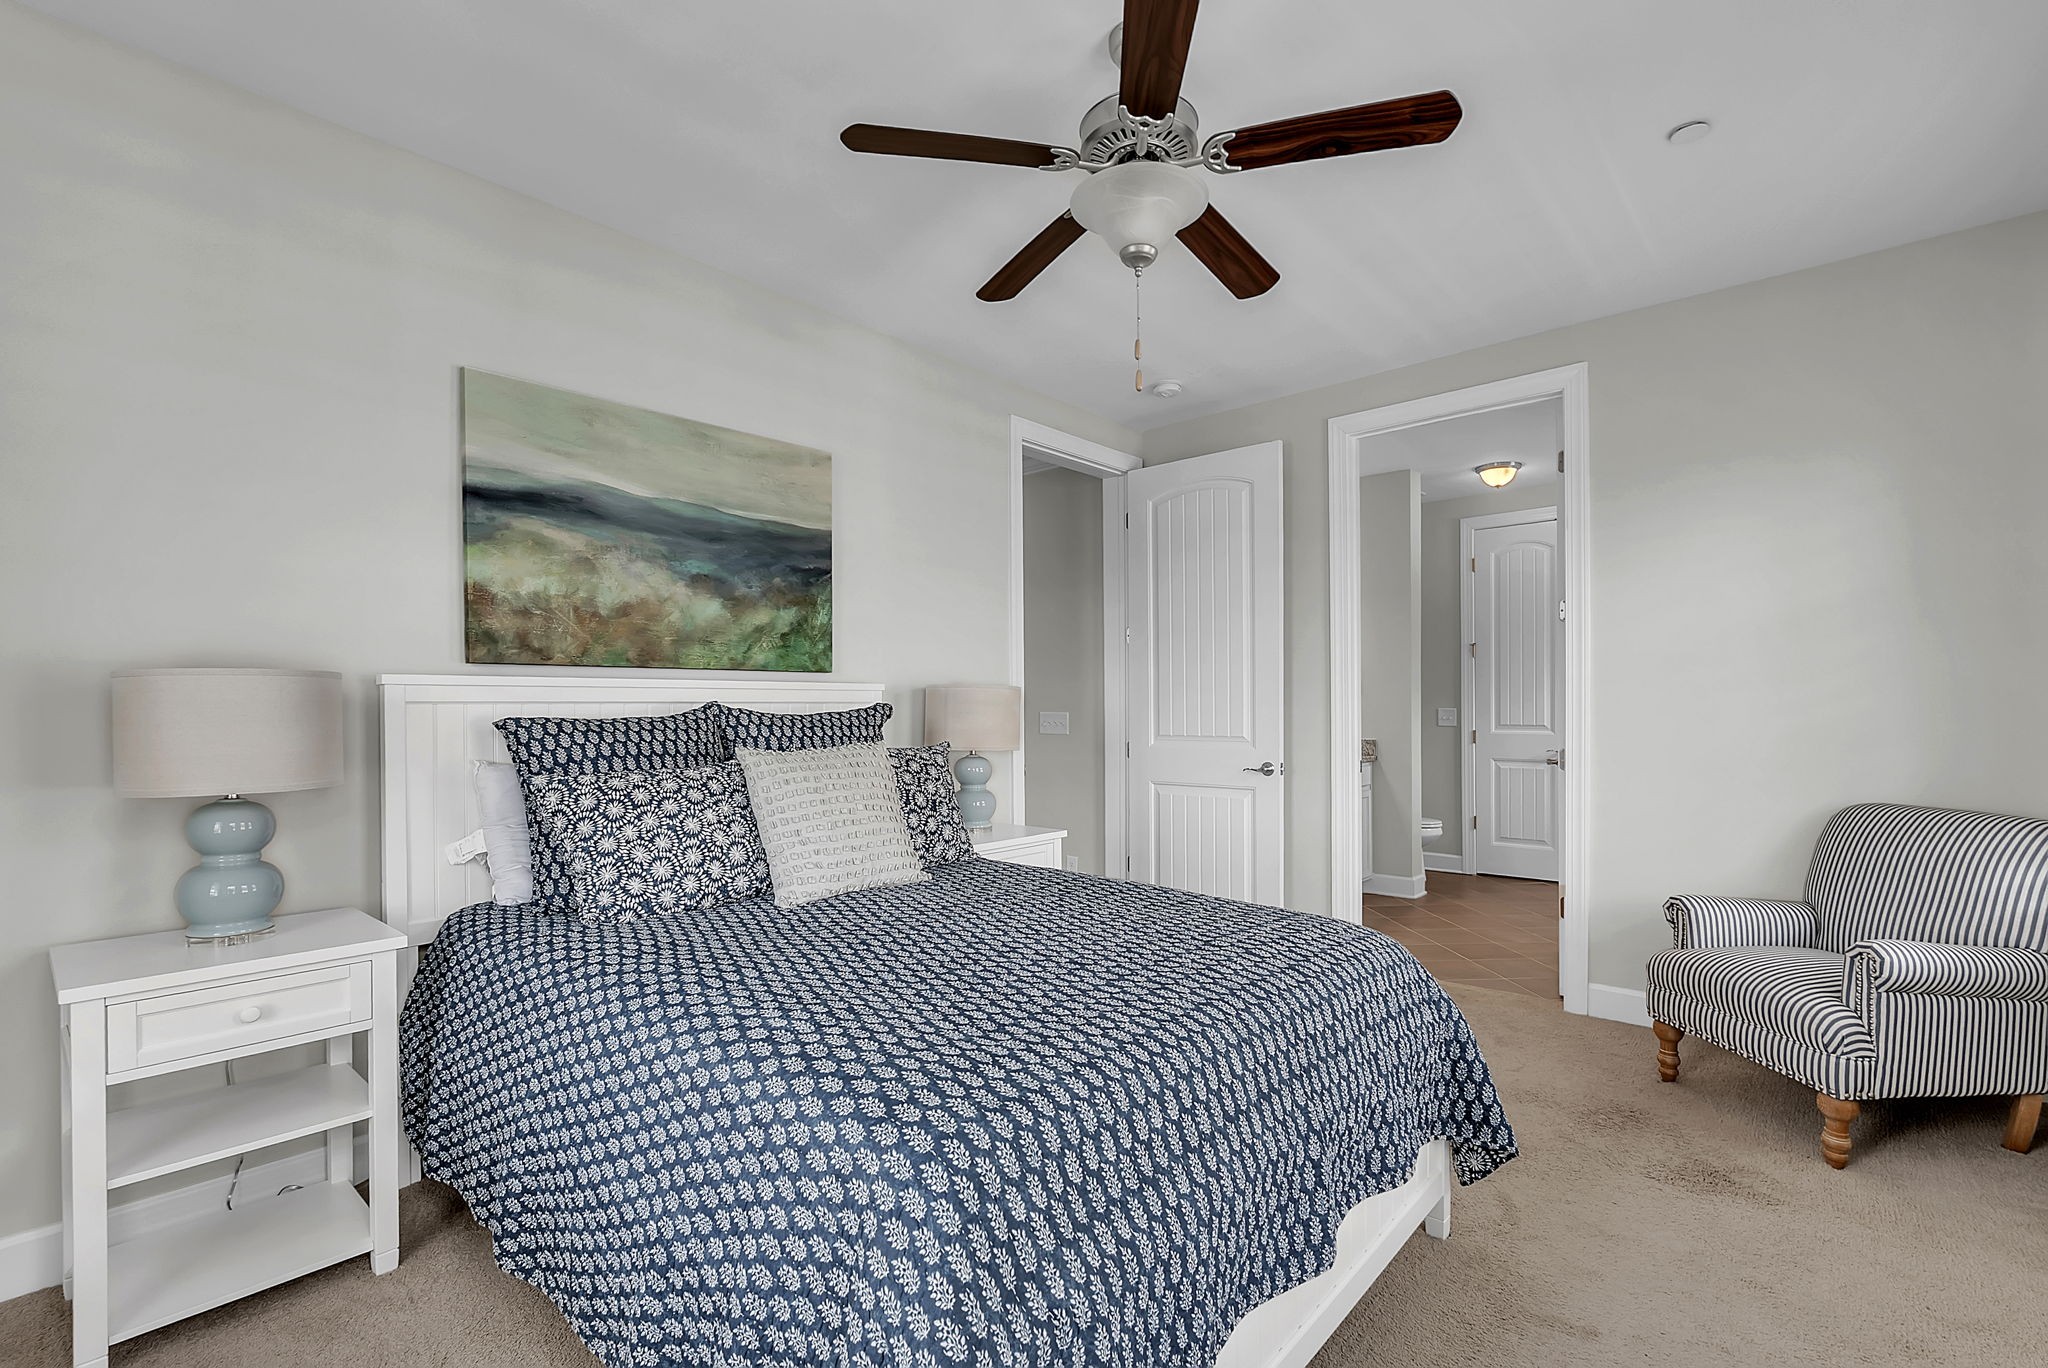
Staged bedroom with a navy patterned bed, striped armchair, and ceiling fan.
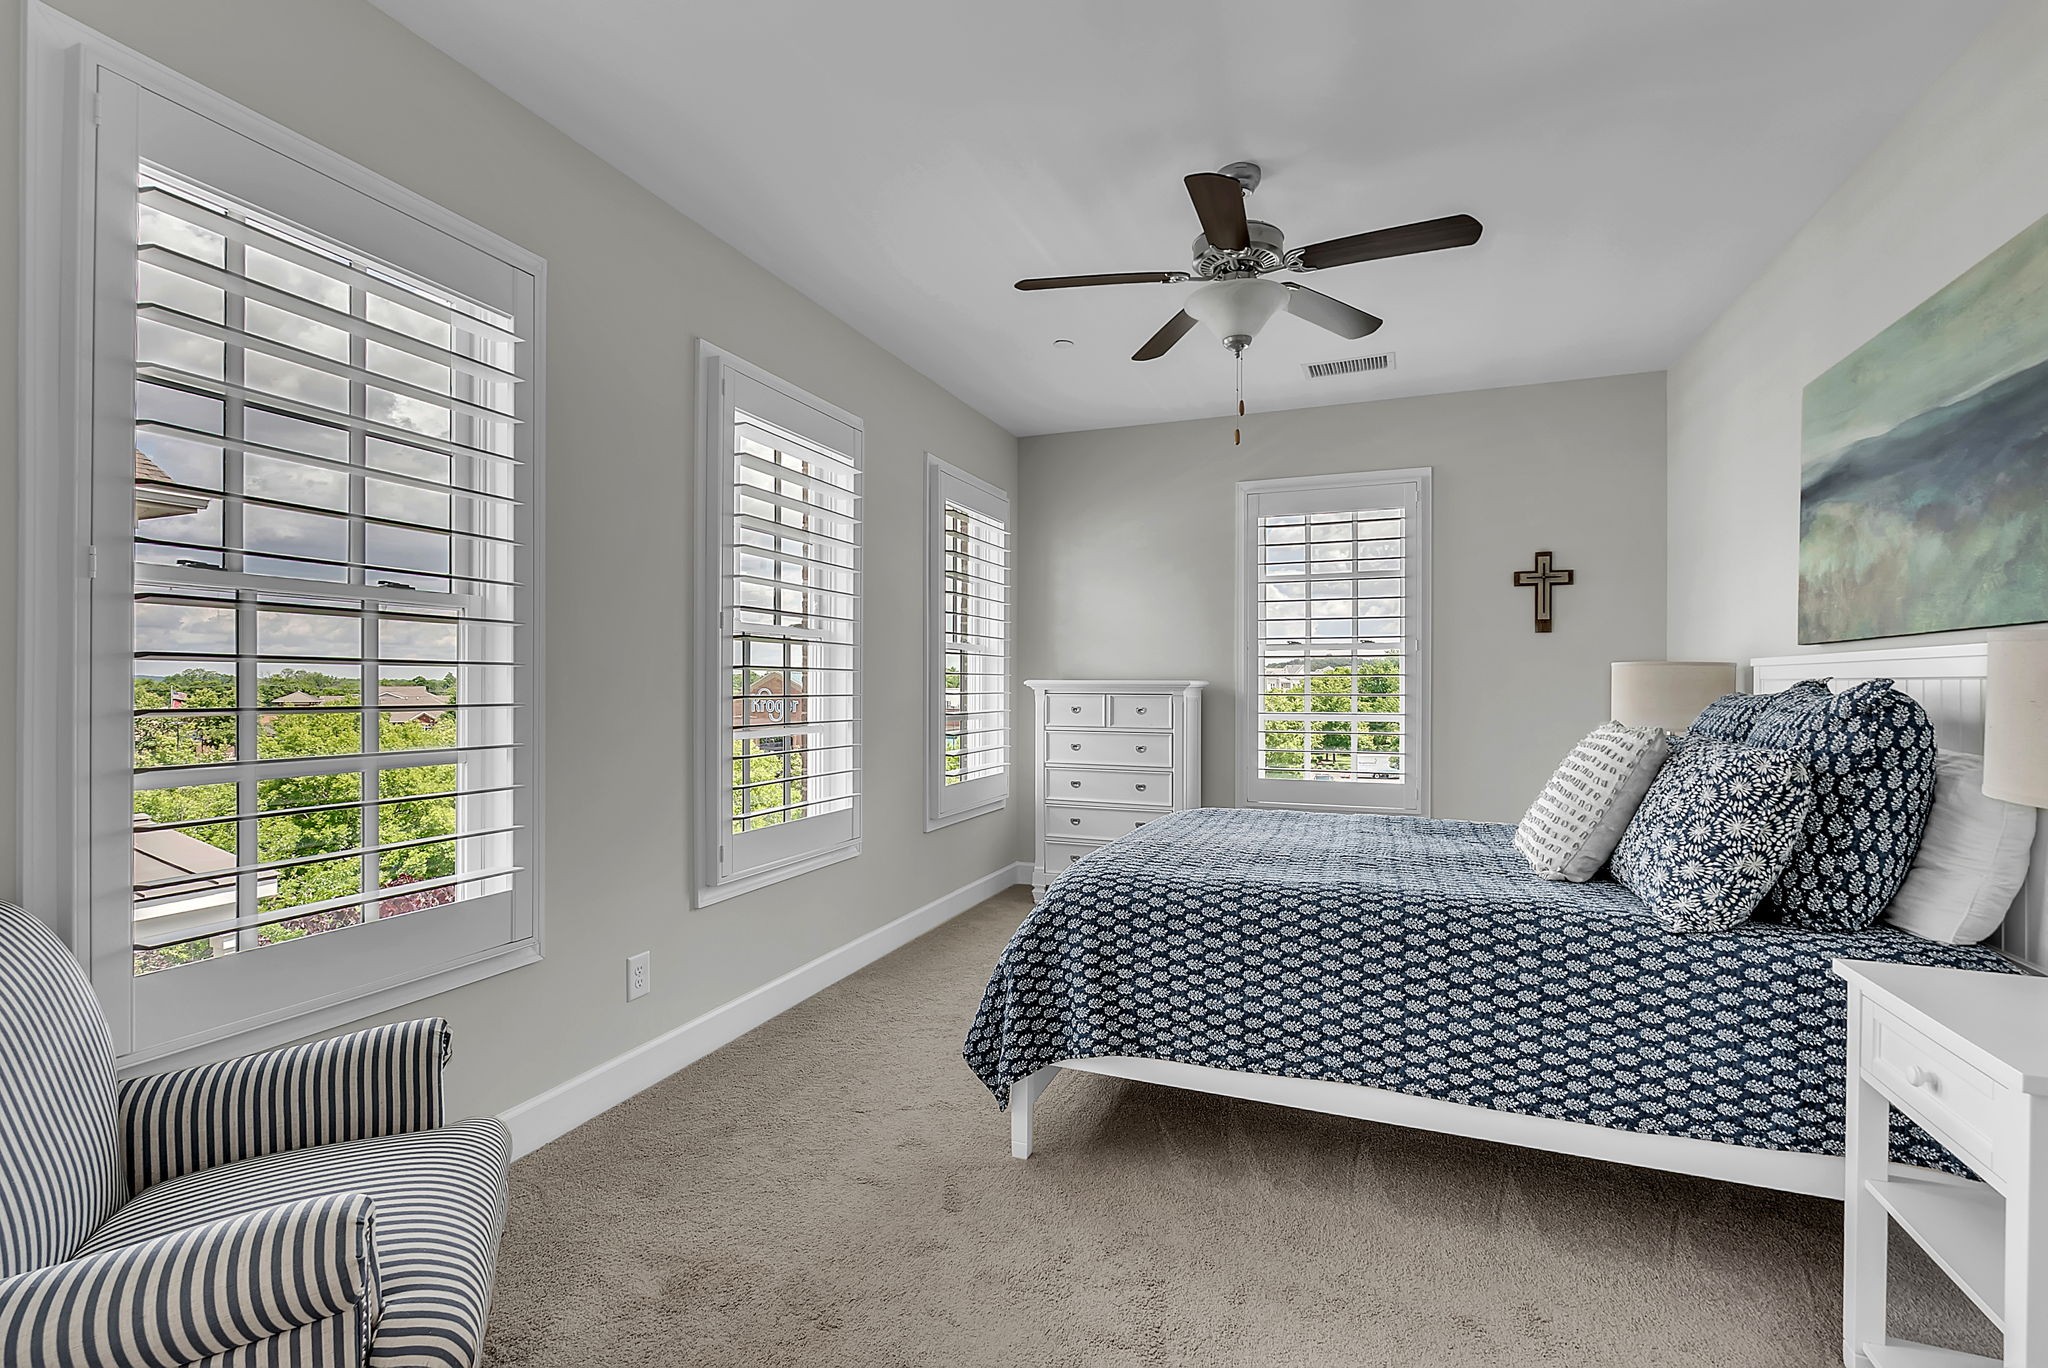
Furnished bedroom with patterned blue bedding, plantation shutters, and a ceiling fan.
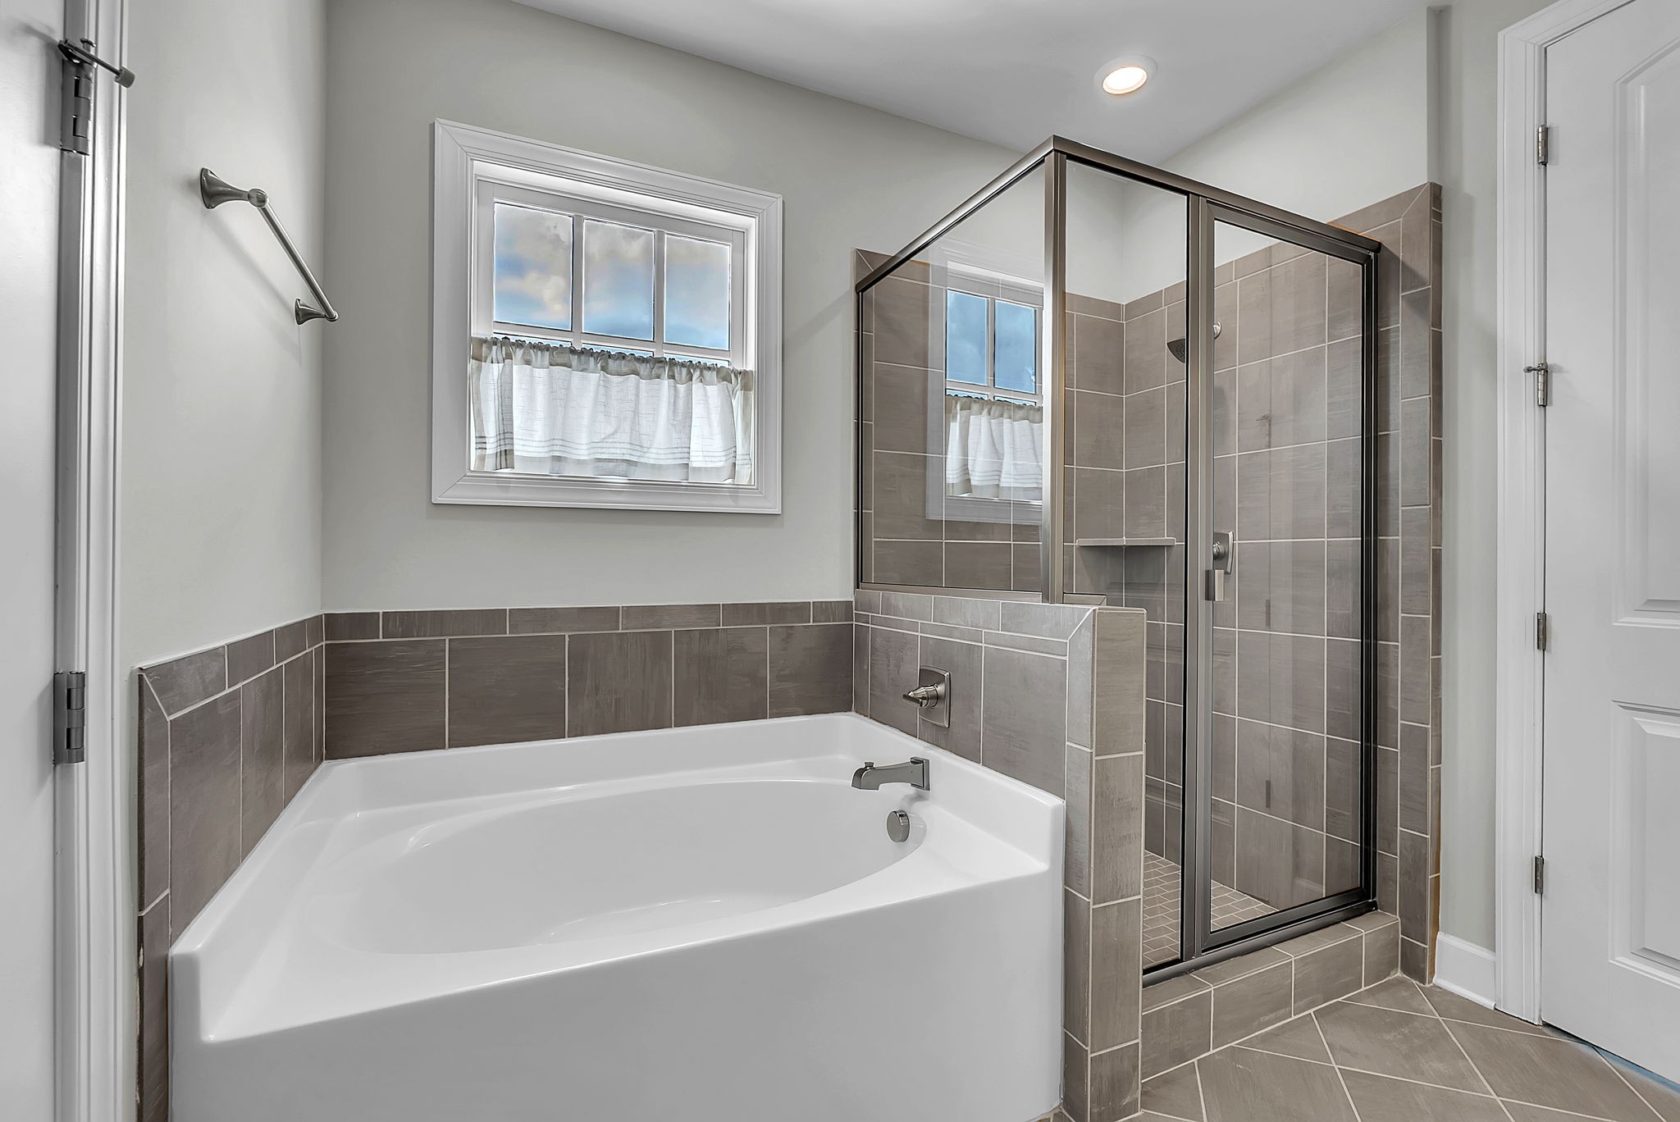
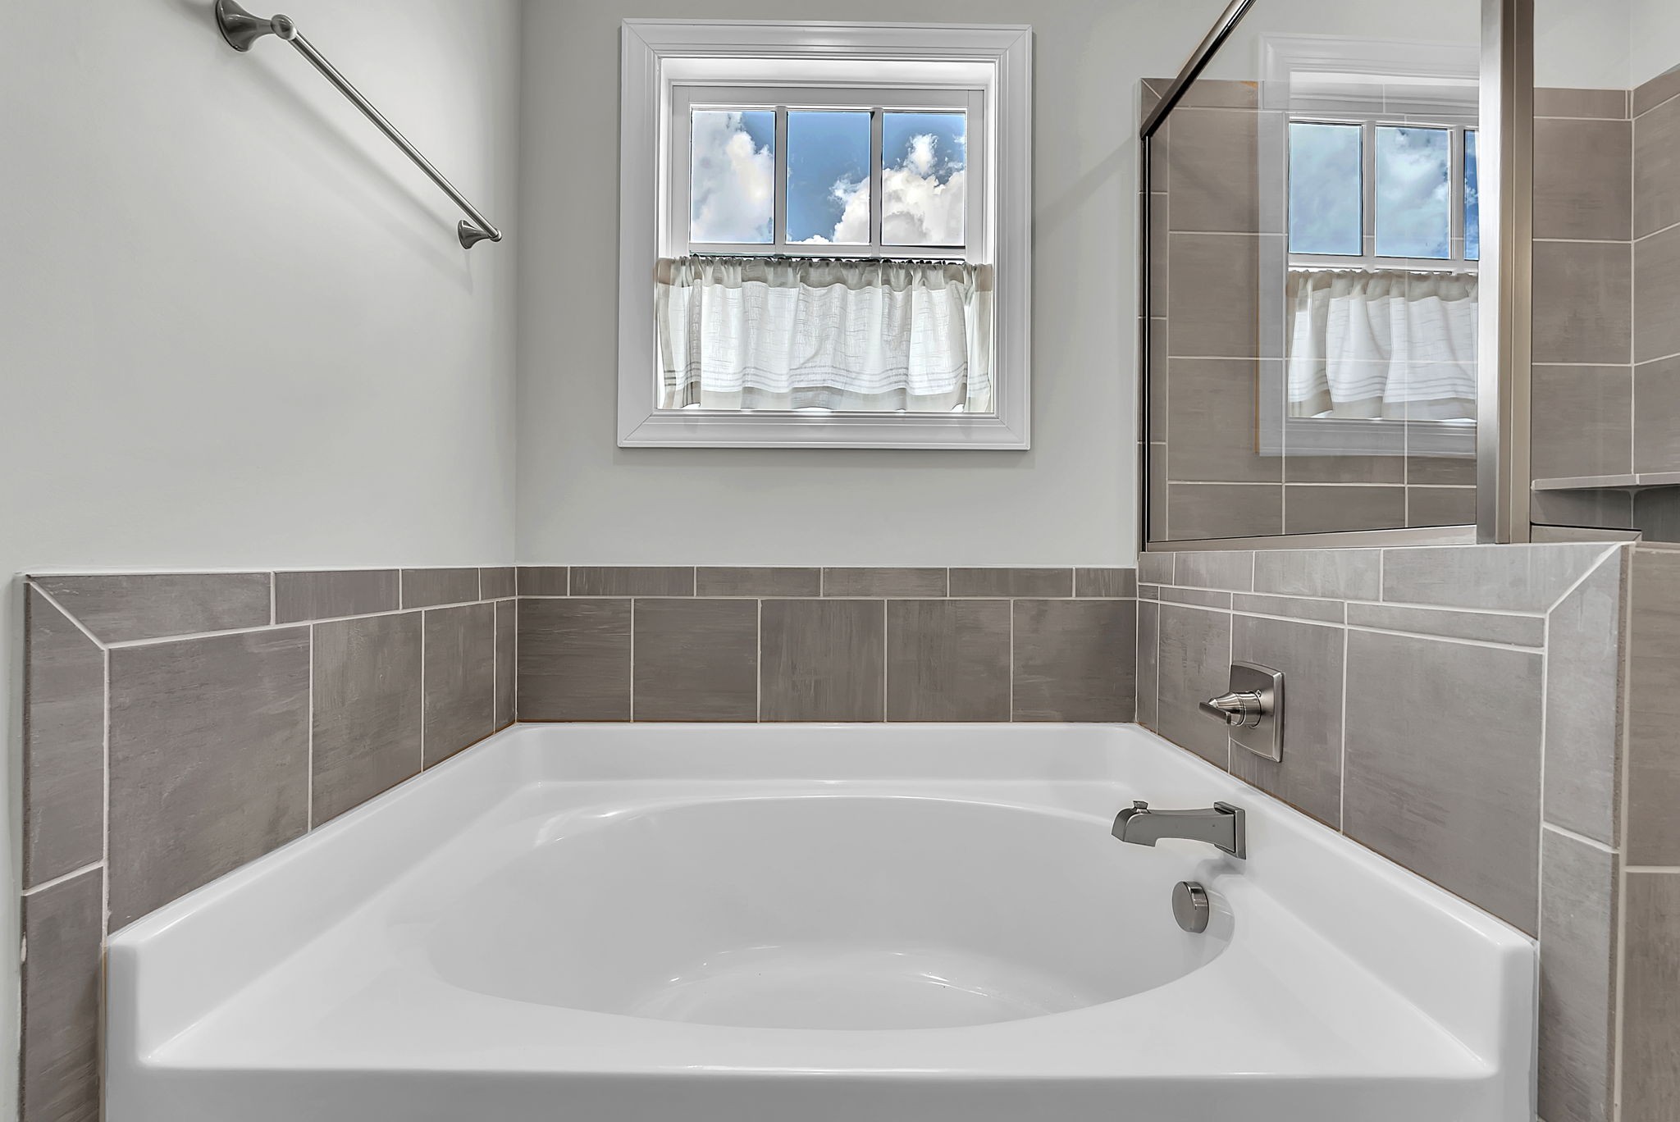
Bathroom with a corner soaking tub and tiled glass-enclosed shower.
Bathroom with a large corner bathtub, gray tile surround, and glass shower enclosure.
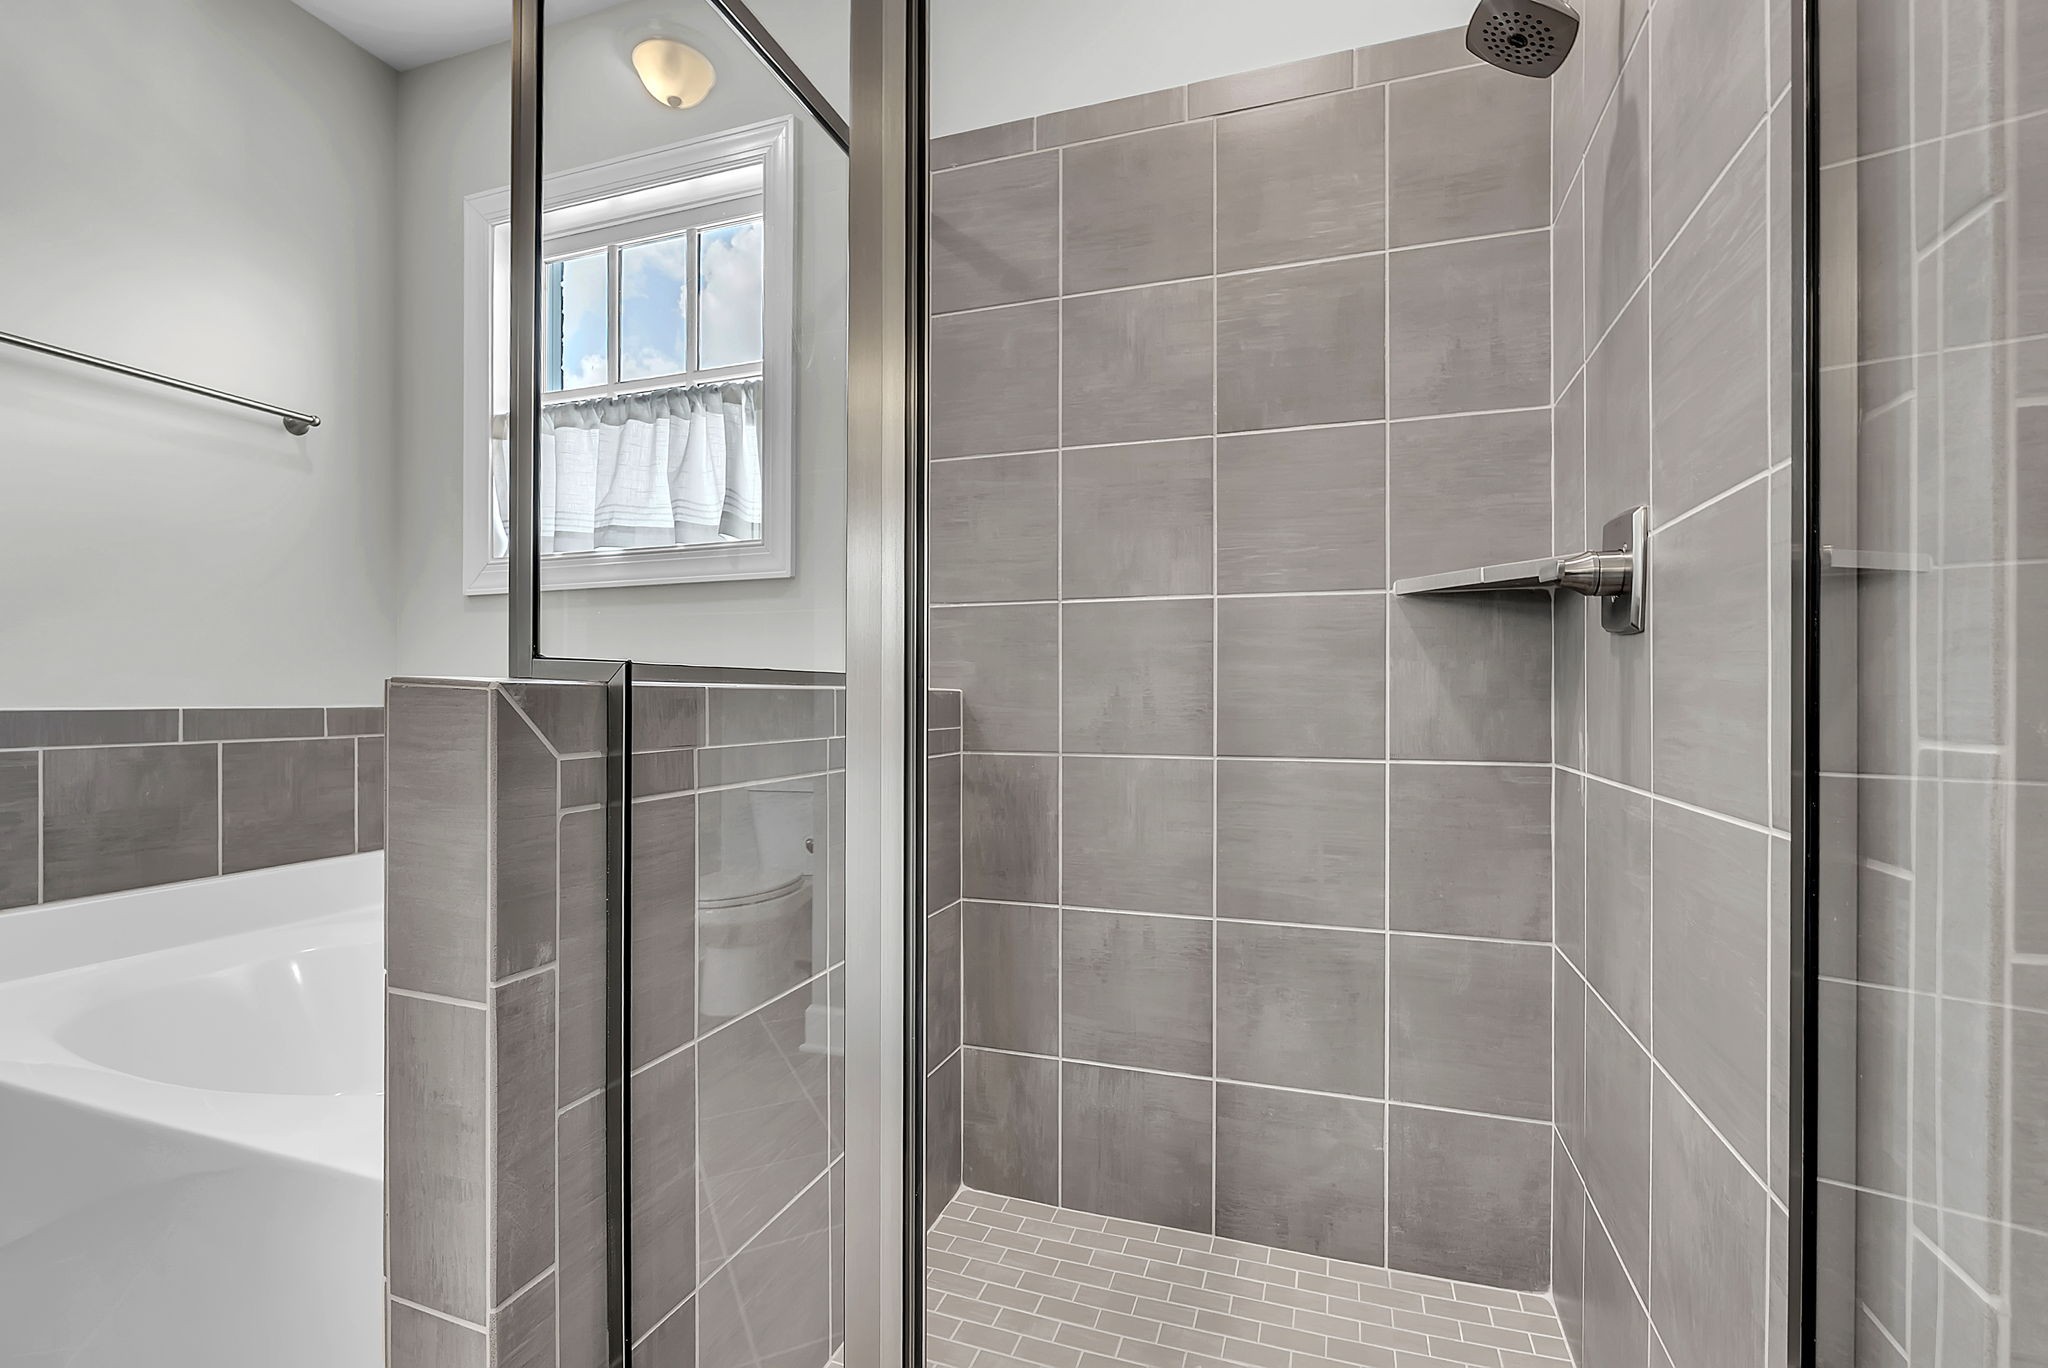
Bathroom with a gray-tiled glass-enclosed shower, bathtub, and curtained window.
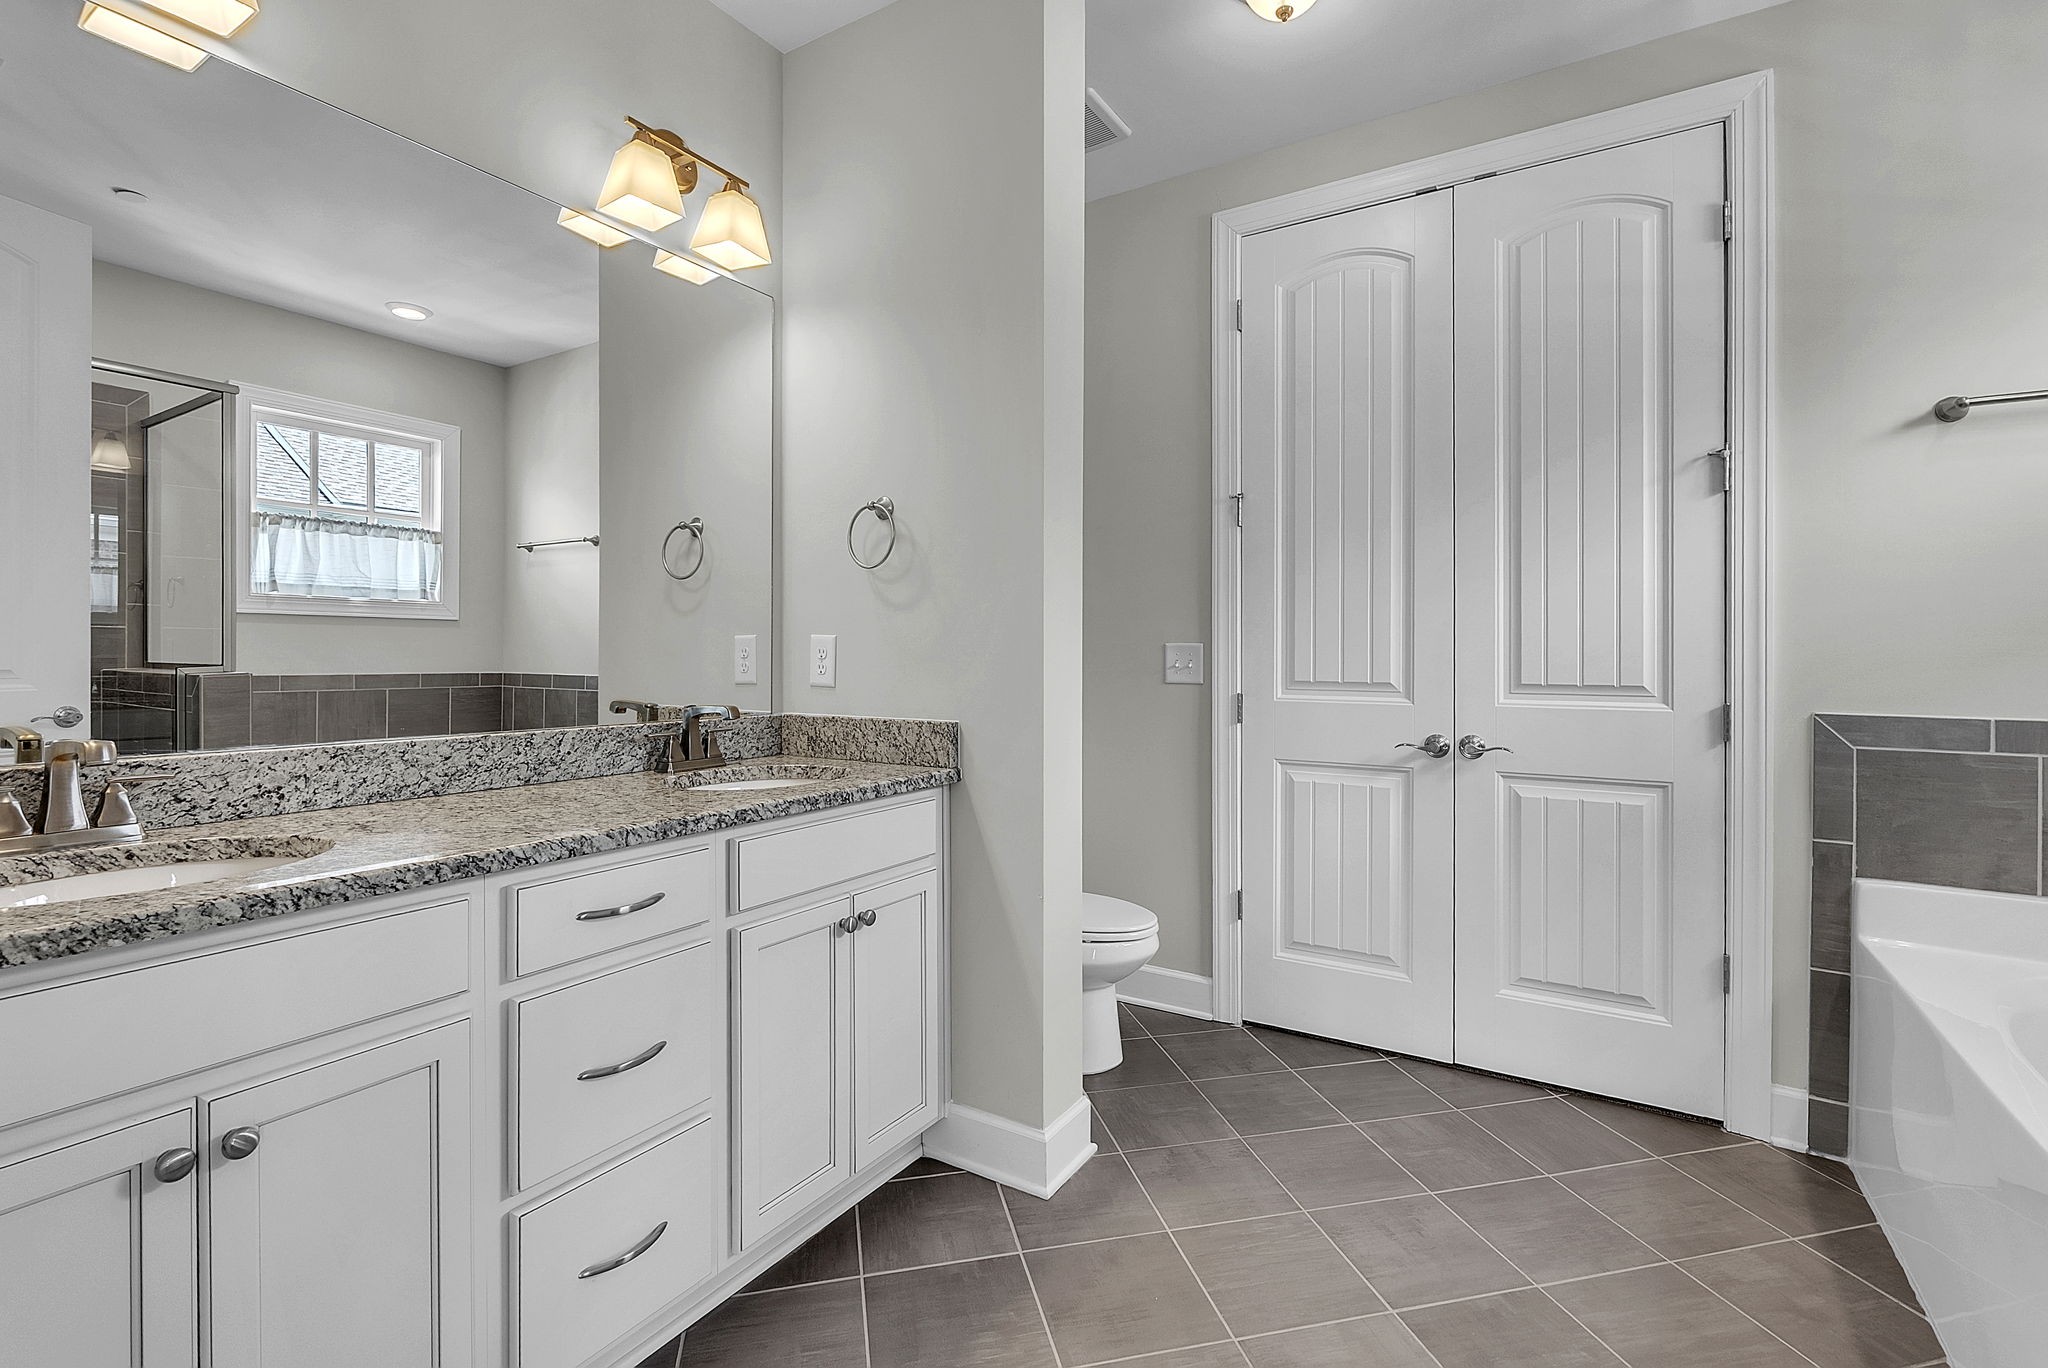
Bathroom with a double-sink granite vanity, glass shower, and tiled bathtub surround.
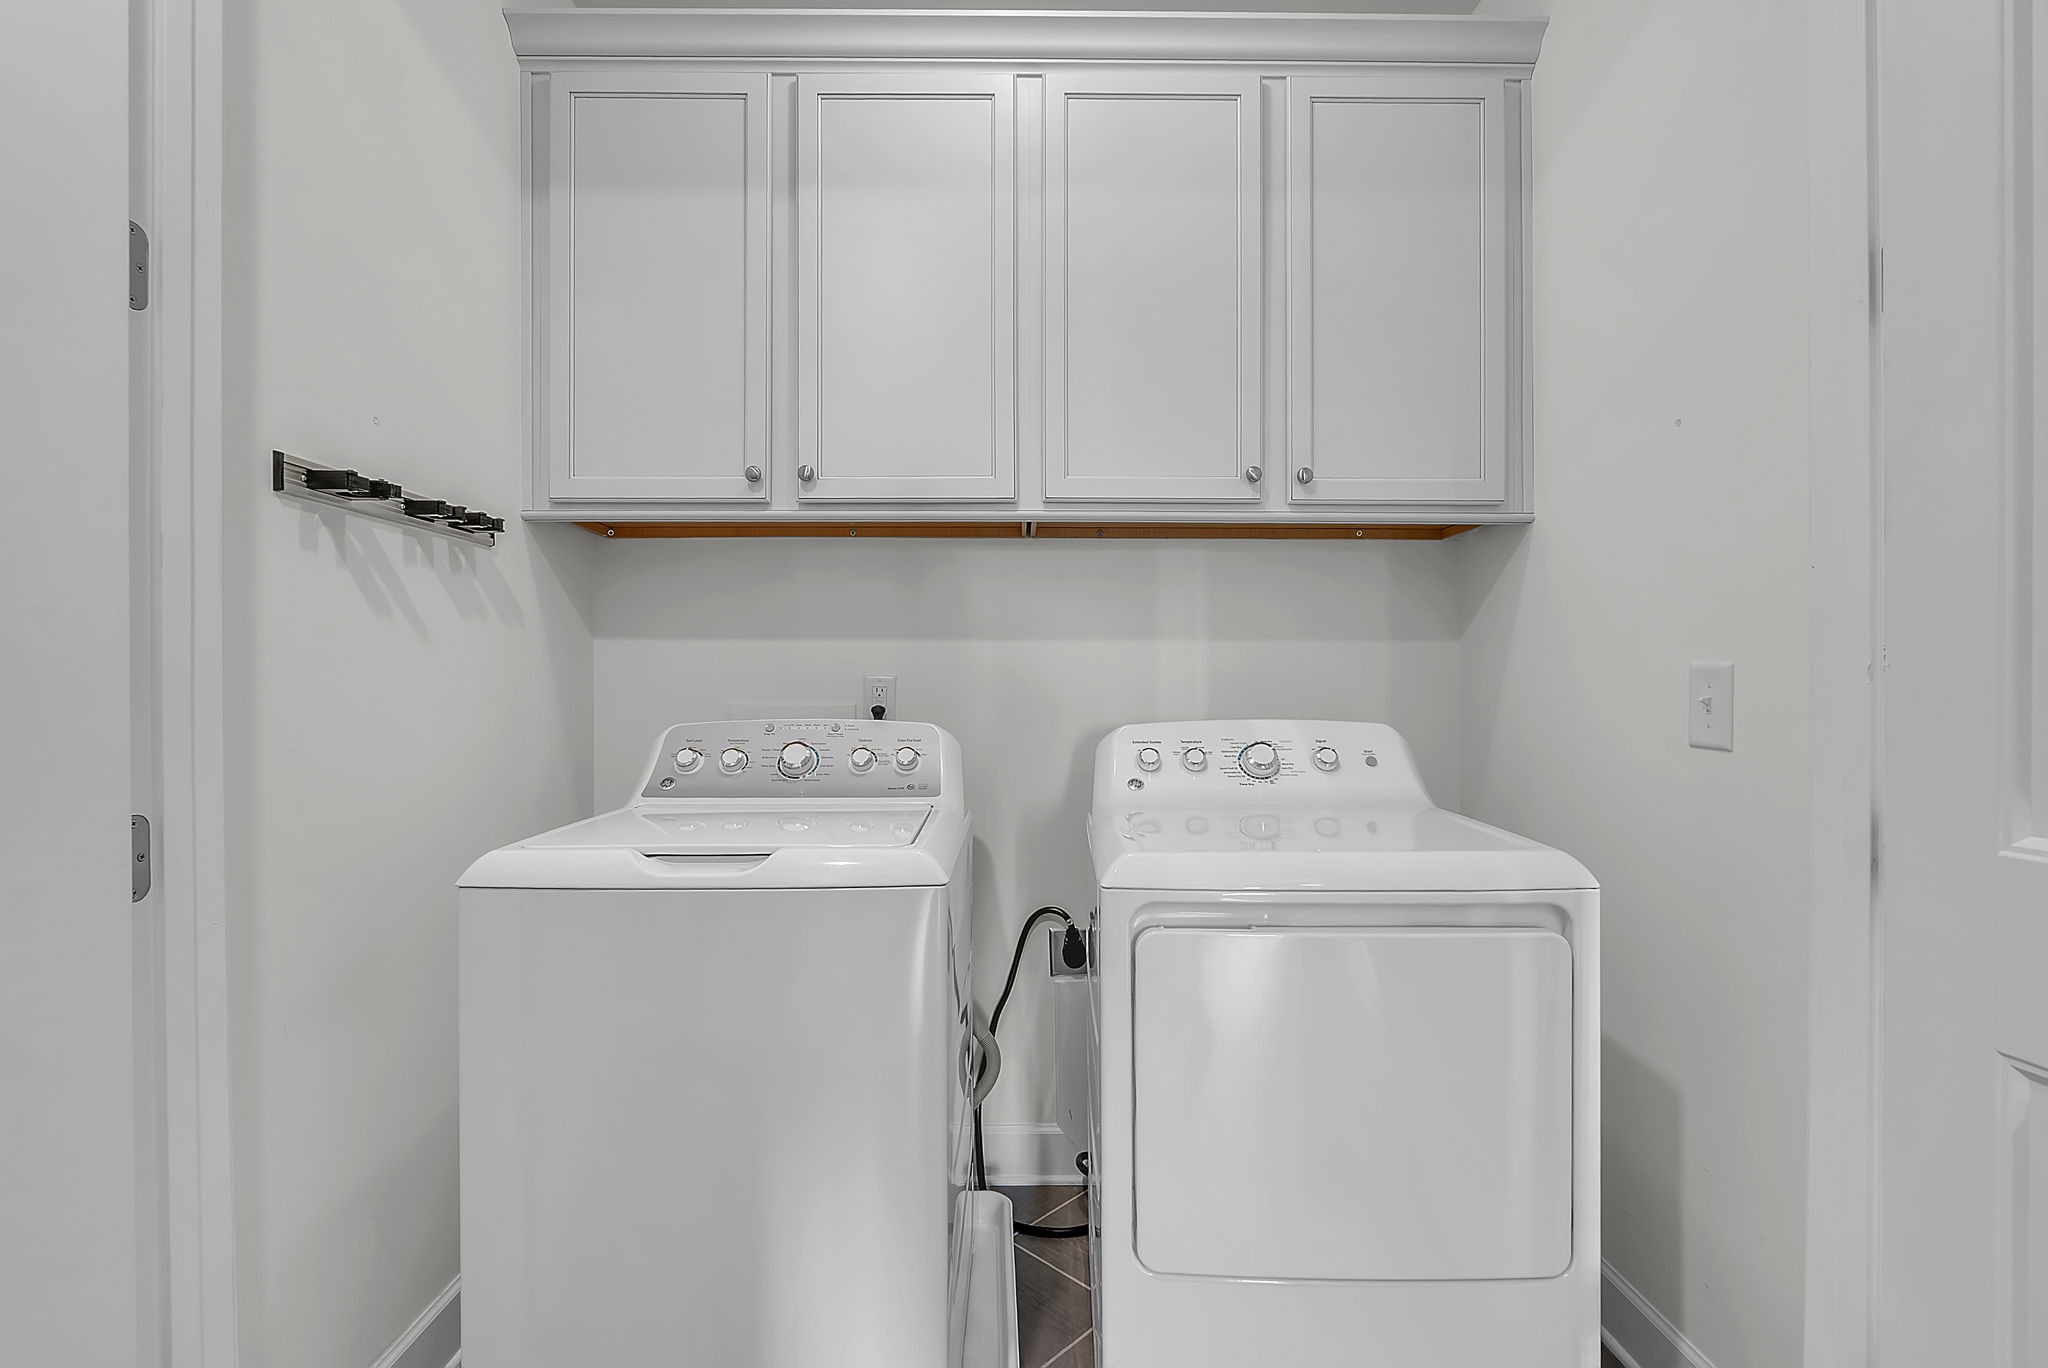
Laundry room with a white washer and dryer beneath upper cabinets.
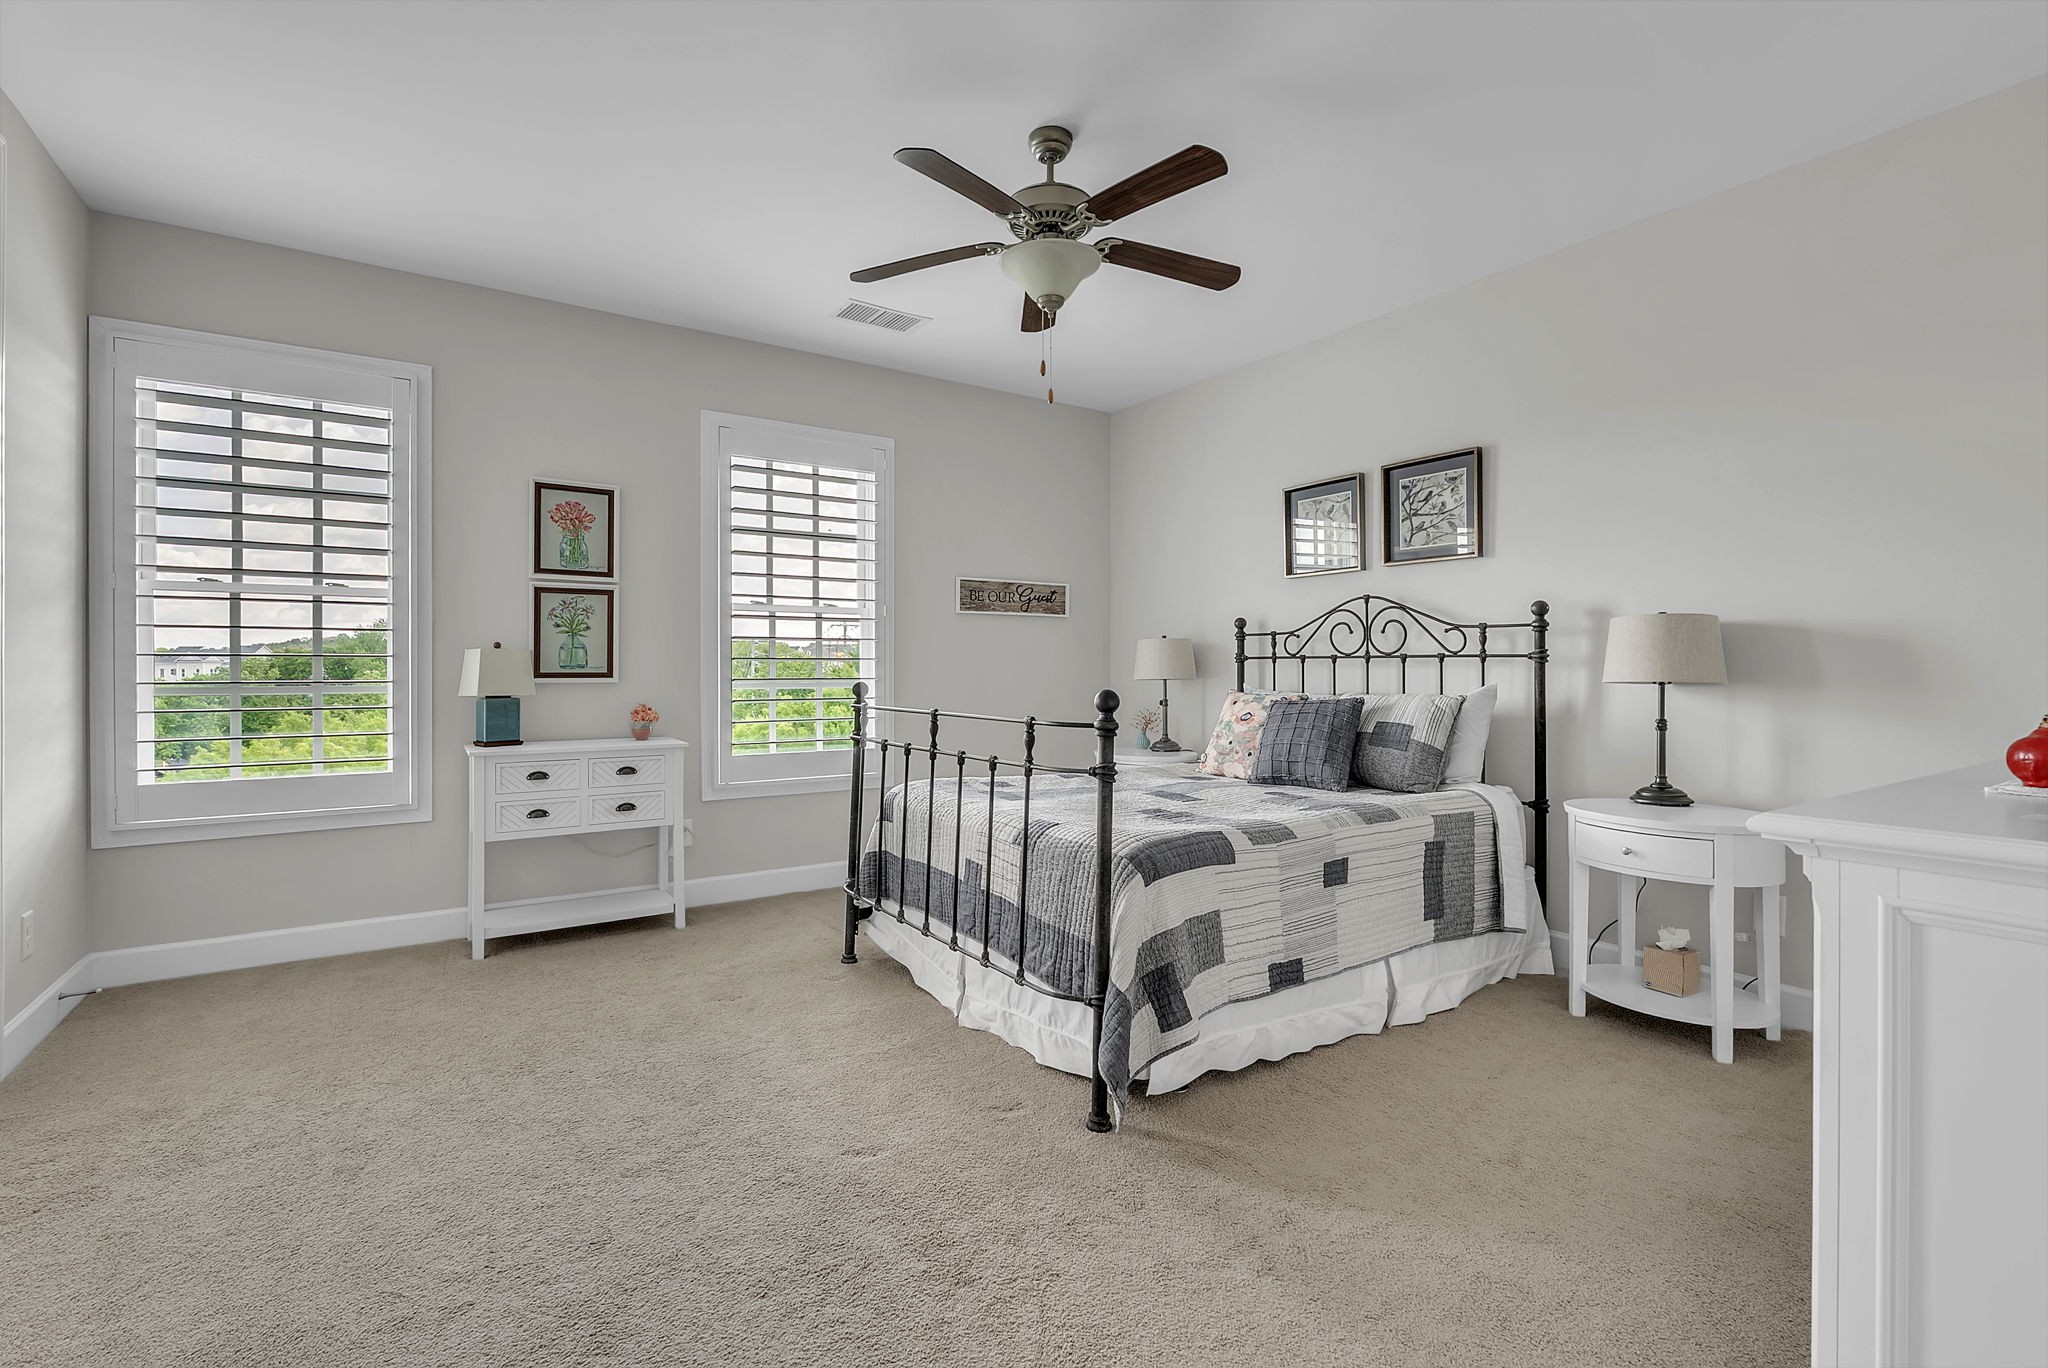
Bedroom with a black metal bed, gray patchwork bedding, and two shuttered windows.
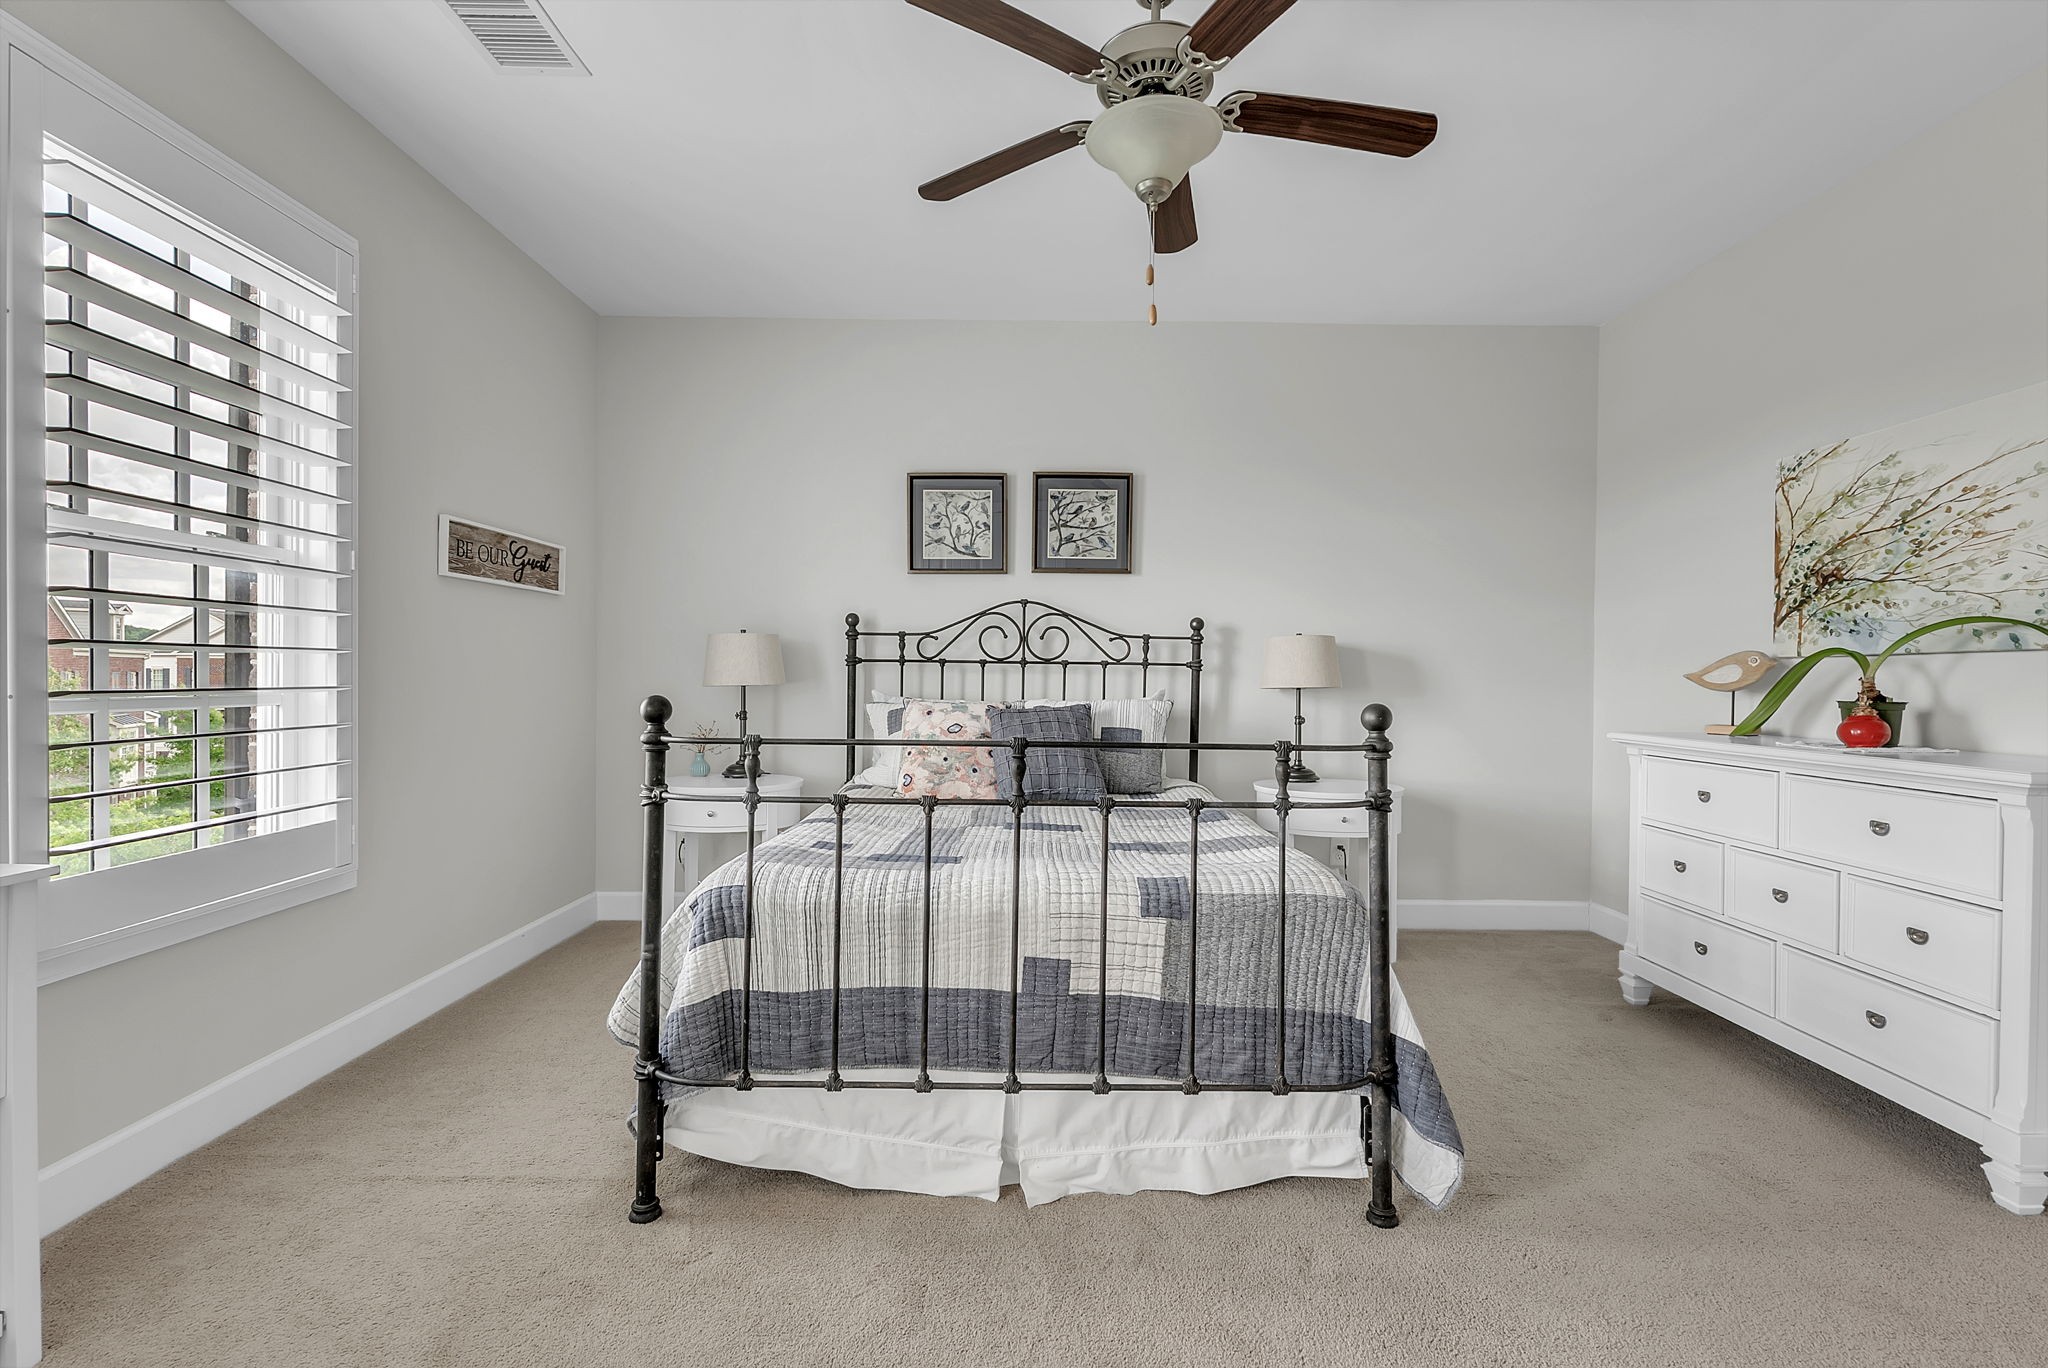
Furnished bedroom with a black metal bed, gray-and-white quilt, and a large shuttered window.
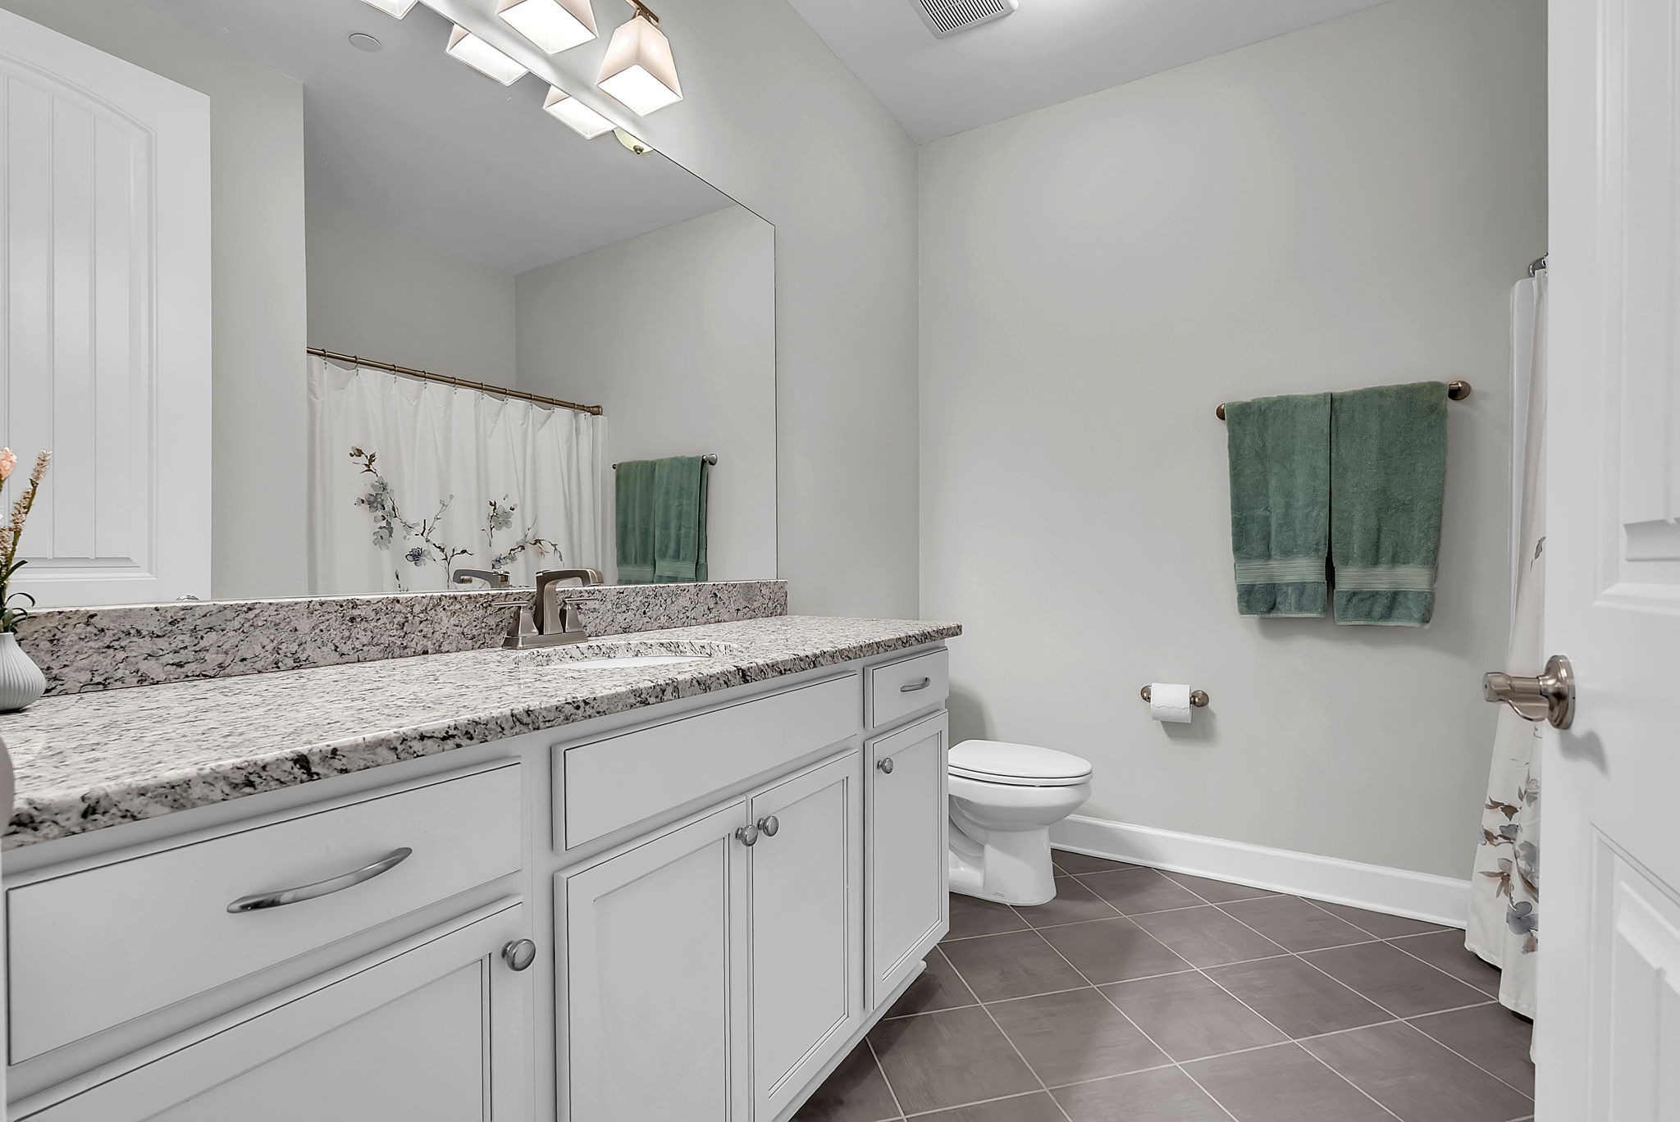
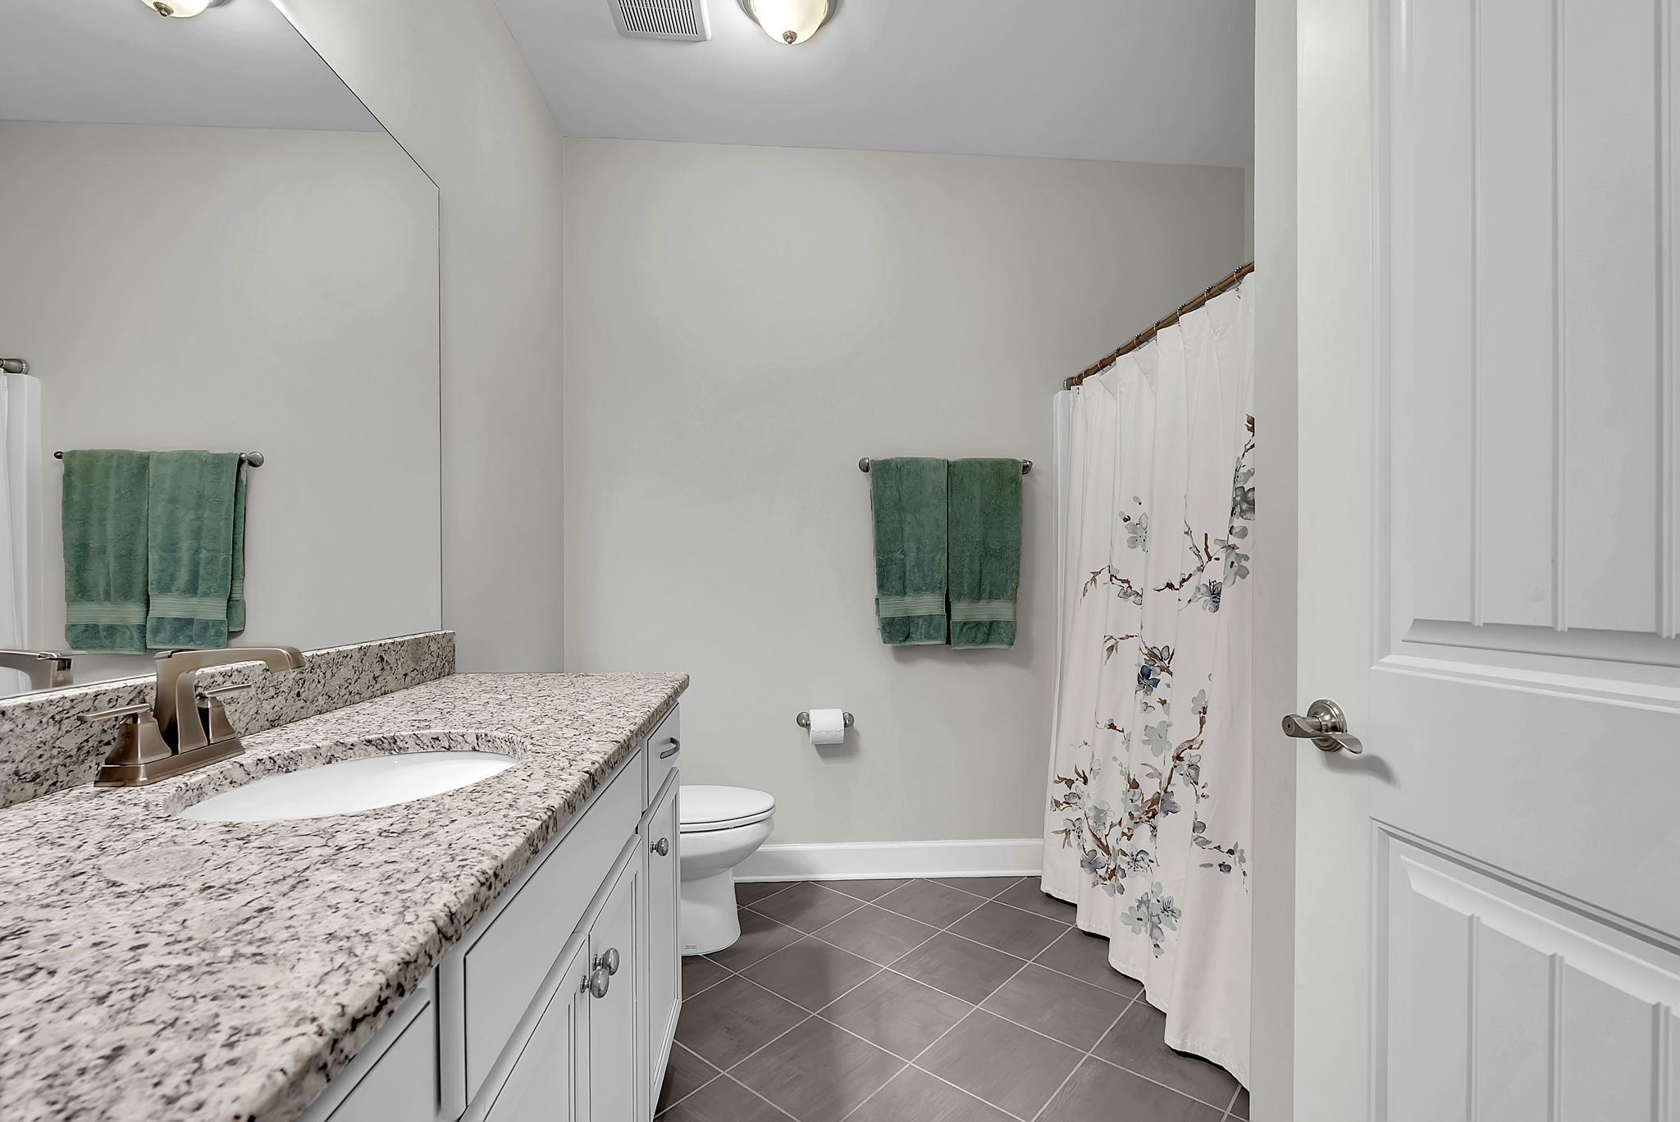
Bathroom with a granite vanity, large mirror, gray tile floor, and green towels.
Bathroom with granite vanity, gray tile floor, and floral shower curtain.
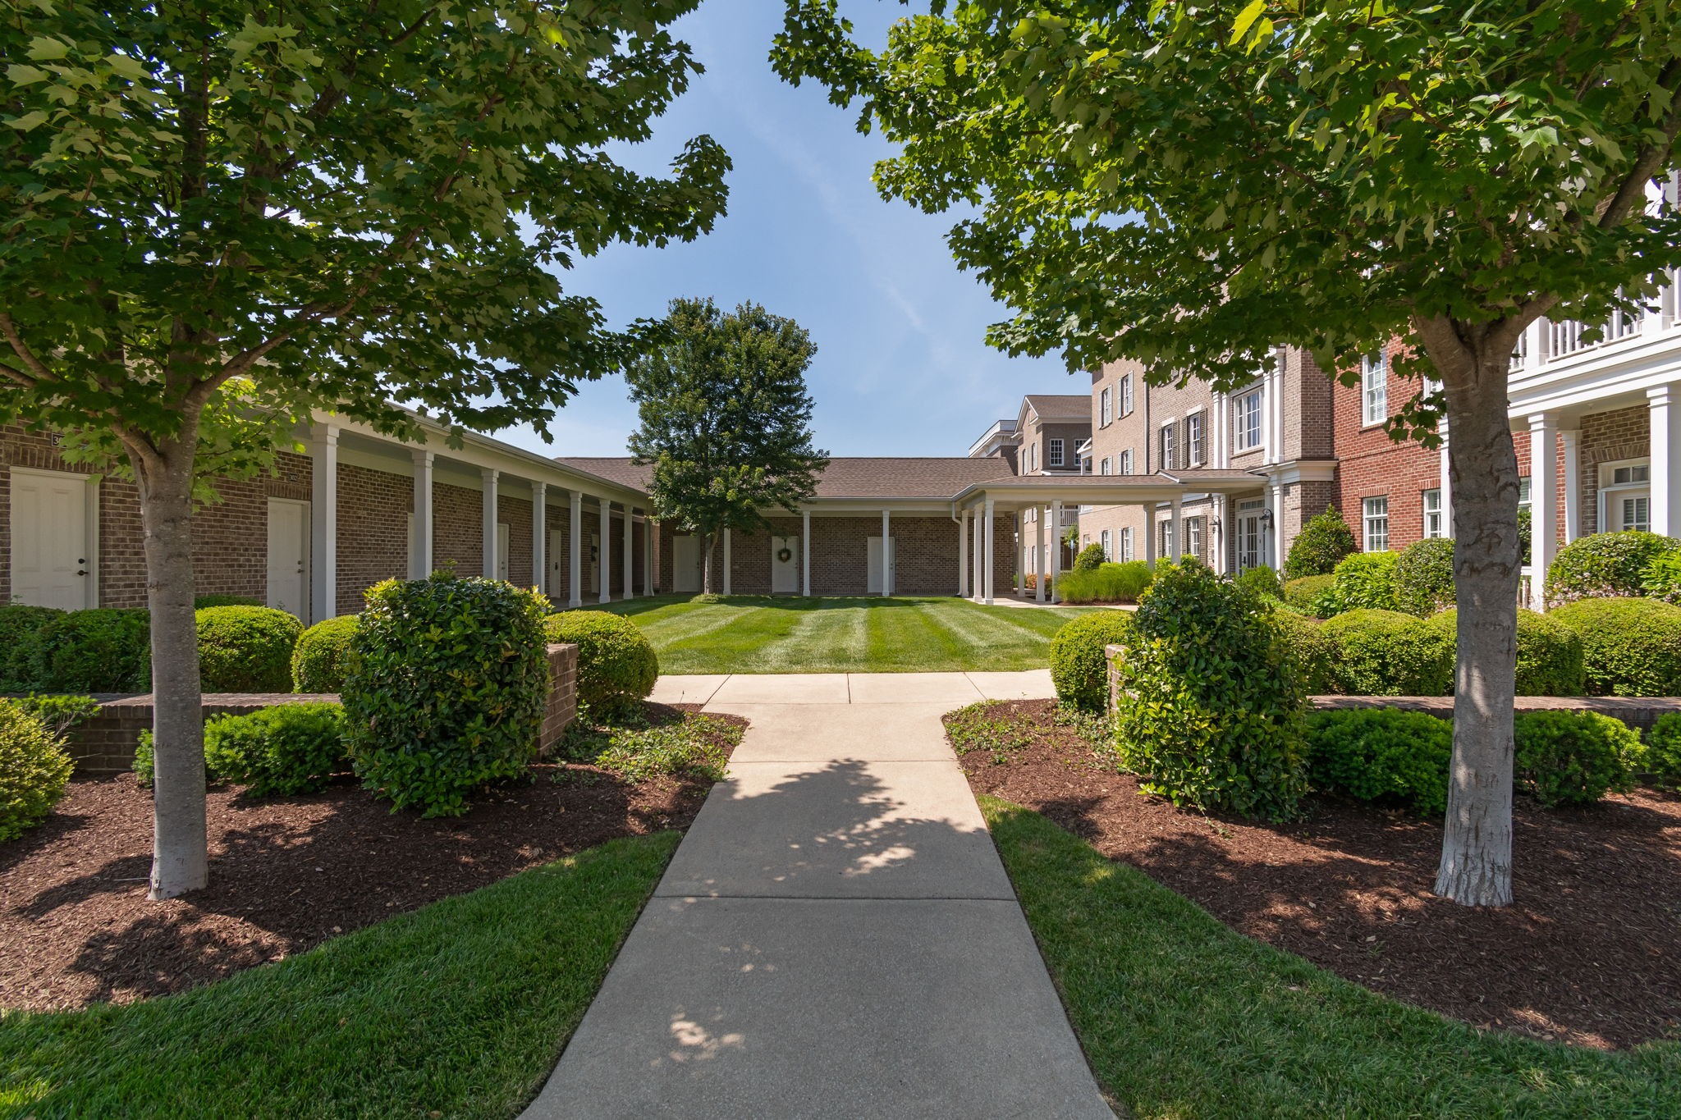
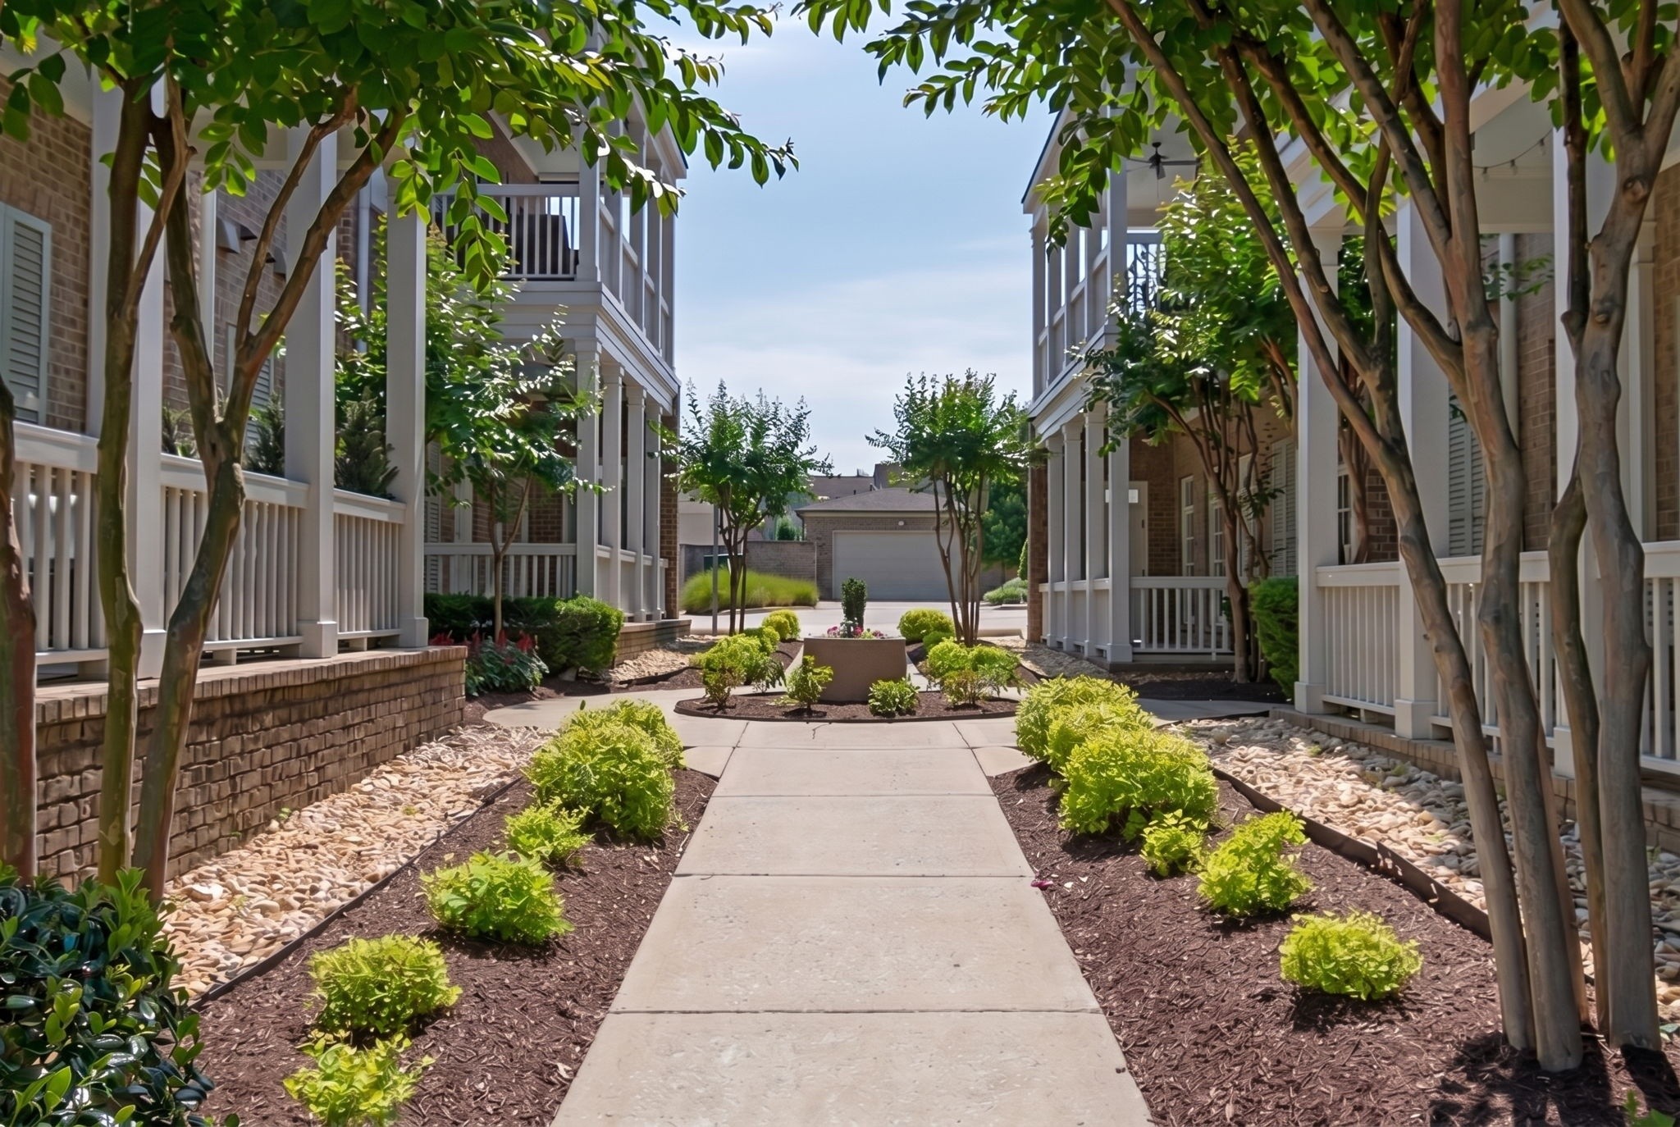
Residential courtyard with a walkway, trimmed shrubs, mature trees, and covered brick-building walkways.
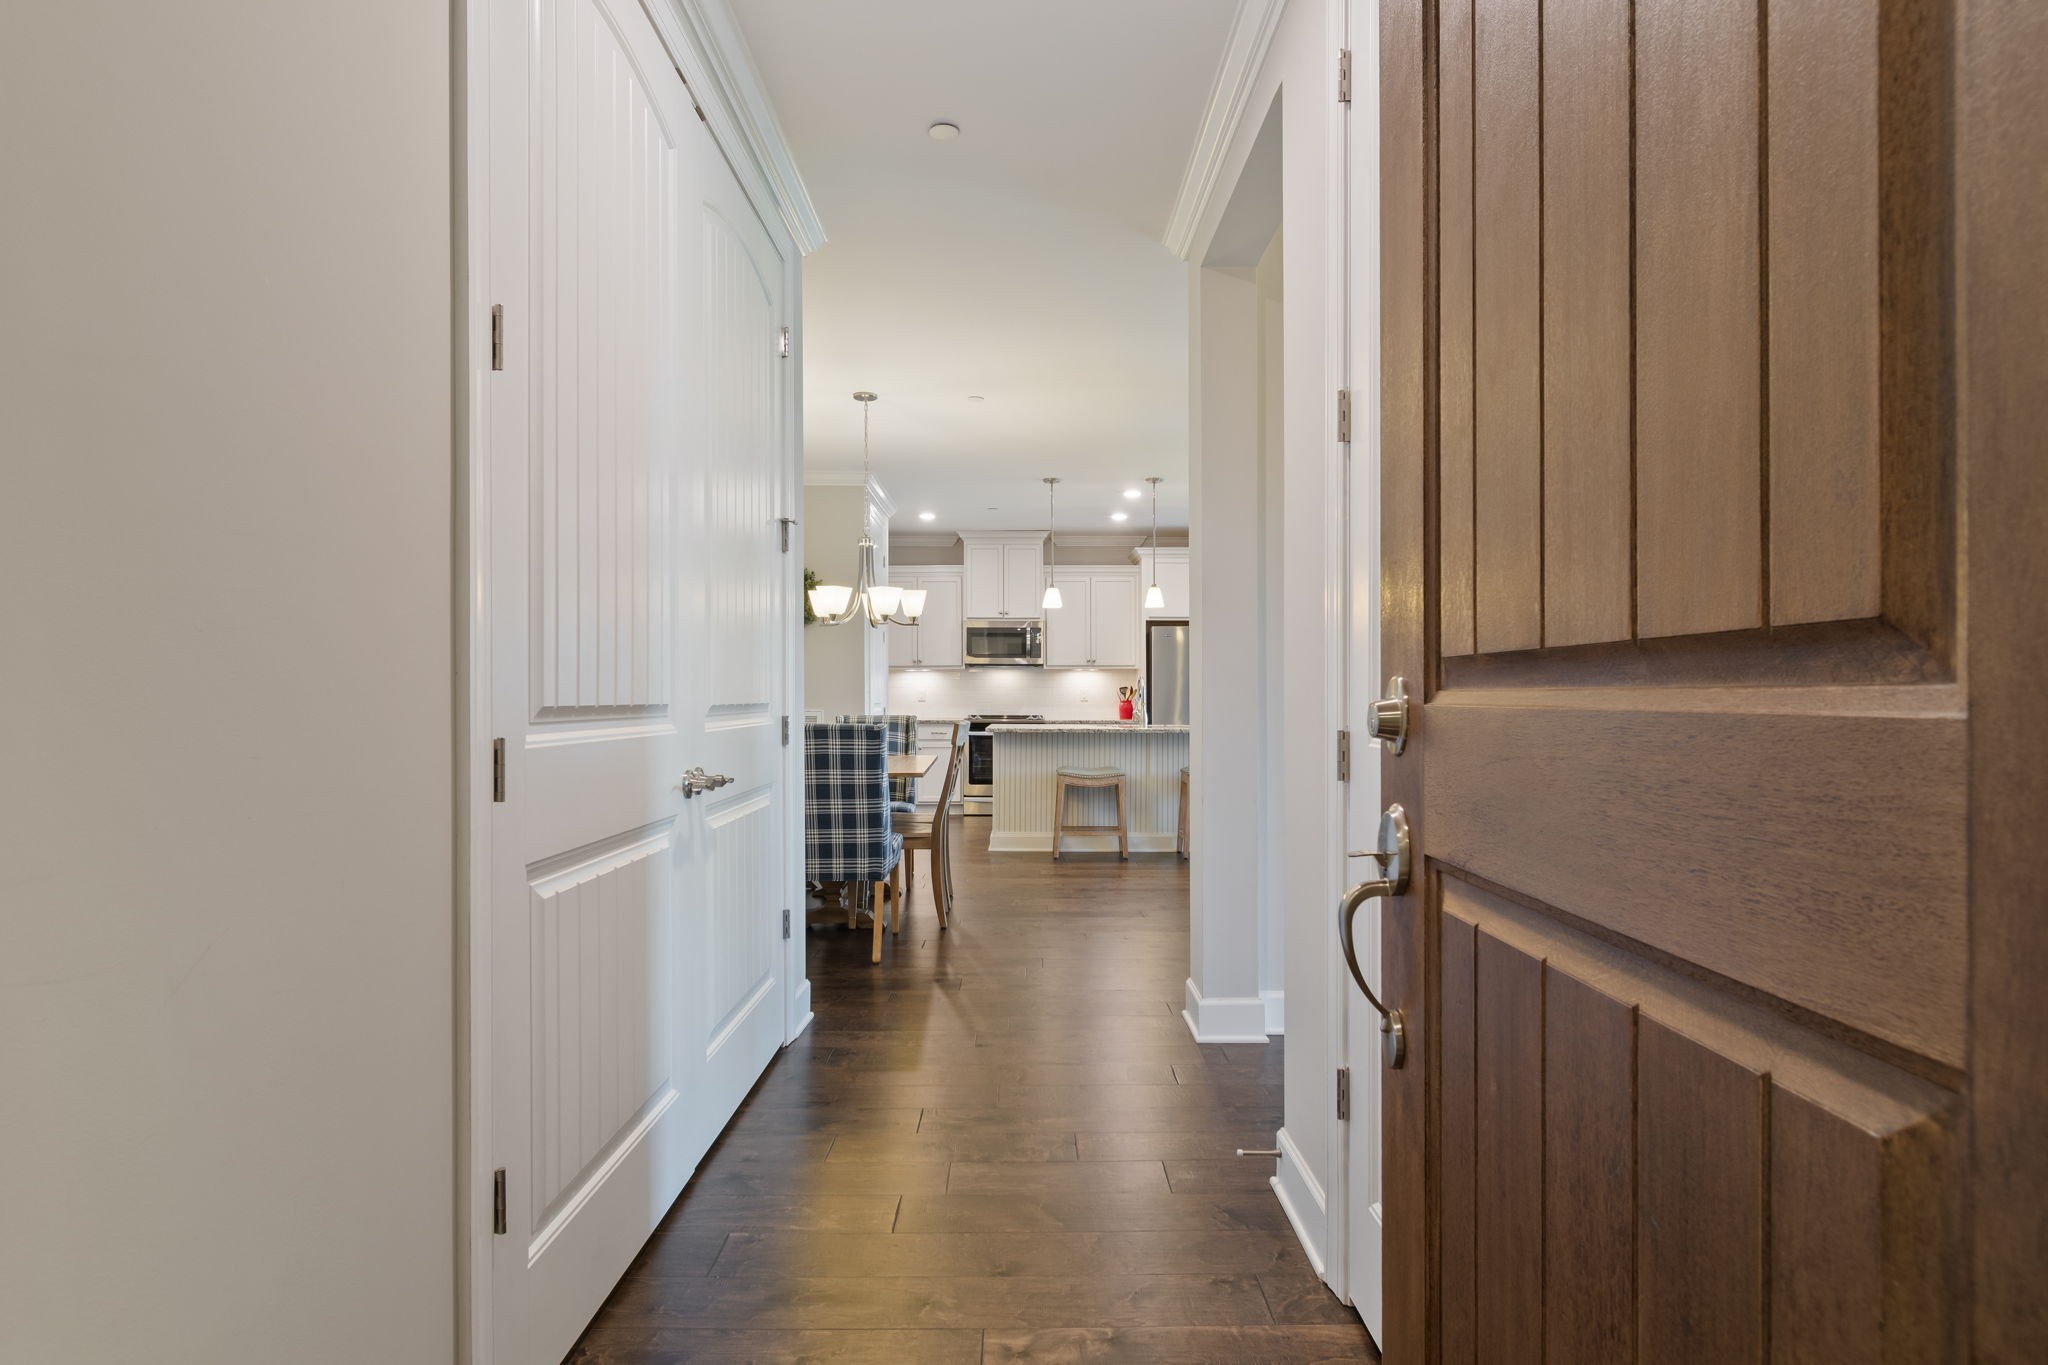
Entry hallway opens toward a bright kitchen with white cabinets and a wood-topped island.
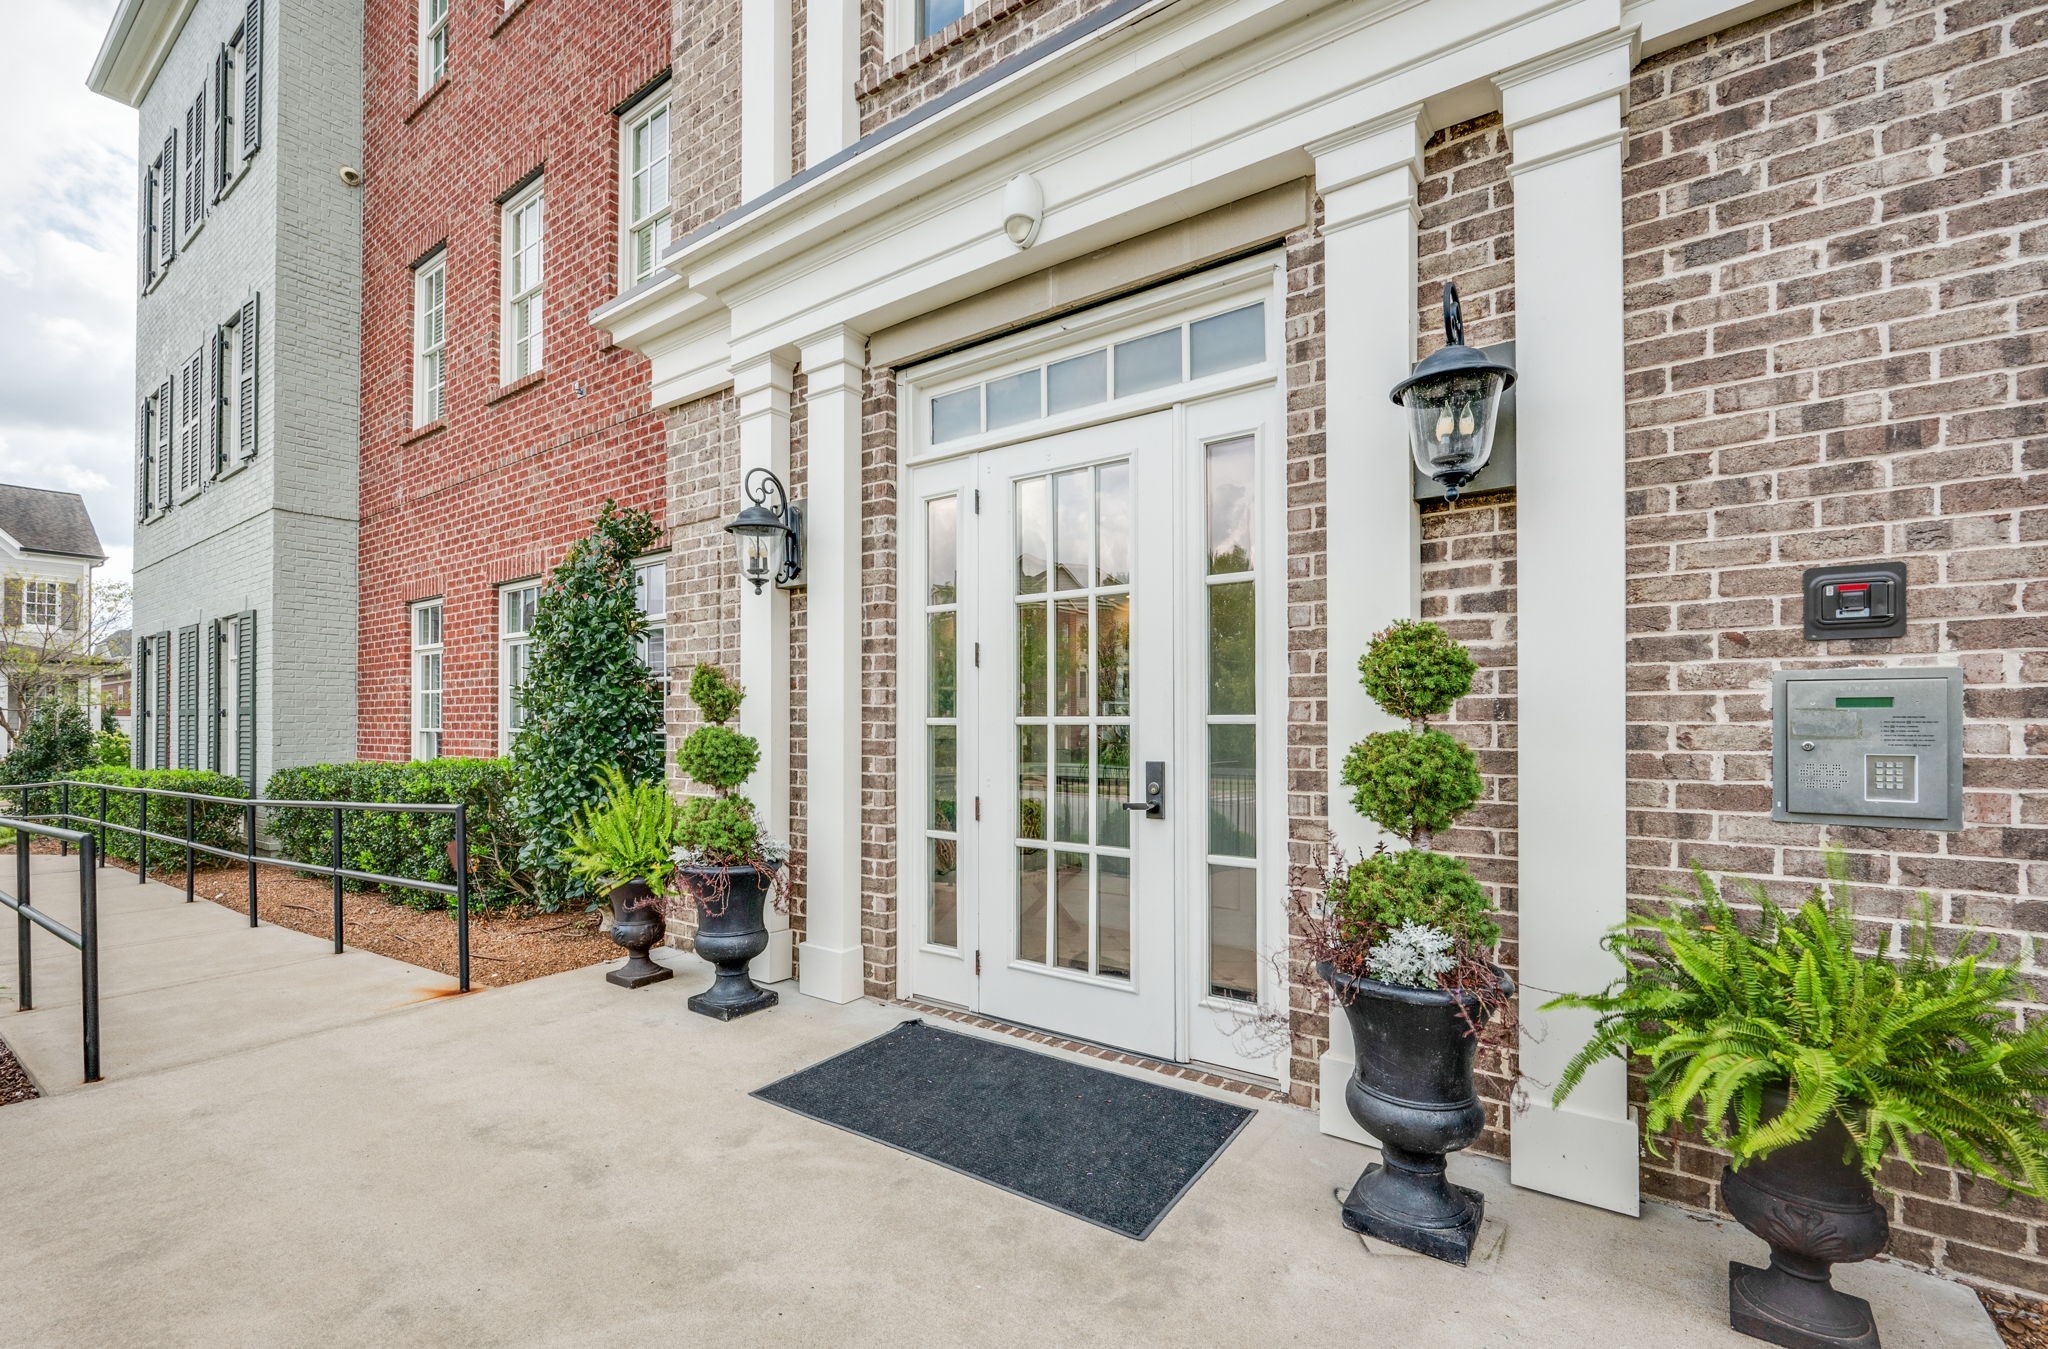
Brick condominium entrance with white glass-paneled doors, potted plants, and an accessible ramp.
Courtyard walkway between residential buildings, bordered by leafy trees and landscaped planting beds.
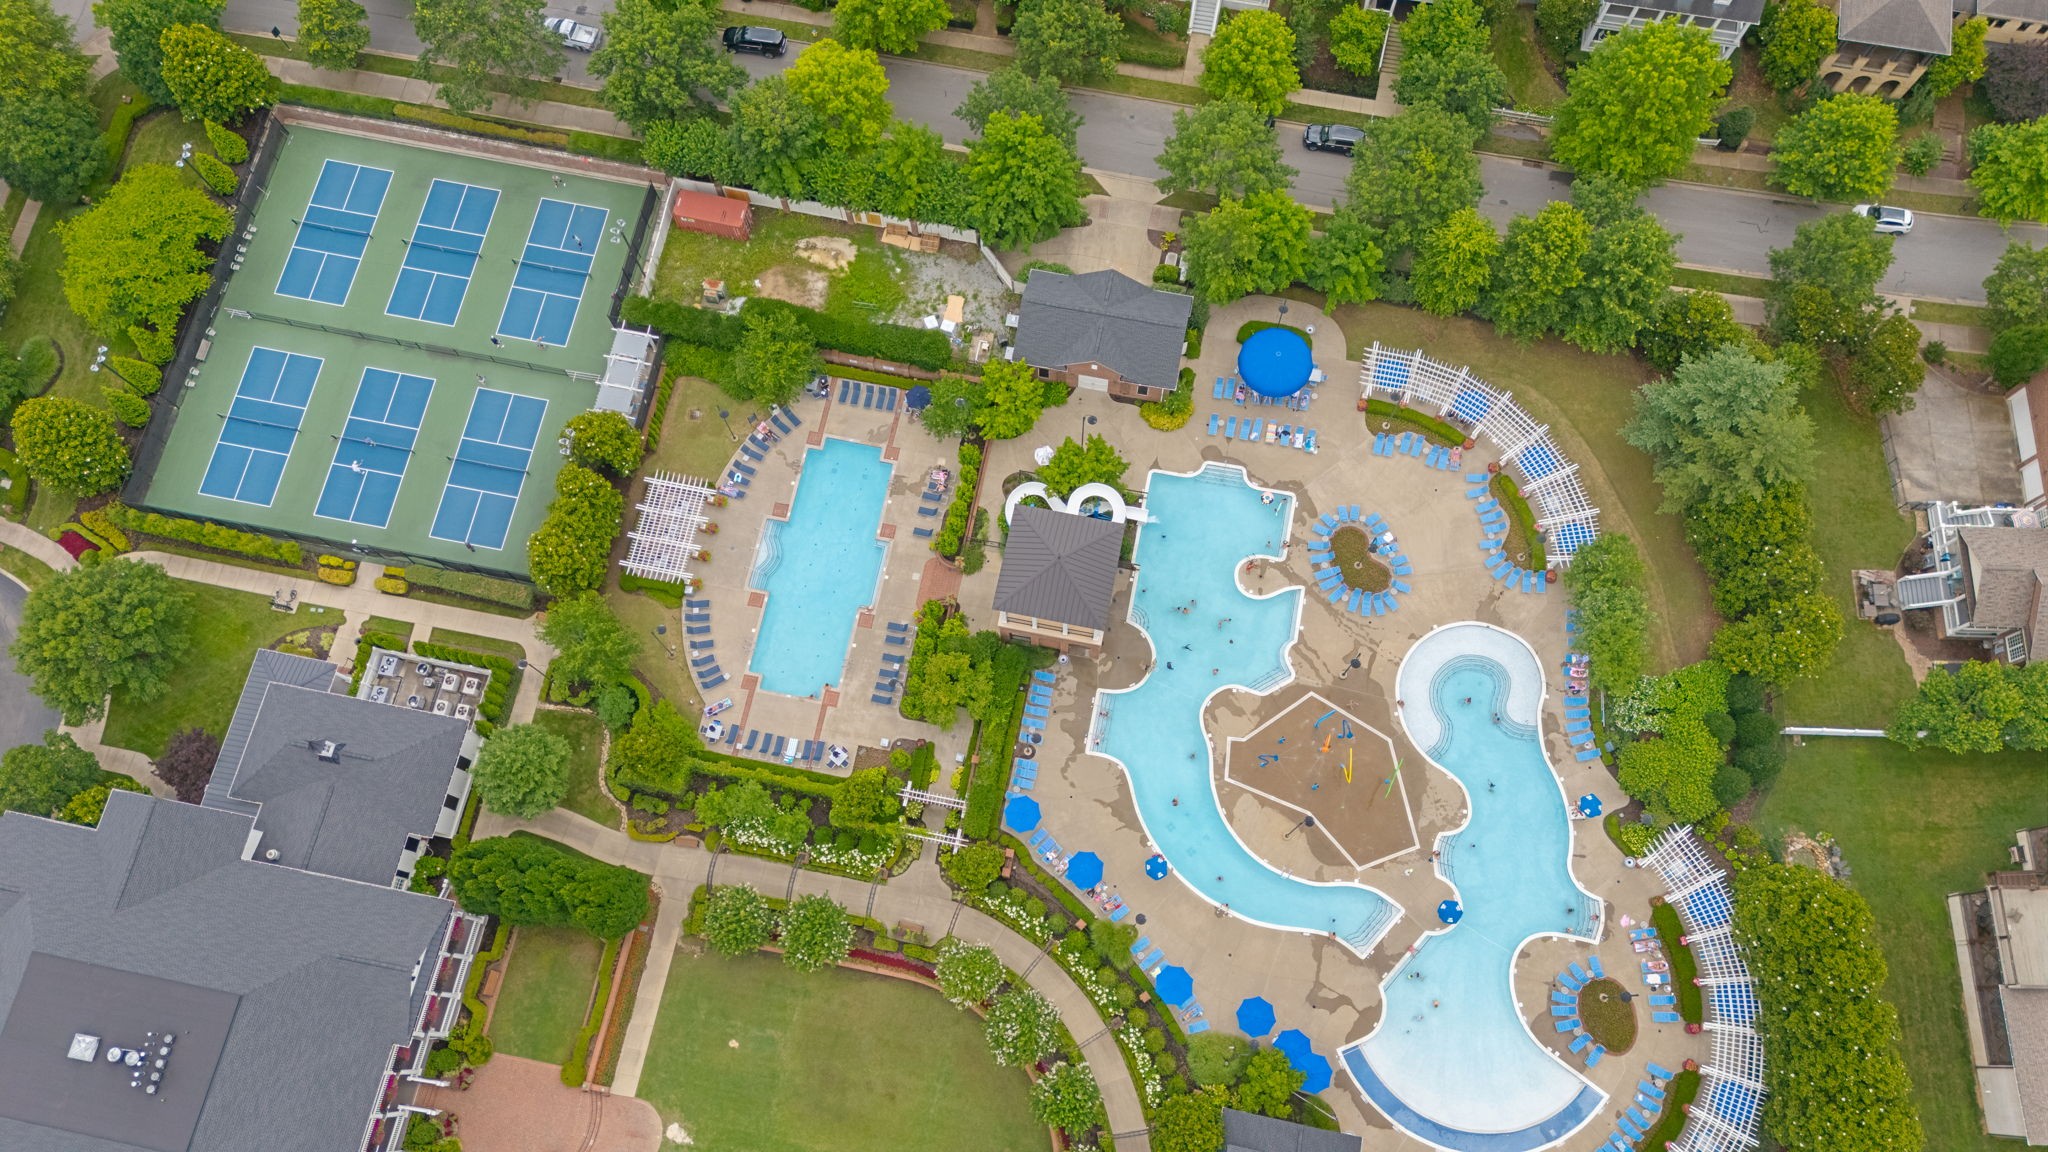
Aerial view of community pools and tennis courts surrounded by trees and homes.
Aerial view of a lakeside neighborhood with homes, green parkland, and boats on the water.
SEE ALL PHOTOS
Open-plan kitchen and living room with a large island, white cabinets, and a light, furnished seating area.
Brick residential building with covered balconies, white trim, and landscaped frontage.
Kitchen with a granite island, white cabinetry, stainless appliances, and three pendant lights
Kitchen with white cabinets, granite counters, stainless appliances, and dark wood flooring.
Living room with pale gray seating, a wooden coffee table, and a television.
Open-concept living room, dining area, and kitchen with gray seating and a white stone-topped island.
Bright kitchen with a granite island, white cabinetry, stainless steel appliances, and wood flooring.
Furnished home office with a wooden desk, shuttered window, and vintage-style rug.
Dining area with a wooden table, blue plaid chairs, and an arched wall mirror.
Covered balcony with a black railing overlooking treetops and neighboring homes, seen through open glass doors.
Staged bedroom with a navy patterned bed, striped armchair, and ceiling fan.
Furnished bedroom with patterned blue bedding, plantation shutters, and a ceiling fan.
Bathroom with a corner soaking tub and tiled glass-enclosed shower.
Bathroom with a large corner bathtub, gray tile surround, and glass shower enclosure.
Bathroom with a gray-tiled glass-enclosed shower, bathtub, and curtained window.
Bathroom with a double-sink granite vanity, glass shower, and tiled bathtub surround.
Laundry room with a white washer and dryer beneath upper cabinets.
Bedroom with a black metal bed, gray patchwork bedding, and two shuttered windows.
Furnished bedroom with a black metal bed, gray-and-white quilt, and a large shuttered window.
Bathroom with a granite vanity, large mirror, gray tile floor, and green towels.
Bathroom with granite vanity, gray tile floor, and floral shower curtain.
Residential courtyard with a walkway, trimmed shrubs, mature trees, and covered brick-building walkways.
Entry hallway opens toward a bright kitchen with white cabinets and a wood-topped island.
Brick condominium entrance with white glass-paneled doors, potted plants, and an accessible ramp.
Courtyard walkway between residential buildings, bordered by leafy trees and landscaped planting beds.
Aerial view of community pools and tennis courts surrounded by trees and homes.
Aerial view of a lakeside neighborhood with homes, green parkland, and boats on the water.
Courtesy of Compass RE, Christy Reed Listing Contact: 6155966551 
For Sale

6030 Keats St Unit: 301

6030 Keats St Unit: 301, Franklin, TN 37064

$649,900
This top floor Westhaven condo is filled with abundant natural light throughout. Very well maintained and features a clean, functional open layout with wood floors and plantation shutters. The primary suite includes a tiled shower, separate tub, and a spacious closet. 1 car garage. A private balcony off the main living area extends your living space outdoors.

The building offers elevator access. It is a short walk to all of the shopping in Westhaven, along with the restaurants, lake, and fitness centers. Residents also enjoy access to pools, a clubhouse, pickleball and tennis courts, parks, playgrounds, and more. Perfectly suited for those seeking a low maintenance, lock and leave lifestyle while enjoying all that Westhaven has to offer.

2
beds

2
baths

1,479 Sq.Ft. LIVING AREA

1,742.4 Sq.Ft. lot

Christy Reed

Christy Reed

Ben Reed

Ben Reed

Features & Amenities

Interior

  • total bedrooms2
  • Total bathrooms2
  • full bathrooms2
  • Laundry room Electric Dryer Hookup, Washer Hookup
  • Flooring Carpet, Wood, Tile
  • APPLIANCES Electric Oven, Electric Range, Dishwasher, Disposal, Dryer, Microwave, Refrigerator, Stainless Steel Appliance(s), Washer
  • other interior Features Ceiling Fan(s), Entrance Foyer, Walk-In Closet(s), High Speed Internet, Kitchen Island

Area & Lot

  • Status For Sale
  • Living Area1,479 Sq.Ft.
  • Total Area1,479 Sq.Ft.
  • Lot Area1,742.4 Sq.Ft.
  • MLS® ID3221870
  • TypeCondo
  • YEAR BUILT2017
  • NeighborhoodWesthaven
  • Architecture StylesTraditional
  • Elementary SchoolPearre Creek Elementary School
  • Middle SchoolHillsboro Elementary/ Middle School
  • High SchoolIndependence High School

Exterior

  • STORIES1
  • Garage Space1.0
  • water SourcePublic
  • utilitiesElectricity Available, Water Available
  • parkingPrivate, Concrete
  • HEAT TYPECentral, Electric
  • AIR CONDITIONINGCentral Air, Electric
  • sewerPublic Sewer
  • security FeaturesFire Sprinkler System, Smoke Detector(s)
  • other exterior FeaturesBalcony

Financial

  • Sales Price$649,900
  • Real Estate Tax $2,750/yr
  • HOA $635/mo
Brick residential building with covered balconies, white trim, and landscaped frontage.

Schedule a Showing

We would love to show you our beautiful property. Please select your preferred date and time below. An agent will be in touch shortly to confirm your appointment.

Schedule a Showing

We would love to show you our beautiful property. Please select your preferred date and time below. An agent will be in touch shortly to confirm your appointment.

Thank you for your interest in 6030 Keats St Unit: 301, Franklin, TN 37064. We are reviewing your request and will be in touch shortly!

Mortgage Calculator

Estimate your monthly mortgage payment, including the principal and interest, property taxes, and HOA. Adjust the values to generate a more accurate rate.

All estimates are provided for informational purposes only. Actual amounts may vary.
$0,000 Your Payment 20 15 65
$0,000 Your Payment

Westhaven

35.6059° N, 87.0756° W

Explore

Let’s Talk About Your Goals

In a competitive market, it's important to have a Real Estate Agent Team you can trust and depend on to guide you through the process. Whether you are buying or selling, it's our privilege to assist you with your real estate needs. Contact us to learn more about our services, request a home evaluation, or get an outlook on today's market!

Follow Us on Instagram