Red-brick home with white-trimmed porches, three dormers, and broad front steps.
Aerial view of a red-brick home with double-level porches, broad driveway, and tree-lined lawn.
Aerial front view of a red-brick home with double porches, dormers, and a wooded lawn.
Aerial view of a brick home and nearby houses amid expansive green woodland.
Aerial view of a brick home beside dense woodland, with a curved driveway and broad lawn.
Brick front porch with a white glass-paneled door, floral wreath, ferns, and wicker rocking chair.
Aerial view of a brick home and curved driveway amid dense woodland.
Living room with hardwood floors, white columns, patterned sofa, and a staircase with dark wood railings.
Foyer with an arched glass front door, hardwood floors, and a wood staircase.
Two-story foyer with a glass front door, hardwood floors, and a wood-and-white staircase.
Formal dining room with a cherry table, red upholstered chairs, and a crystal chandelier.
Dining room with a crystal chandelier, wooden table, red-upholstered chairs, and tall windows.
Living room with a lit fireplace, large windows, built-in shelves, and leather seating.
Living room with a fireplace, dark sectional, patterned rug, and tall windows overlooking a green yard.
Living room with a white fireplace, leather seating, patterned rug, and columns opening to a dining area.
Furnished sitting room with a floral sofa, blue armchair, tall windows, and hardwood floors.
Open-plan living room with hardwood floors, white columns, staircase, and large windows.
Kitchen and dining area with white cabinets, red walls, granite counters, and a checkered dining table.
Kitchen with white cabinets, red walls, granite counters, and a central island.
Kitchen with white cabinets, red walls, granite counters, stainless sink, and built-in microwave.
Kitchen with white cabinetry, granite island, bold red walls, and an adjoining dining nook.
Kitchen with white cabinetry, red walls, granite counters, double ovens, and a stainless steel refrigerator.
Dining room with red walls, a checkered tablecloth, and large windows overlooking a green yard.
Bathroom with a carved dark wood vanity, gray stone counter, and framed mirror.
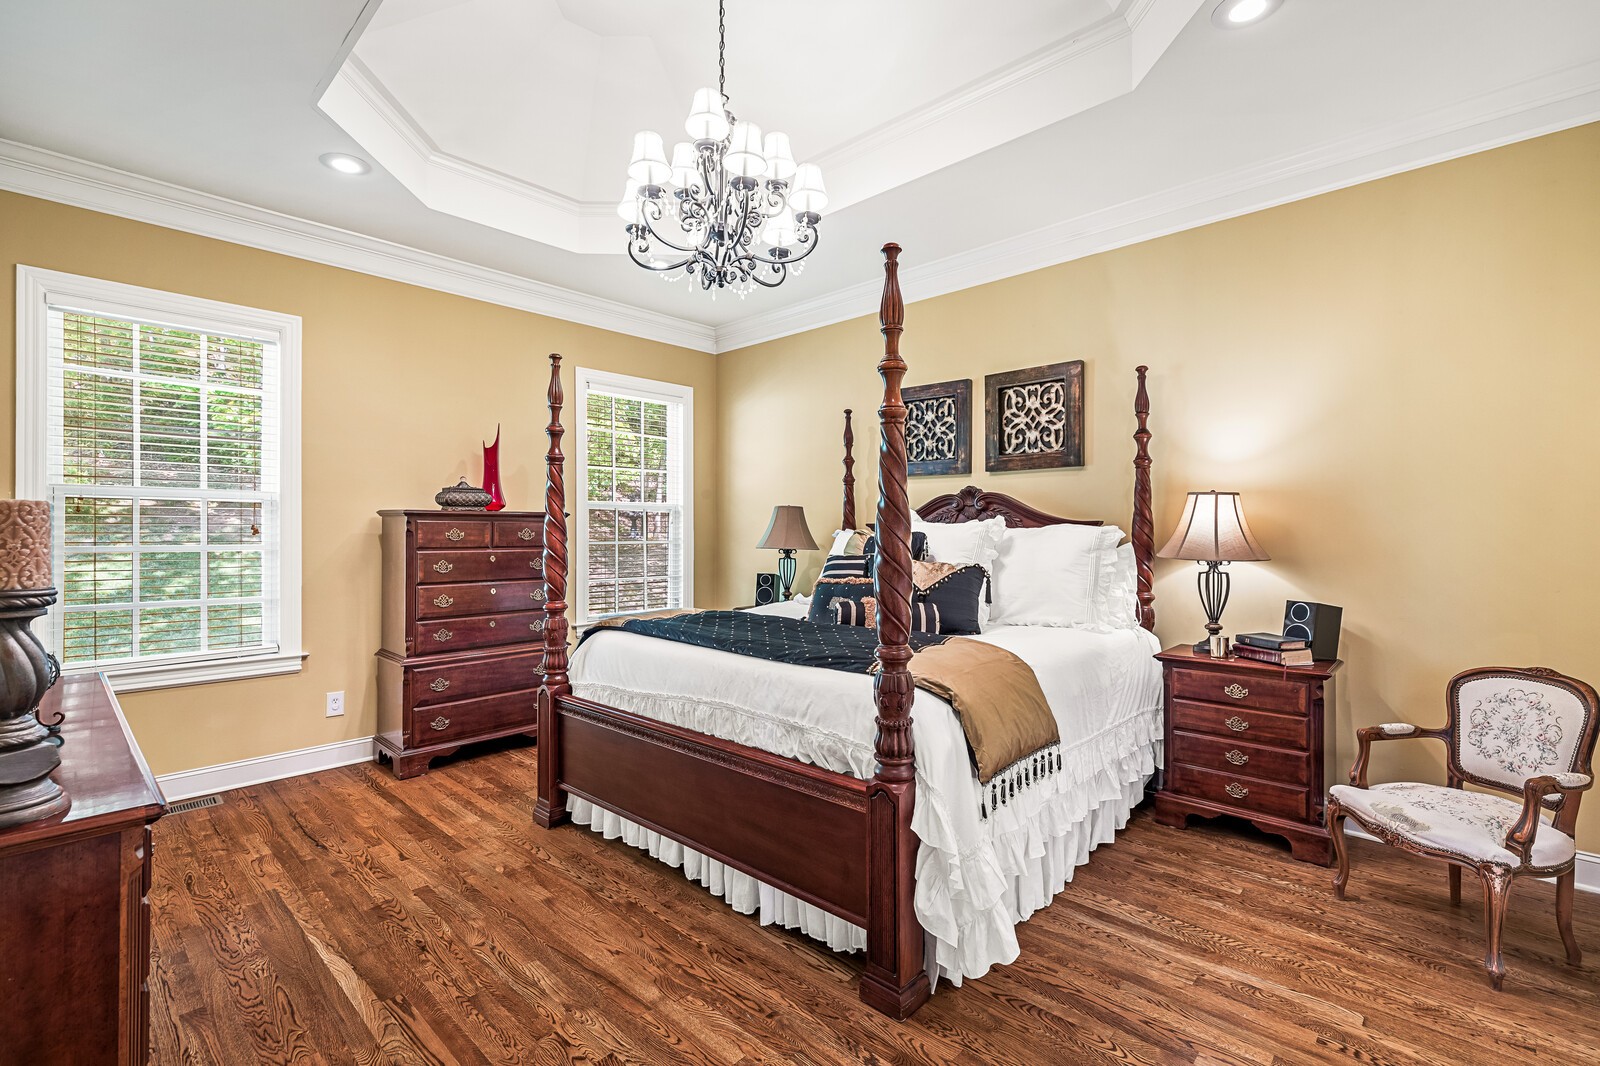
Bedroom with a dark wood four-poster bed, white bedding, hardwood floors, and a chandelier.
Bedroom with a large bed, ornate wooden dresser and mirrors, and chandelier.
Bathroom with a white double vanity, tiled walk-in shower, and bathtub.
Bathroom with a jetted soaking tub beneath a glass-block window and an adjoining glass-enclosed shower.
Bathroom with a large jetted soaking tub, patterned tile surround, and glass-block window.
Tiled shower with decorative accent tiles, chrome handheld showerhead, and small corner bench.
Primary bathroom with a long white vanity, built-in soaking tub, and glass-enclosed shower.
Living room with burgundy leather sofas, hardwood floors, and an exercise bike by the windows.
Living room with burgundy leather sofas, a large TV, hardwood floors, and an exercise bike.
Home office with built-in white cabinets, multiple computer monitors, and a printer.
Bedroom with a dark wood bed, white bedding, hardwood floors, and leafy views through two windows.
Bathroom with a white double-sink vanity and large mirror, opening onto a bedroom.
Bathroom with a layered white shower curtain, white toilet, and framed fashion prints.
Bedroom with an ornate dark bed, white bedding, black throw, and crystal chandelier.
Upstairs hallway with hardwood floors, white stair balusters, a chandelier, and a wooden dresser.
Nursery with a white crib, toddler bed, wicker rocking chairs, and windows overlooking trees.
Bathroom with a long double-sink vanity and mirror, opening onto a bedroom with a checkered bedspread.
Bedroom with checkered bedding, a dark wood bed, hardwood floors, and two curtained windows.
Covered wooden porch with white columns and railings overlooking leafy trees.
Covered wooden porch along a red brick home, with white columns and a ceiling fan.
Porch overlooks a leafy yard and wooded hills beneath a bright blue sky.
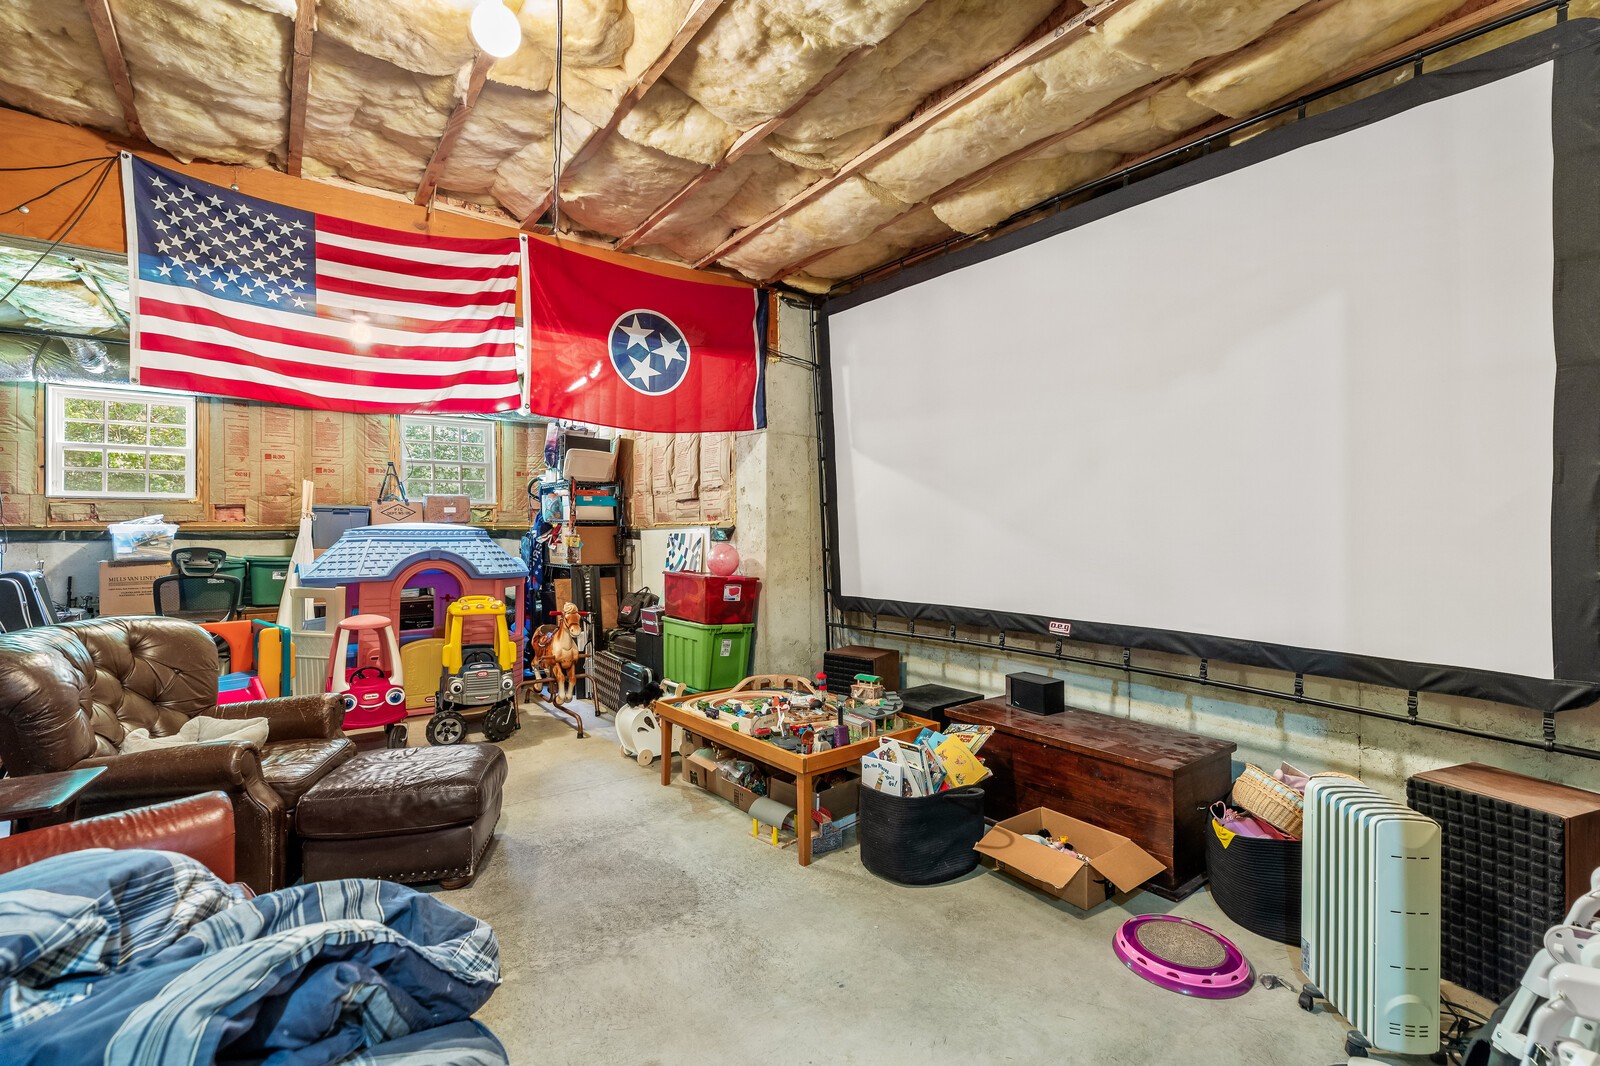
Basement recreation room with a large projection screen, leather seating, toys, and exposed ceiling insulation.
Unfinished basement with weightlifting equipment, exposed insulation, and storage items.
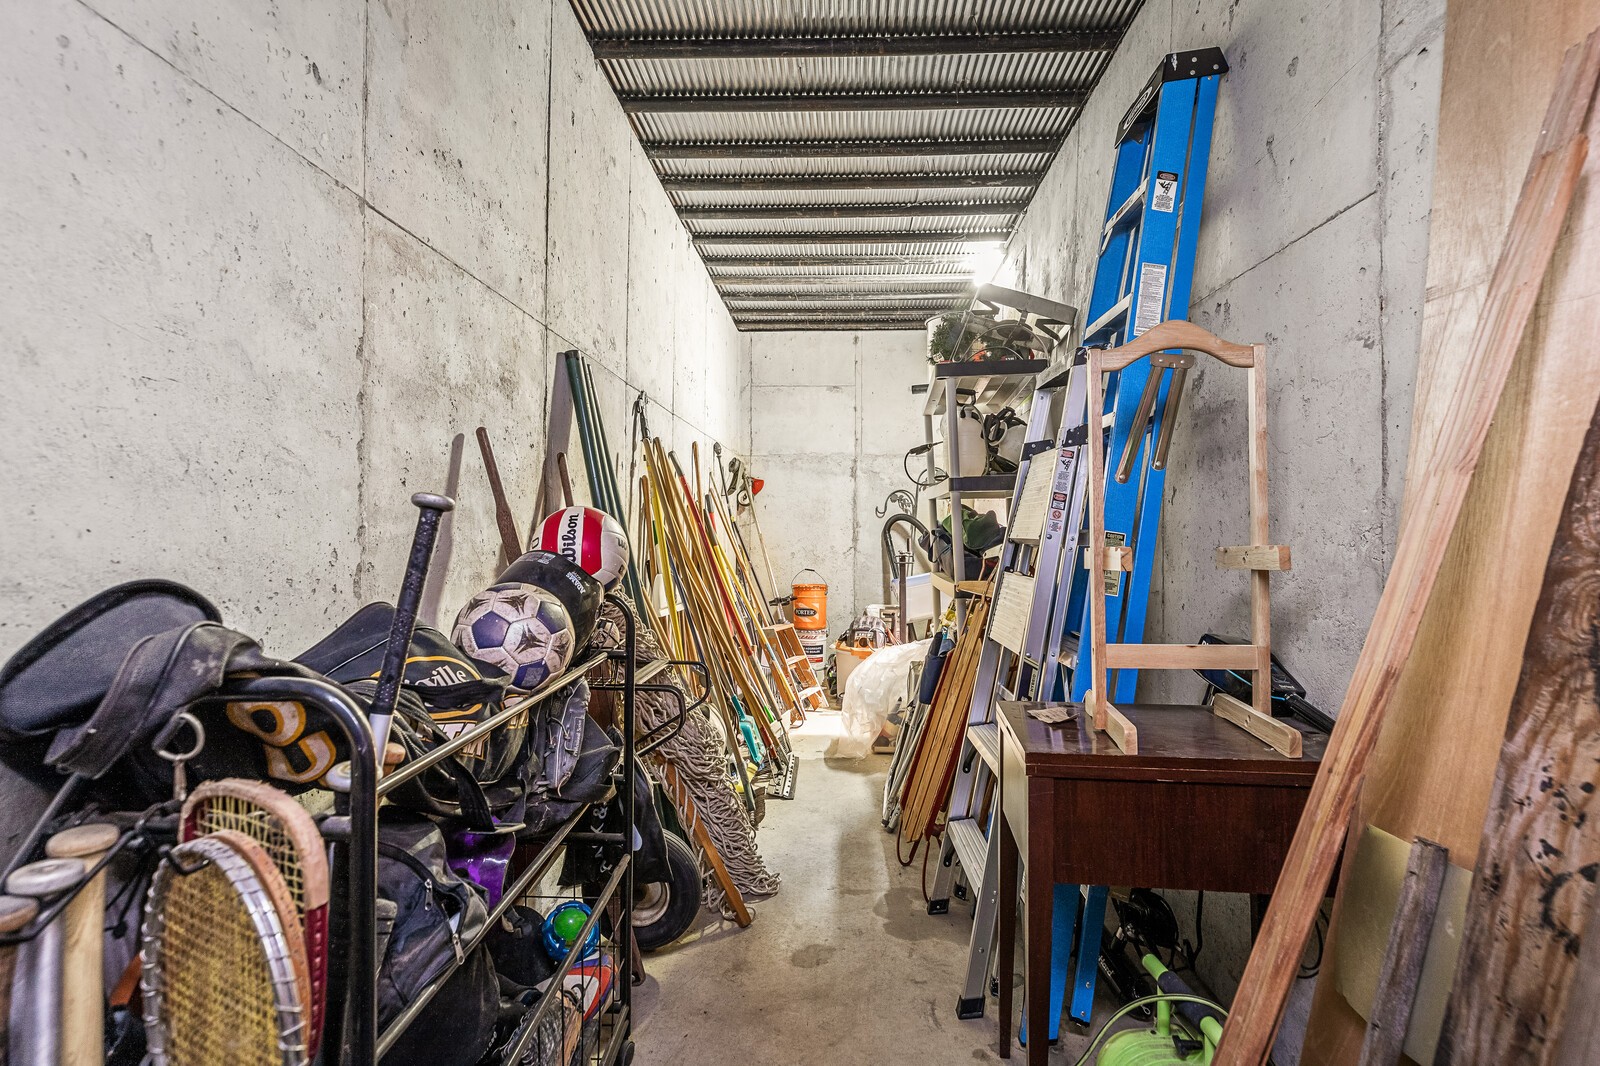
Storage room packed with sports equipment, tools, and ladders along concrete walls.
Furnished patio beside a brick home, with a red umbrella, dining set, and wooded yard.
Backyard patio with dining furniture under a red umbrella and cushioned seating beside a wooded lawn.
Backyard patio with outdoor dining furniture beneath a red umbrella, overlooking a sloping lawn and trees.
Brick home’s rear exterior with a furnished patio, red umbrella, and broad green lawn.
Two-story brick home's rear exterior with a patio, broad lawn, and curved driveway.
Brick two-story home with stacked white porches, an attached garage, and wooded surroundings.
Red brick home with attached garages, a furnished patio with red umbrella, and a tree-lined lawn.
Aerial view of a red-outlined wooded lot and house, with neighboring homes nearby.
Grassy backyard with a wooded border and bird feeders.
Wooded backyard fire pit burning in a clearing beside stacked firewood.
Aerial view of a house beside dense woodland, with a broad lawn and curved driveway.
Aerial view of dense woodland with a narrow grassy clearing.
Grassy clearing bordered by dense trees and leafy undergrowth.
Wooded hillside with dense green trees and fallen branches.
Small tan utility shed with an electrical meter in a wooded clearing.
Wooded property lot with a grassy clearing and a utility transformer beneath mature trees.
SEE ALL PHOTOS
Red-brick home with white-trimmed porches, three dormers, and broad front steps.
Aerial view of a red-brick home with double-level porches, broad driveway, and tree-lined lawn.
Aerial front view of a red-brick home with double porches, dormers, and a wooded lawn.
Aerial view of a brick home and nearby houses amid expansive green woodland.
Aerial view of a brick home beside dense woodland, with a curved driveway and broad lawn.
Brick front porch with a white glass-paneled door, floral wreath, ferns, and wicker rocking chair.
Aerial view of a brick home and curved driveway amid dense woodland.
Living room with hardwood floors, white columns, patterned sofa, and a staircase with dark wood railings.
Foyer with an arched glass front door, hardwood floors, and a wood staircase.
Two-story foyer with a glass front door, hardwood floors, and a wood-and-white staircase.
Formal dining room with a cherry table, red upholstered chairs, and a crystal chandelier.
Dining room with a crystal chandelier, wooden table, red-upholstered chairs, and tall windows.
Living room with a lit fireplace, large windows, built-in shelves, and leather seating.
Living room with a fireplace, dark sectional, patterned rug, and tall windows overlooking a green yard.
Living room with a white fireplace, leather seating, patterned rug, and columns opening to a dining area.
Furnished sitting room with a floral sofa, blue armchair, tall windows, and hardwood floors.
Open-plan living room with hardwood floors, white columns, staircase, and large windows.
Kitchen and dining area with white cabinets, red walls, granite counters, and a checkered dining table.
Kitchen with white cabinets, red walls, granite counters, and a central island.
Kitchen with white cabinets, red walls, granite counters, stainless sink, and built-in microwave.
Kitchen with white cabinetry, granite island, bold red walls, and an adjoining dining nook.
Kitchen with white cabinetry, red walls, granite counters, double ovens, and a stainless steel refrigerator.
Dining room with red walls, a checkered tablecloth, and large windows overlooking a green yard.
Bathroom with a carved dark wood vanity, gray stone counter, and framed mirror.
Bedroom with a dark wood four-poster bed, white bedding, hardwood floors, and a chandelier.
Bedroom with a large bed, ornate wooden dresser and mirrors, and chandelier.
Bathroom with a white double vanity, tiled walk-in shower, and bathtub.
Bathroom with a jetted soaking tub beneath a glass-block window and an adjoining glass-enclosed shower.
Bathroom with a large jetted soaking tub, patterned tile surround, and glass-block window.
Tiled shower with decorative accent tiles, chrome handheld showerhead, and small corner bench.
Primary bathroom with a long white vanity, built-in soaking tub, and glass-enclosed shower.
Living room with burgundy leather sofas, hardwood floors, and an exercise bike by the windows.
Living room with burgundy leather sofas, a large TV, hardwood floors, and an exercise bike.
Home office with built-in white cabinets, multiple computer monitors, and a printer.
Bedroom with a dark wood bed, white bedding, hardwood floors, and leafy views through two windows.
Bathroom with a white double-sink vanity and large mirror, opening onto a bedroom.
Bathroom with a layered white shower curtain, white toilet, and framed fashion prints.
Bedroom with an ornate dark bed, white bedding, black throw, and crystal chandelier.
Upstairs hallway with hardwood floors, white stair balusters, a chandelier, and a wooden dresser.
Nursery with a white crib, toddler bed, wicker rocking chairs, and windows overlooking trees.
Bathroom with a long double-sink vanity and mirror, opening onto a bedroom with a checkered bedspread.
Bedroom with checkered bedding, a dark wood bed, hardwood floors, and two curtained windows.
Covered wooden porch with white columns and railings overlooking leafy trees.
Covered wooden porch along a red brick home, with white columns and a ceiling fan.
Porch overlooks a leafy yard and wooded hills beneath a bright blue sky.
Basement recreation room with a large projection screen, leather seating, toys, and exposed ceiling insulation.
Unfinished basement with weightlifting equipment, exposed insulation, and storage items.
Storage room packed with sports equipment, tools, and ladders along concrete walls.
Furnished patio beside a brick home, with a red umbrella, dining set, and wooded yard.
Backyard patio with dining furniture under a red umbrella and cushioned seating beside a wooded lawn.
Backyard patio with outdoor dining furniture beneath a red umbrella, overlooking a sloping lawn and trees.
Brick home’s rear exterior with a furnished patio, red umbrella, and broad green lawn.
Two-story brick home's rear exterior with a patio, broad lawn, and curved driveway.
Brick two-story home with stacked white porches, an attached garage, and wooded surroundings.
Red brick home with attached garages, a furnished patio with red umbrella, and a tree-lined lawn.
Aerial view of a red-outlined wooded lot and house, with neighboring homes nearby.
Grassy backyard with a wooded border and bird feeders.
Wooded backyard fire pit burning in a clearing beside stacked firewood.
Aerial view of a house beside dense woodland, with a broad lawn and curved driveway.
Aerial view of dense woodland with a narrow grassy clearing.
Grassy clearing bordered by dense trees and leafy undergrowth.
Wooded hillside with dense green trees and fallen branches.
Small tan utility shed with an electrical meter in a wooded clearing.
Wooded property lot with a grassy clearing and a utility transformer beneath mature trees.
Courtesy of Compass RE, Christy Reed Listing Contact: 6155966551 
Sold

2108 Holly View Ct

2108 Holly View Ct, Brentwood, TN 37027

$1,200,000
Must see stunning views and sunsets over the rolling hills of Brentwood, right from your double front porches! Enjoy the estate's wooded 5 acres, complete with scenic nature trails, private retreat in the wooded area behind the home and sitting area around the fire pit. This custom built home is zoned for Williamson County's top rated schools, Scales/Brentwood High! Perfect entertaining space, with 10 ft ceilings on main level, formal dining and beautiful living room overlooking the peaceful backyard. Office/bonus room on main. The basement is 2418 sq ft, partially finished space, w 10 ft ceilings. Basement is plumbed for an additional bathroom, studded for a 6th bedroom and additional living space. Quick and easy 5 minute commute to Cool Springs shopping, restaurants and Galleria Mall.

5
beds

4
baths

3,332 Sq.Ft. LIVING AREA

5.06 Acres lot

Christy Reed

Christy Reed

Ben Reed

Ben Reed

Features & Amenities

Interior

  • total bedrooms5
  • Total bathrooms4
  • full bathrooms3
  • half bathroom1
  • Flooring Finished Wood, Tile
  • Fireplace Living Room, Wood Burning
  • APPLIANCES Dishwasher, Disposal, Dryer, Microwave, Refrigerator, Washer
  • other interior Features Air Filter, Ceiling Fan(s), Extra Closets, Walk-In Closet(s)

Area & Lot

  • Status Sold
  • Date Sold June 1, 2023
  • Living Area3,332 Sq.Ft.
  • Lot Area5.06 Acres
  • MLS® ID2512924
  • TypeResidential
  • YEAR BUILT2006
  • NeighborhoodWilliamson County
  • Architecture StylesTraditional
  • View DescriptionBluff
  • Elementary SchoolScales Elementary
  • Middle SchoolBrentwood Middle School
  • High SchoolBrentwood High School

Exterior

  • STORIES2
  • Garage Space3.0
  • water SourcePublic
  • roofAsphalt
  • lot featuresWooded
  • parkingAttached - Side
  • HEAT TYPECentral, Electric
  • AIR CONDITIONINGCentral Air, Electric
  • sewerSTEP System
  • security FeaturesFire Alarm, Security System, Smoke Detector(s)
  • other exterior FeaturesGarage Door Opener, Smart Camera(s)/Recording

Financial

  • Sales Price$1,200,000
  • Real Estate Tax $3,755/yr

Williamson County

35.9179° N, 86.8622° W

Explore

Let’s Talk About Your Goals

In a competitive market, it's important to have a Real Estate Agent Team you can trust and depend on to guide you through the process. Whether you are buying or selling, it's our privilege to assist you with your real estate needs. Contact us to learn more about our services, request a home evaluation, or get an outlook on today's market!

Follow Us on Instagram