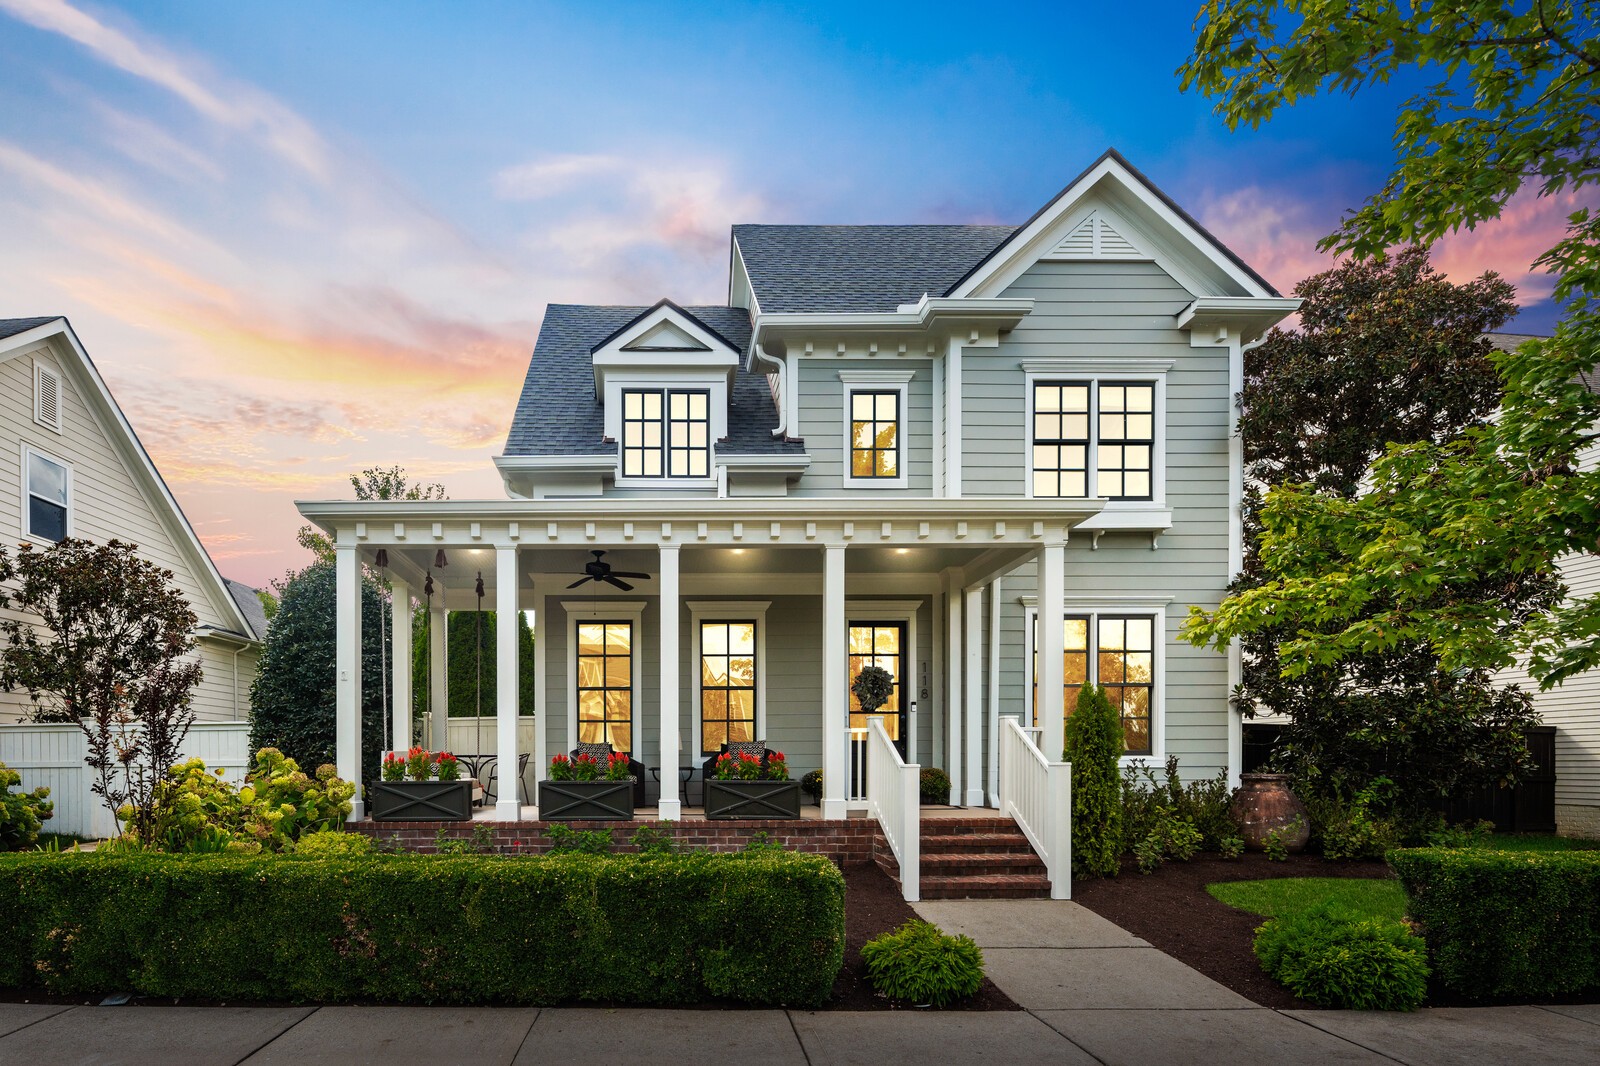
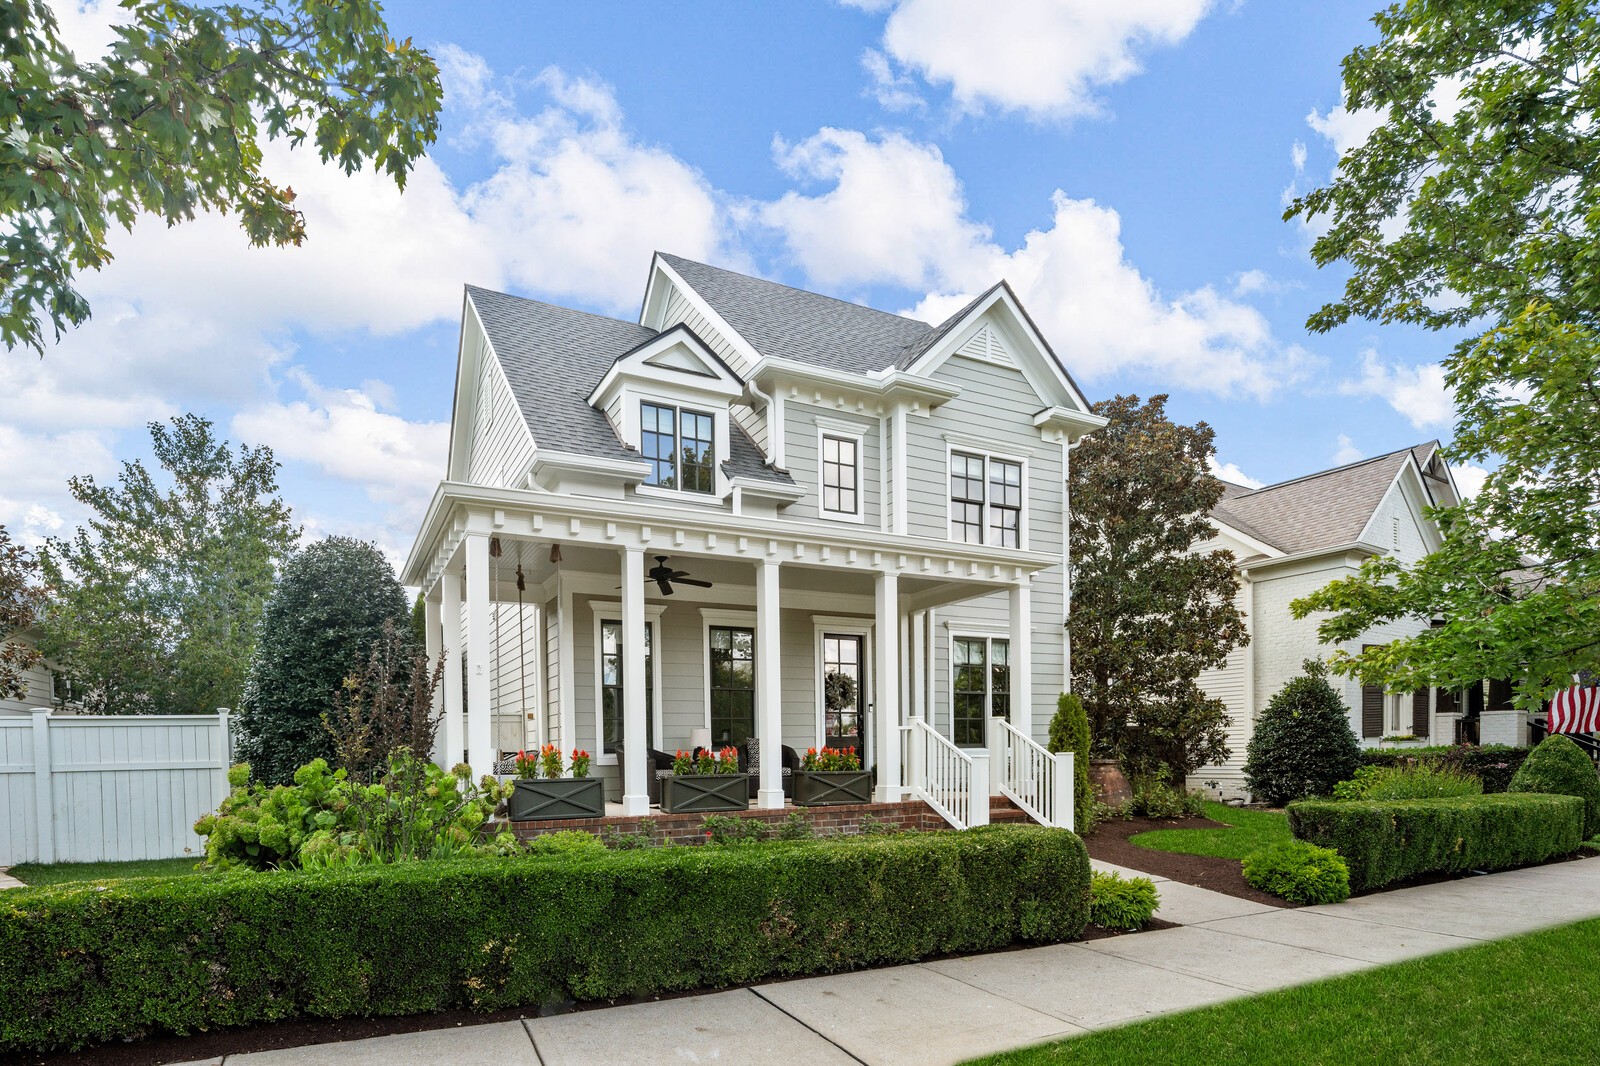


Gray two-story house with a covered porch, white trim, brick steps, and landscaped front yard at sunset.
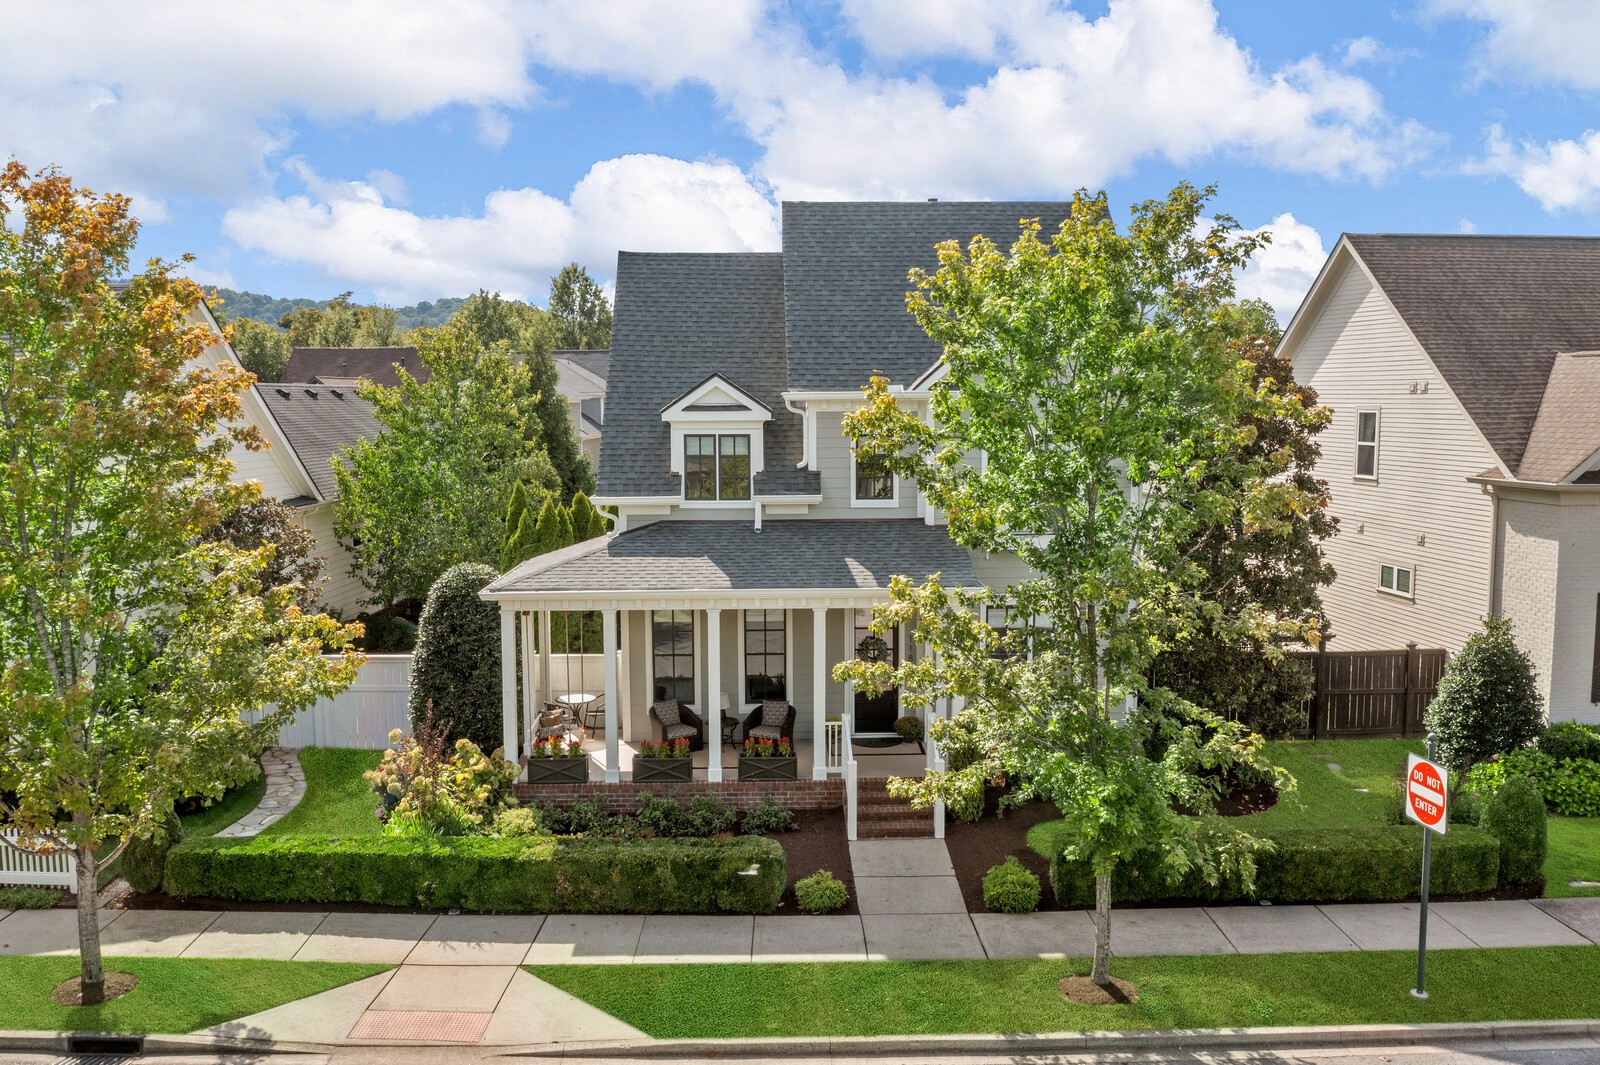
Two-story home with a furnished columned porch, landscaped lawn, and mature trees.
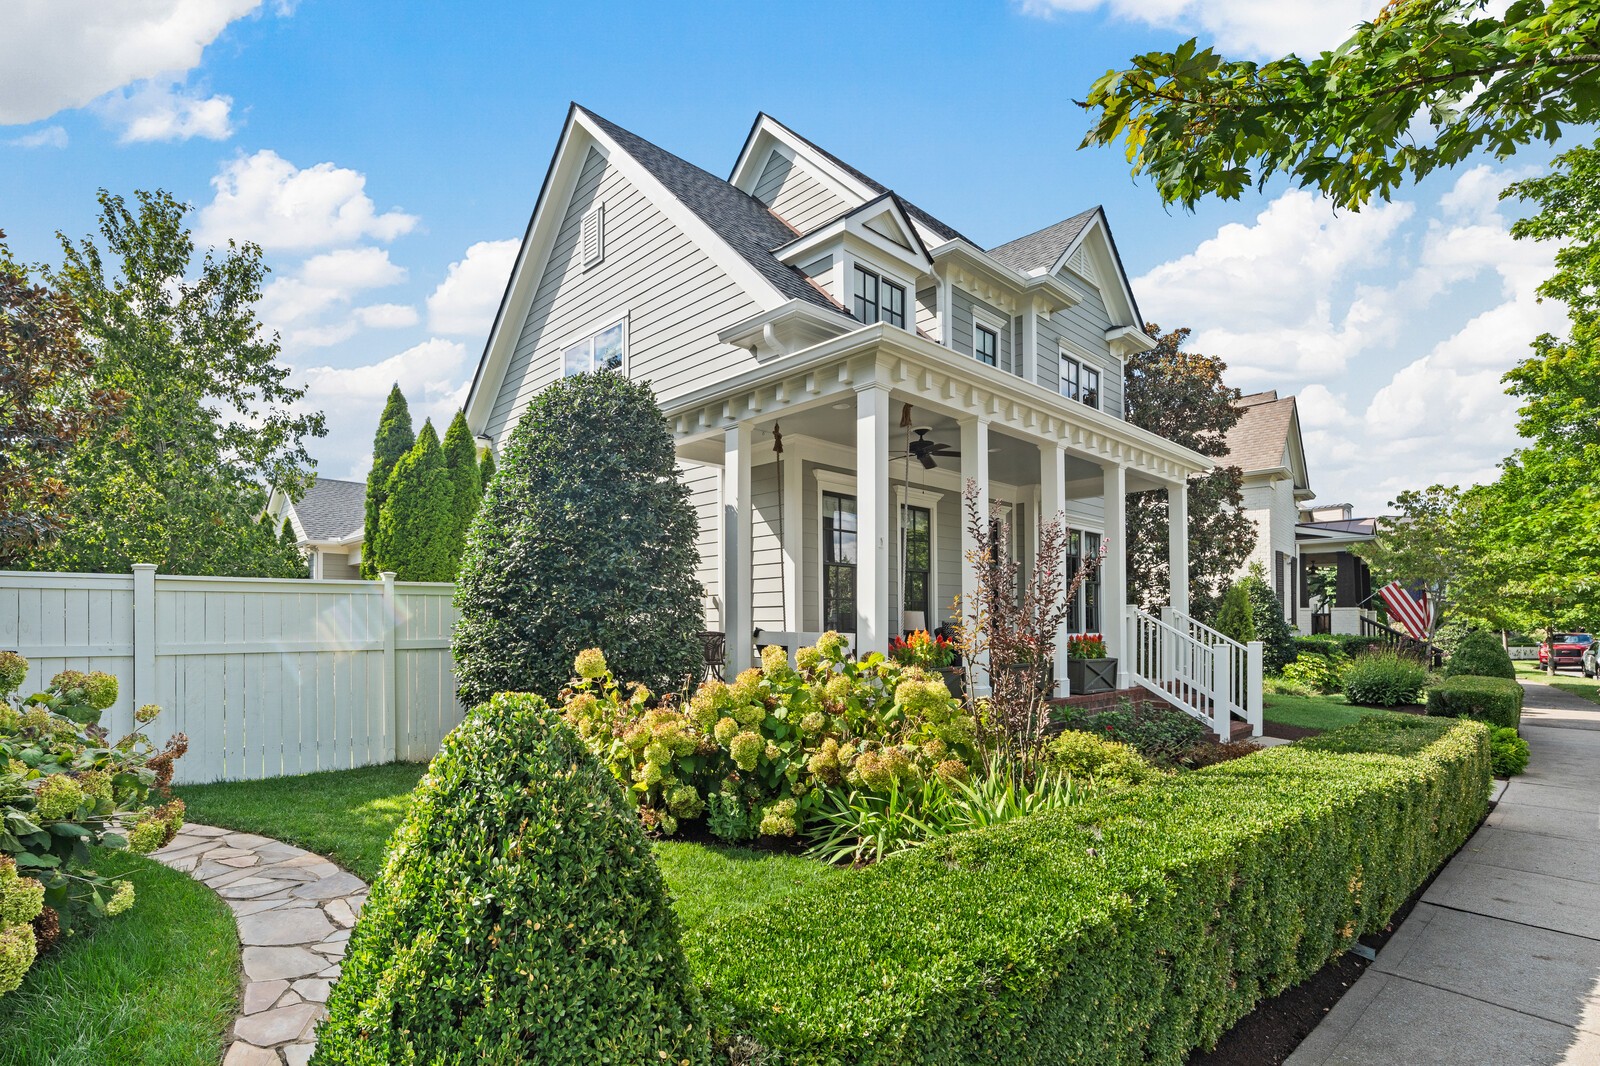
Two-story light-colored home with a columned front porch, clipped hedges, and a stone garden path.
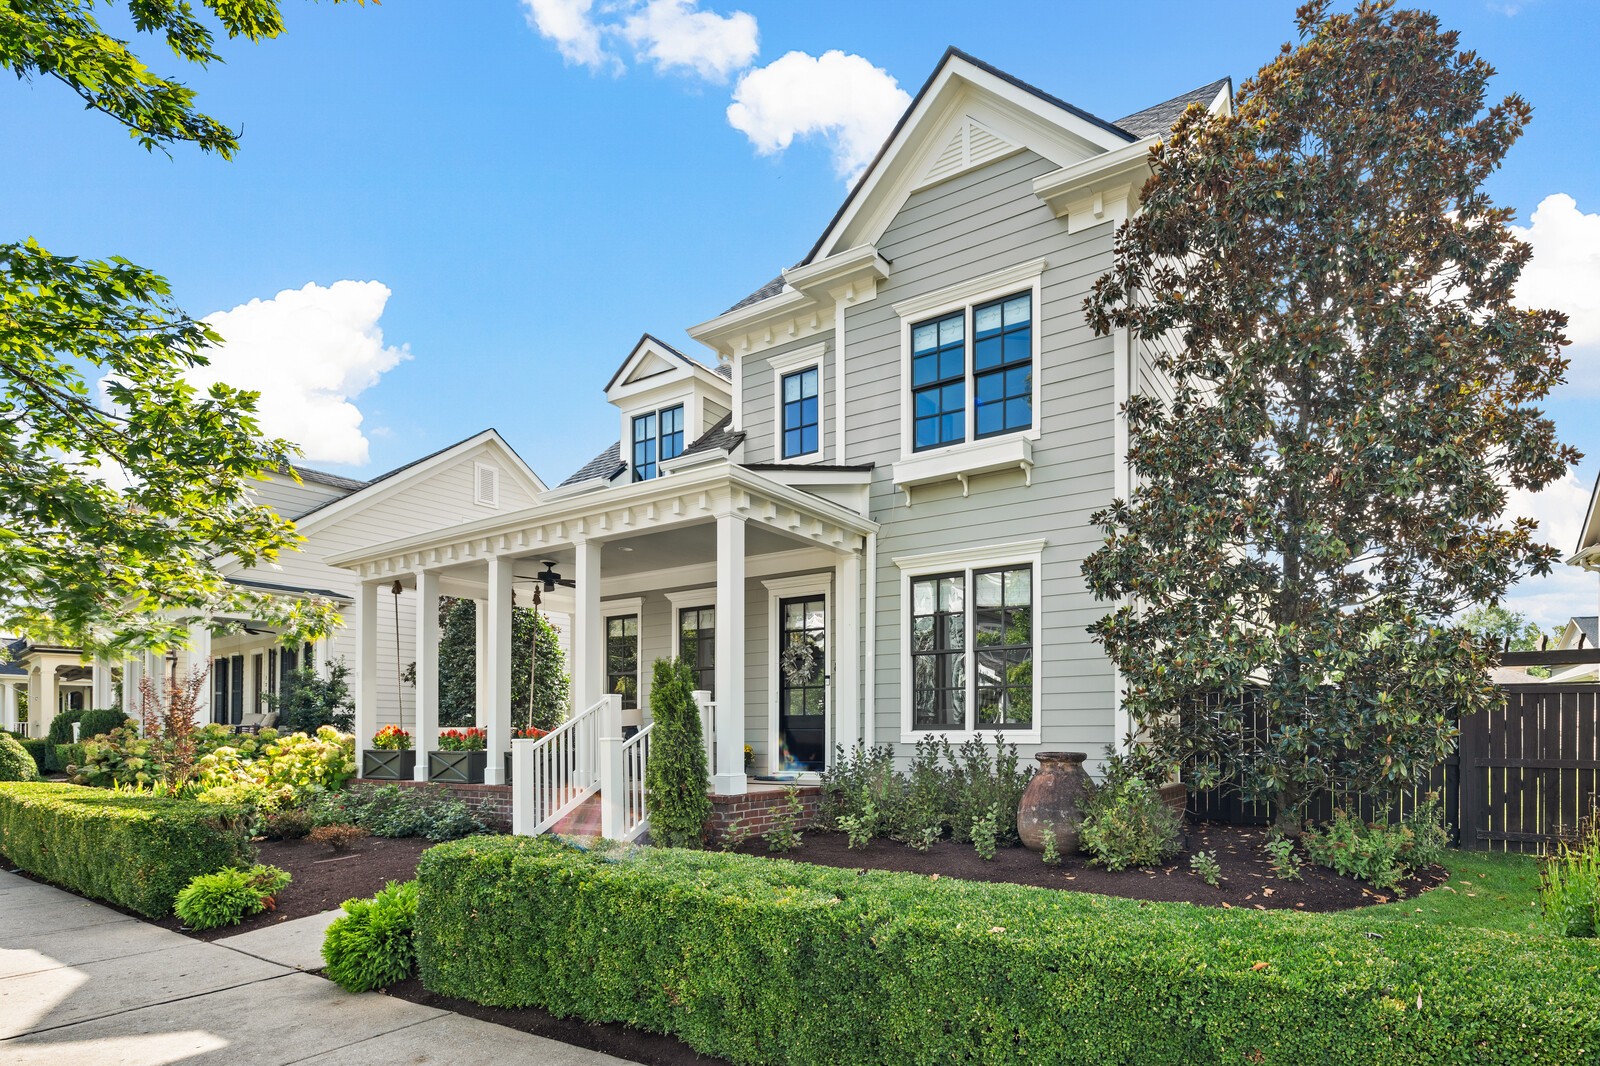
Gray two-story home with a white-columned front porch, clipped hedges, and a large magnolia tree.
Two-story gray house with a covered porch, white trim, and neatly landscaped hedges.
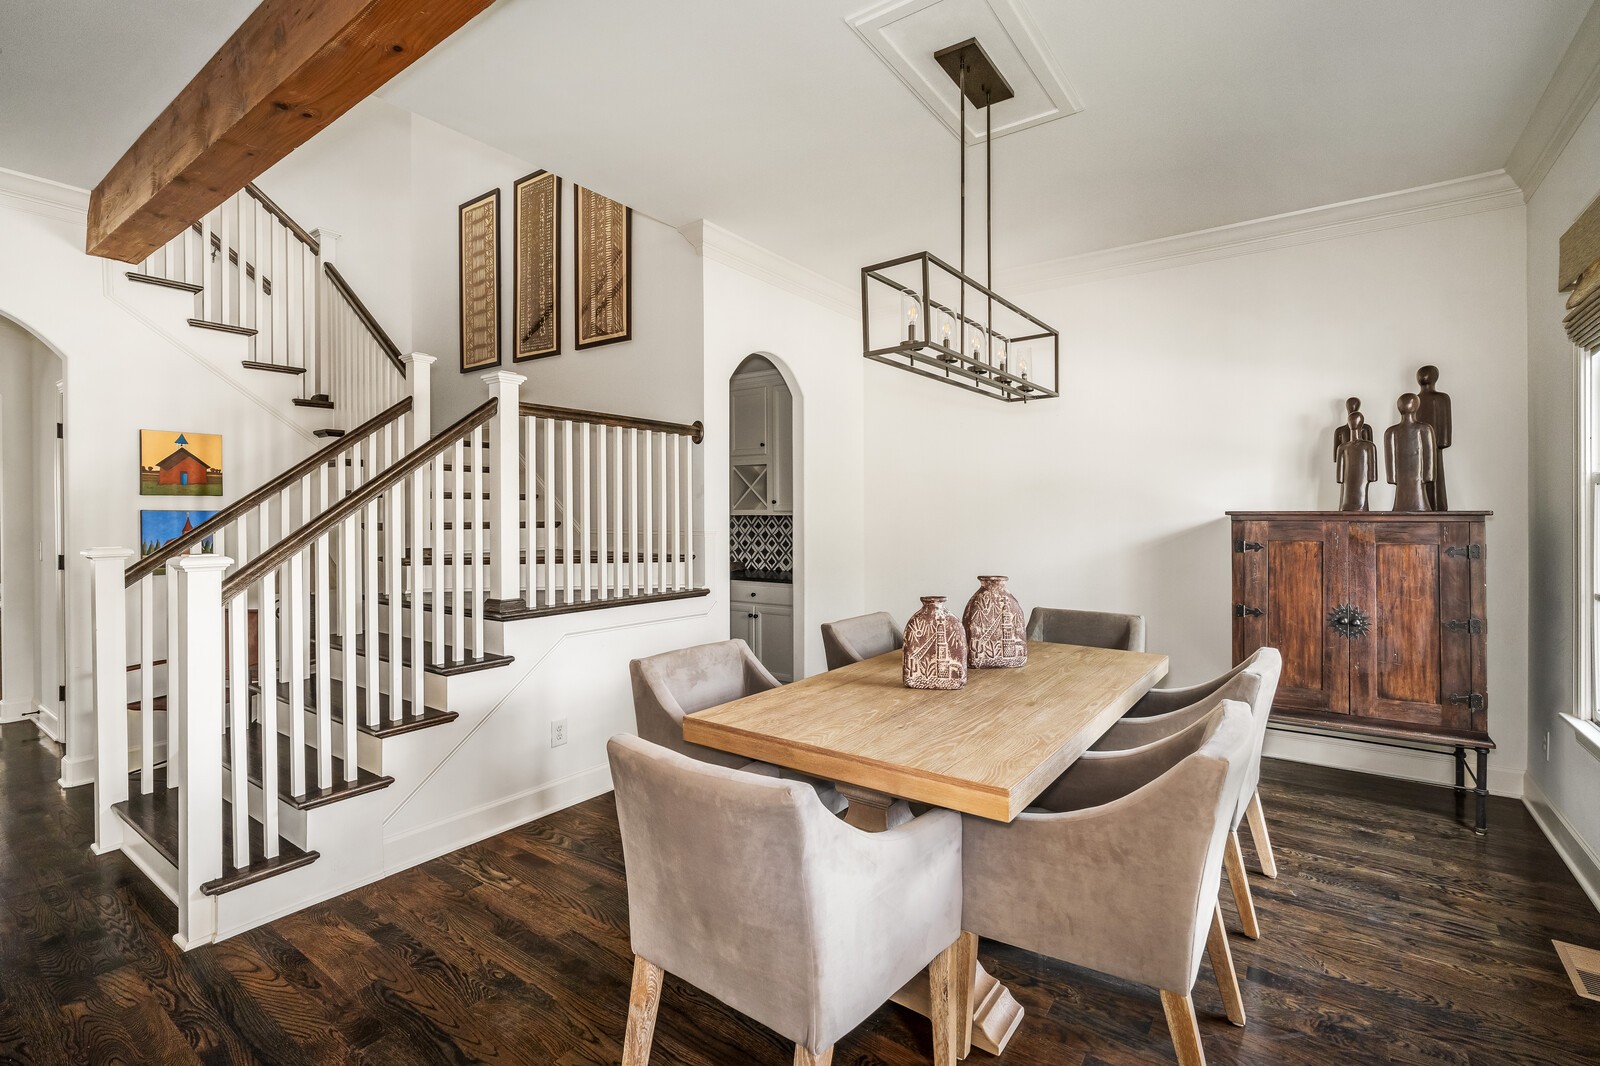
Dining room with a light wood table, dark hardwood floors, exposed beam, and staircase.
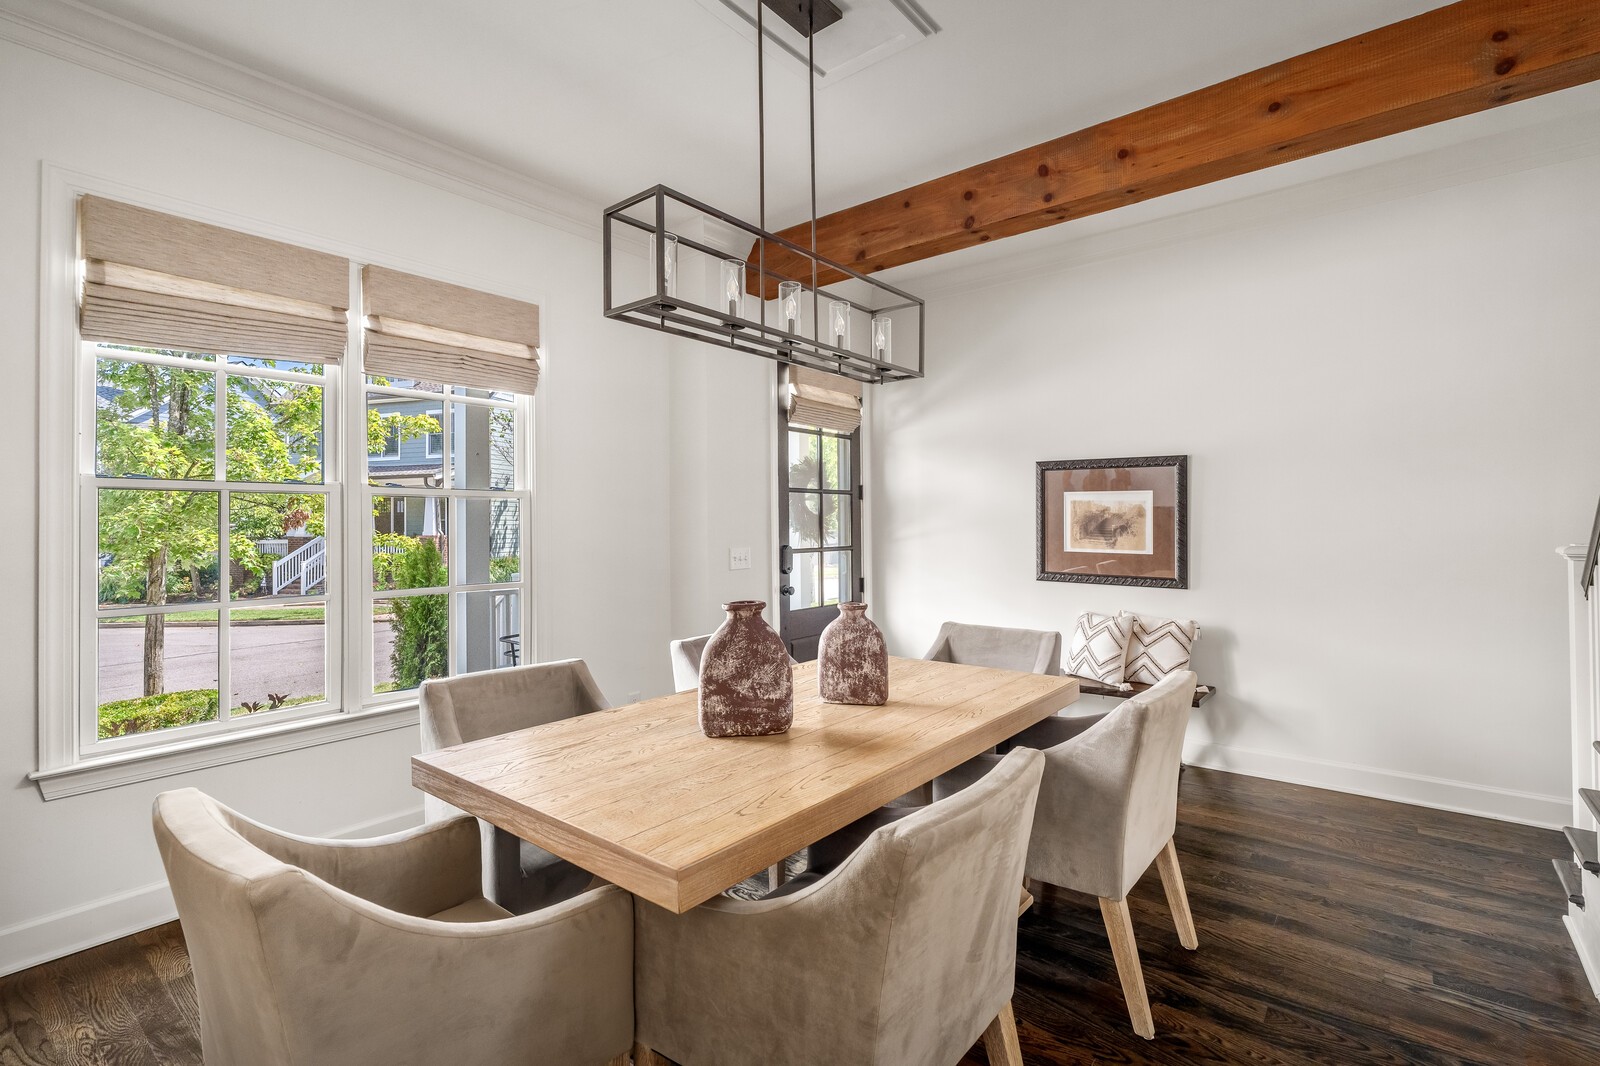
Dining room with a long wood table, upholstered chairs, exposed ceiling beam, and large windows.
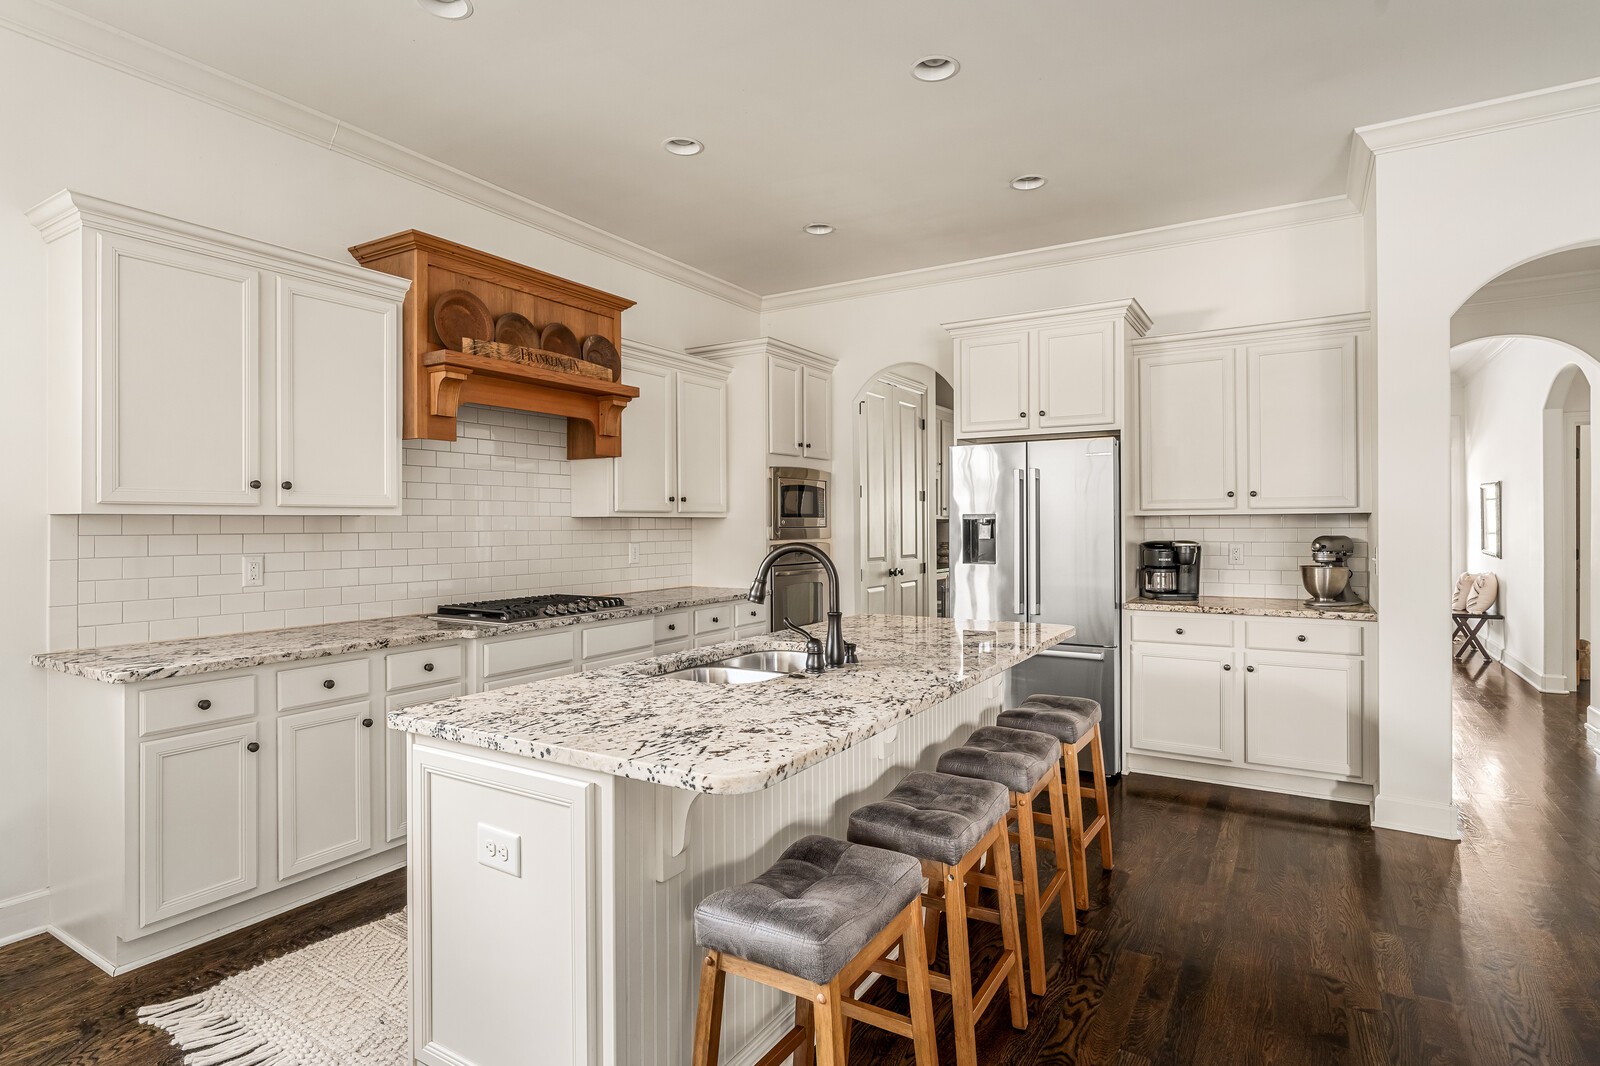
Kitchen with white cabinets, a granite island, and gray cushioned bar stools.
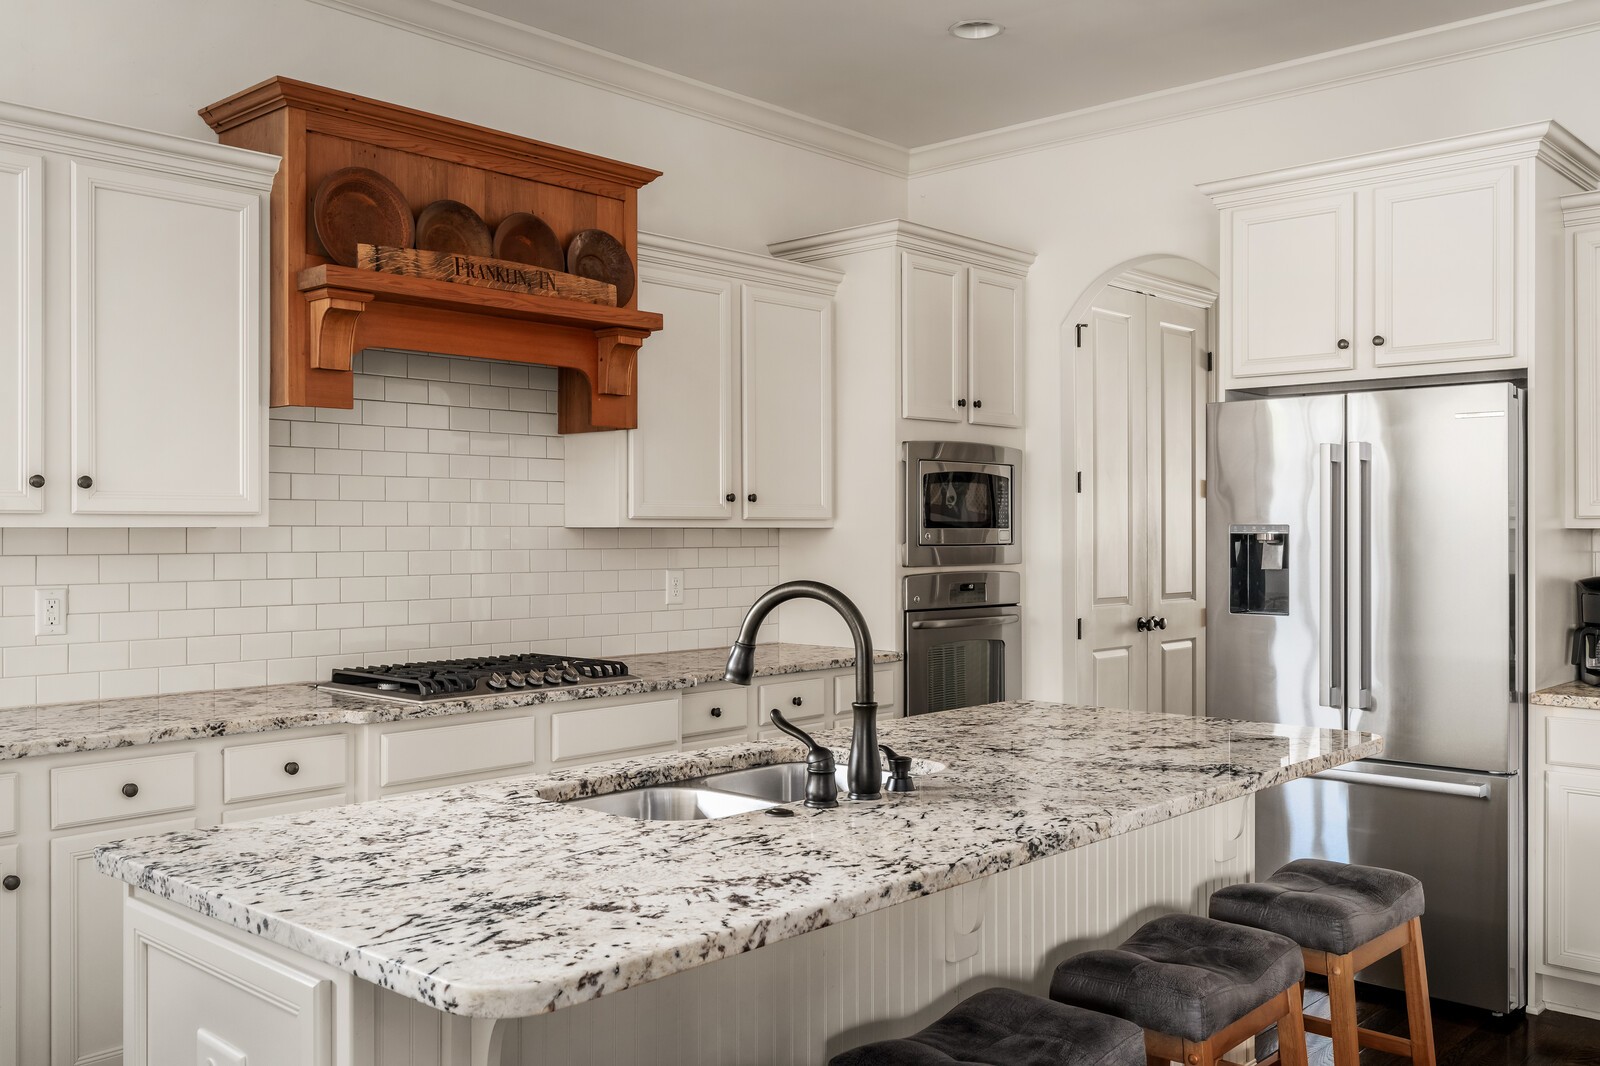
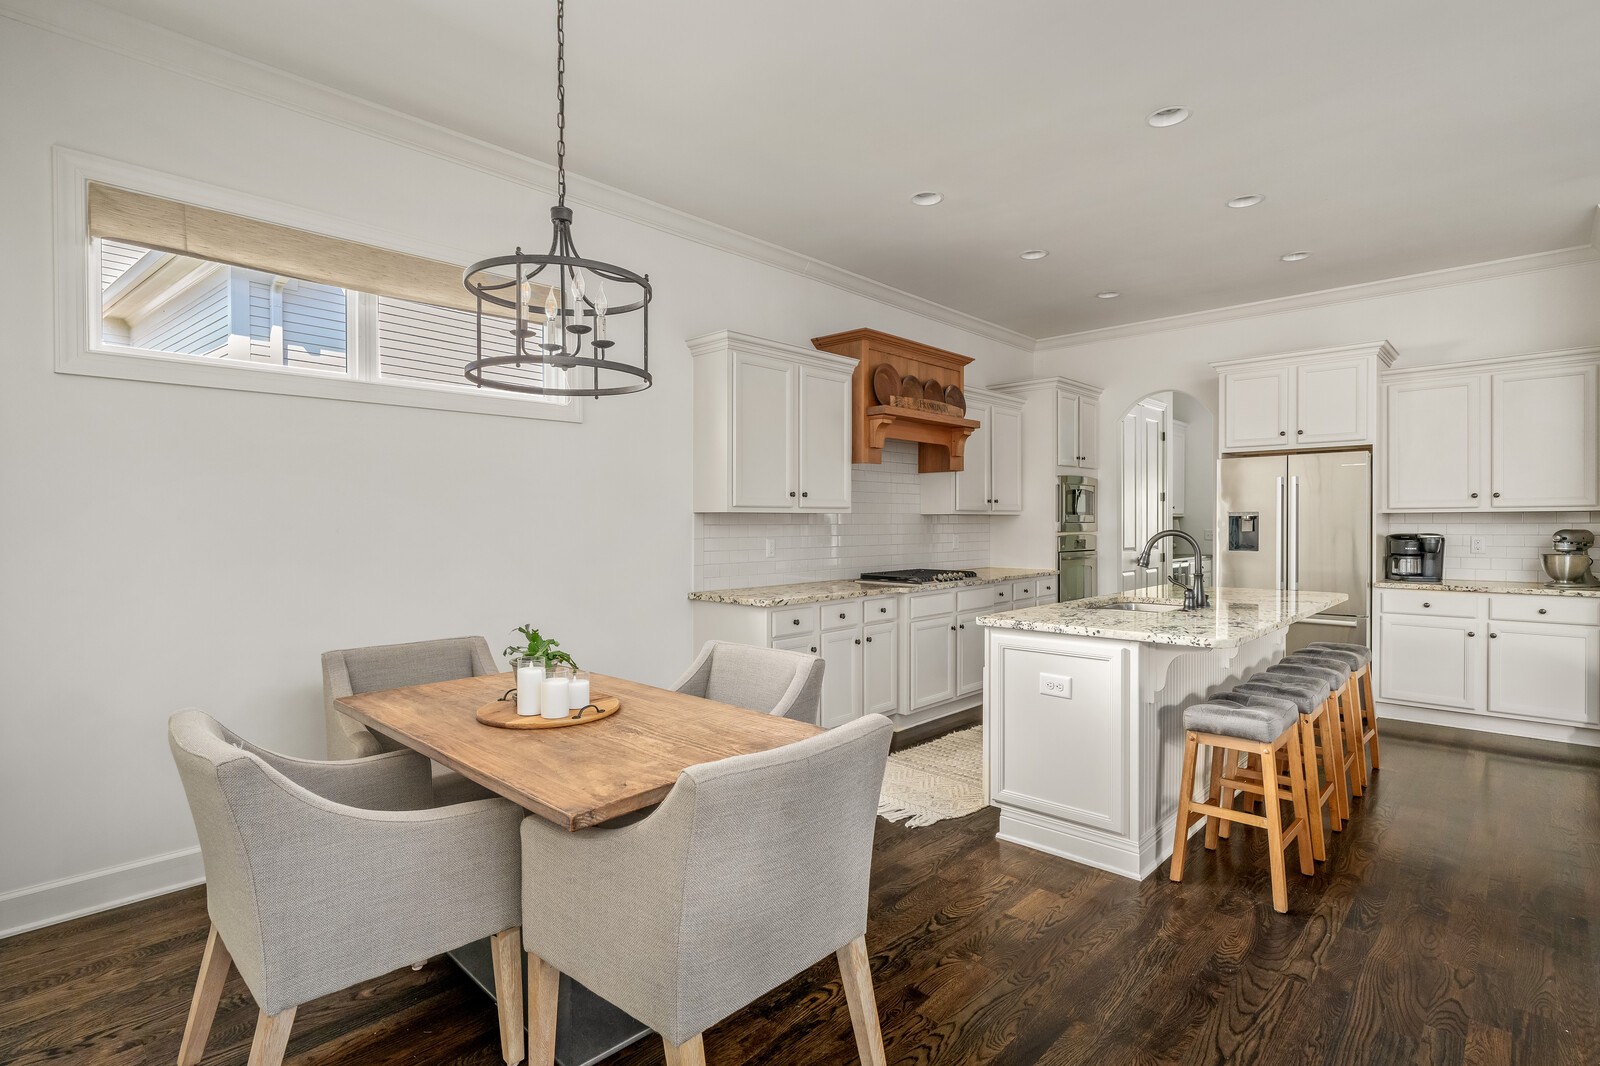
Kitchen with a granite island, white cabinetry, stainless steel appliances, and a distinctive wooden range hood.
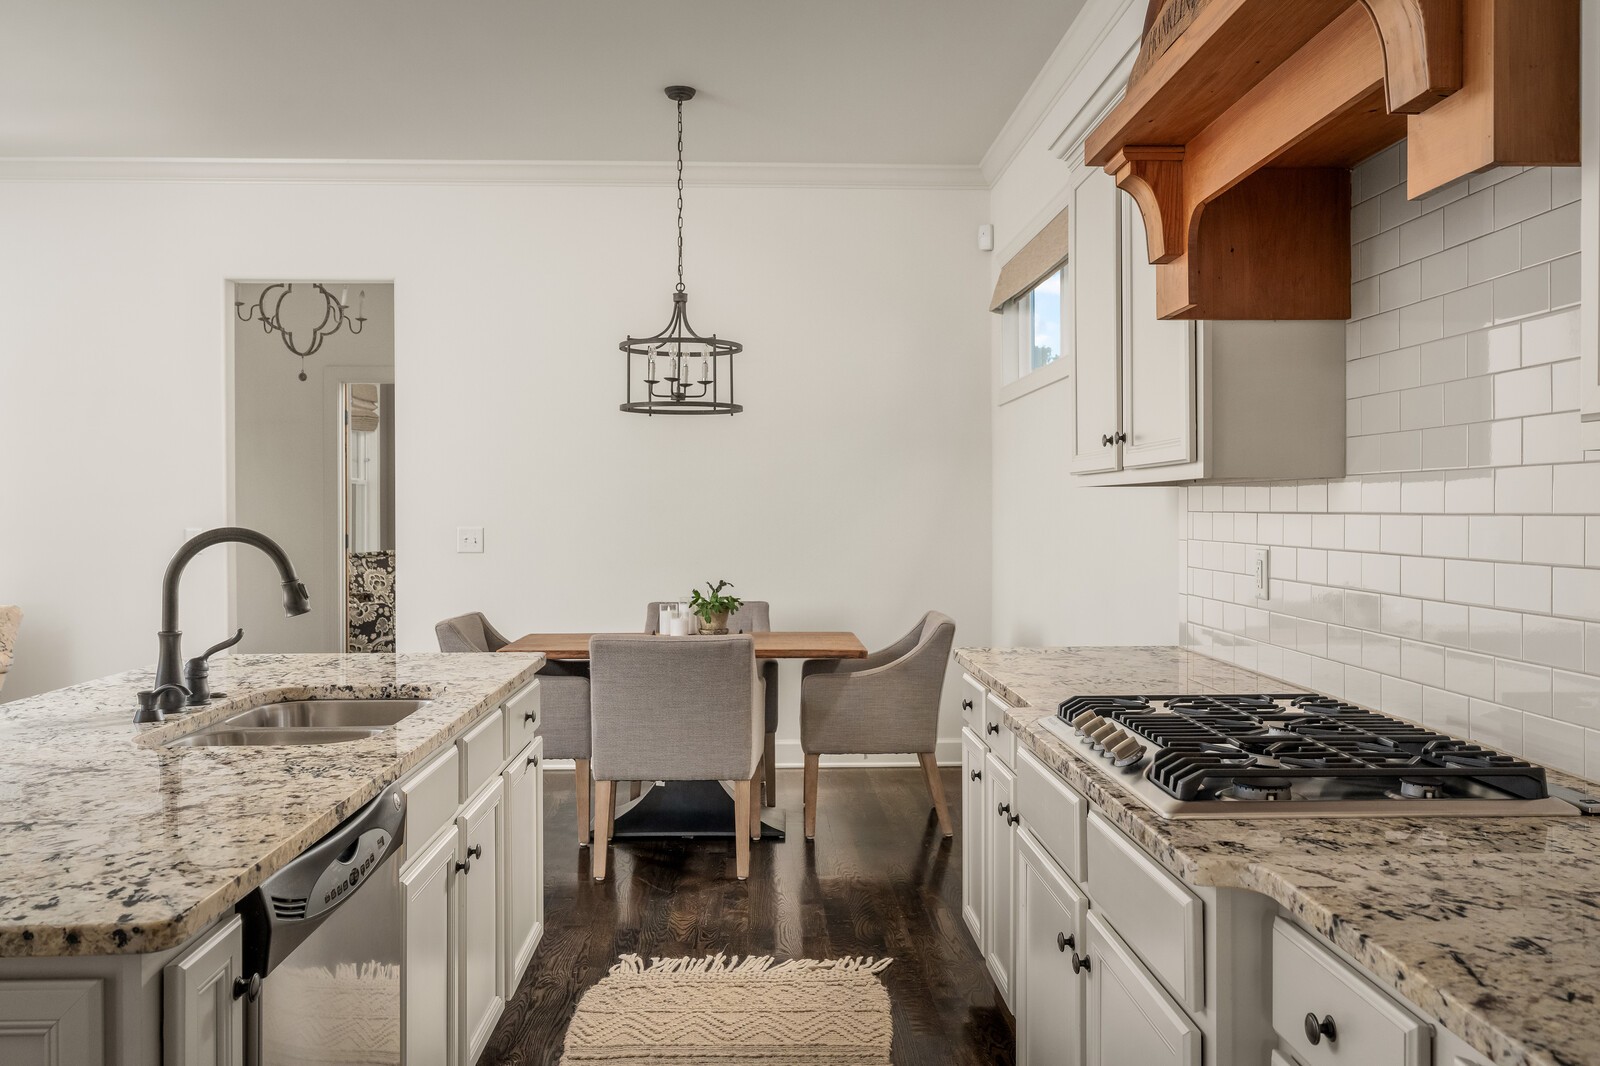
Kitchen with granite counters, white cabinets, a wood range hood, and a dining table.
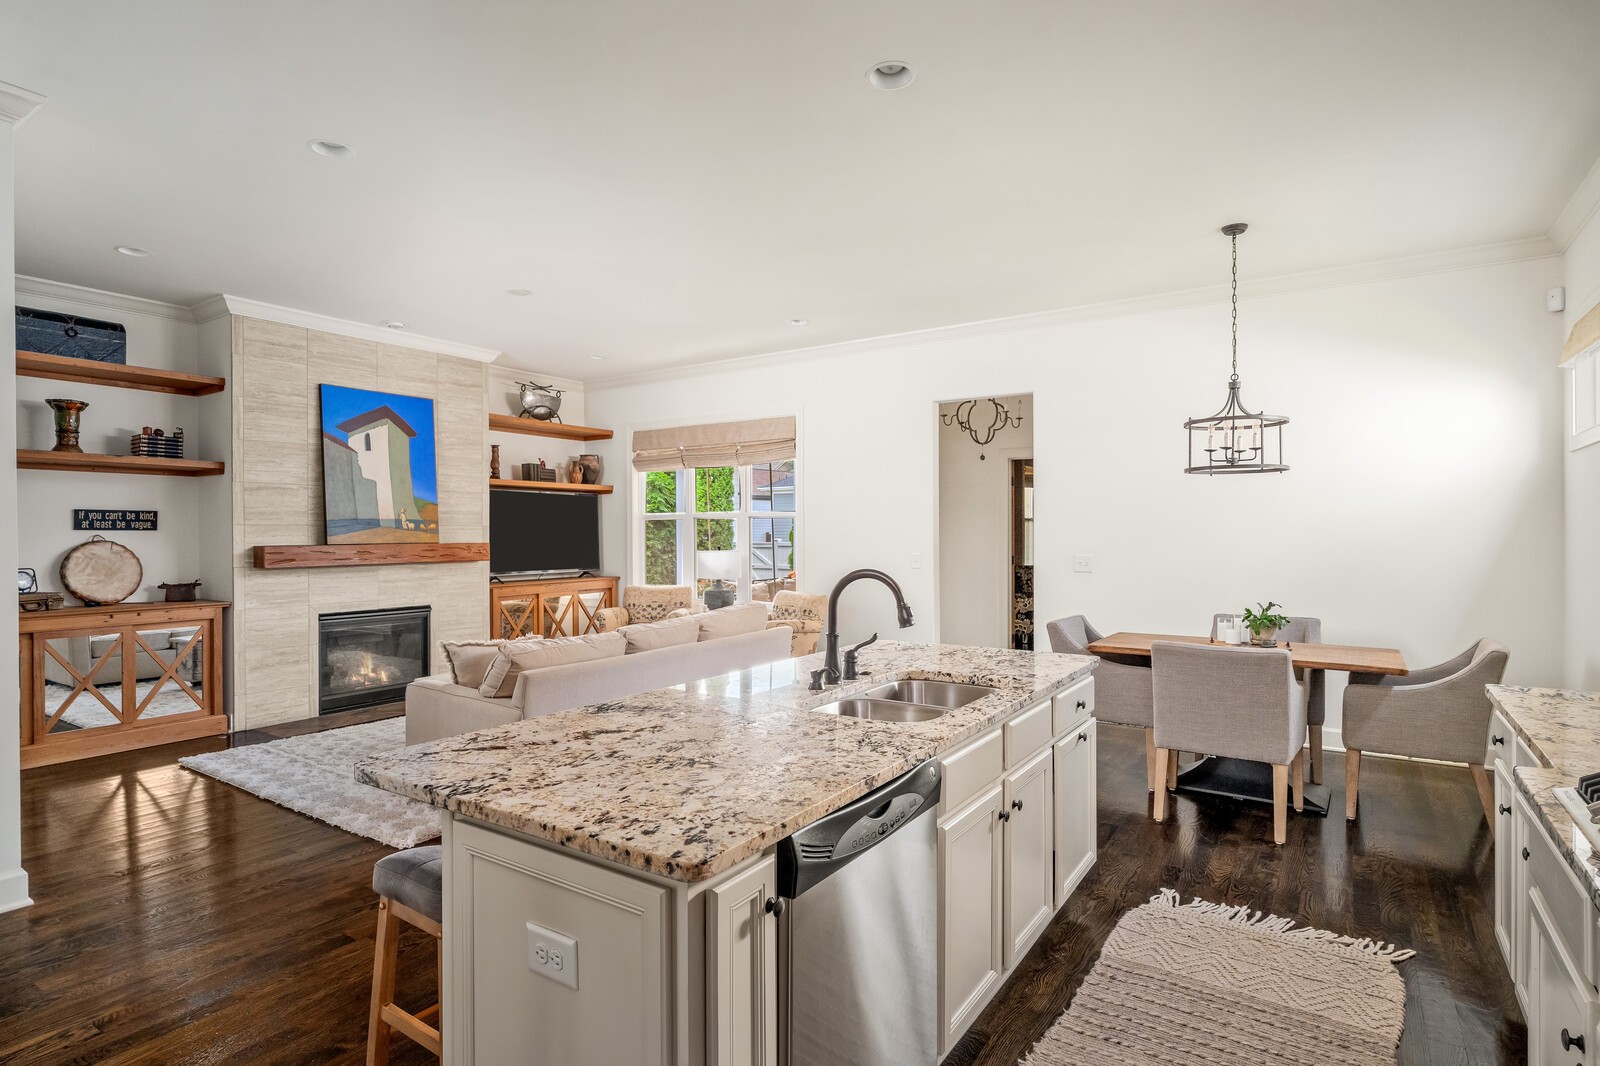
Open-plan kitchen with a granite island, adjoining dining area, and tiled fireplace wall.
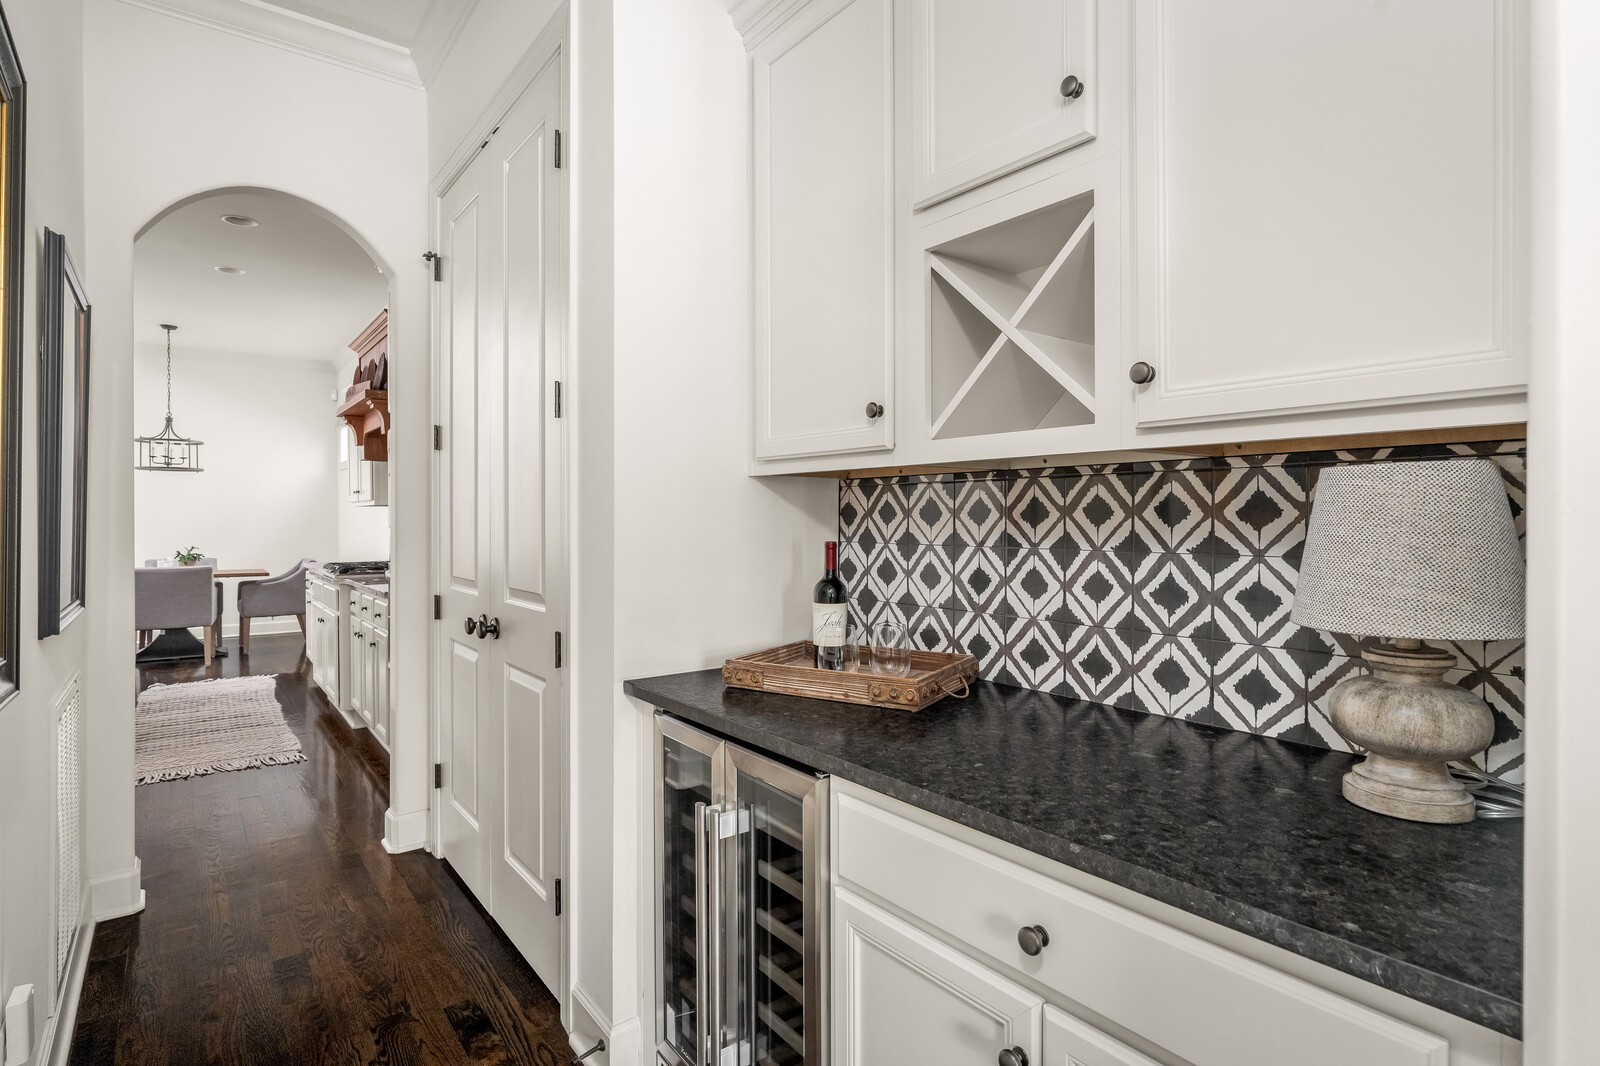
Kitchen wet bar with patterned tile backsplash, black countertop, and glass-front wine refrigerator.
Kitchen and dining area with a marble island, white cabinets, stainless appliances, and dark hardwood floors.
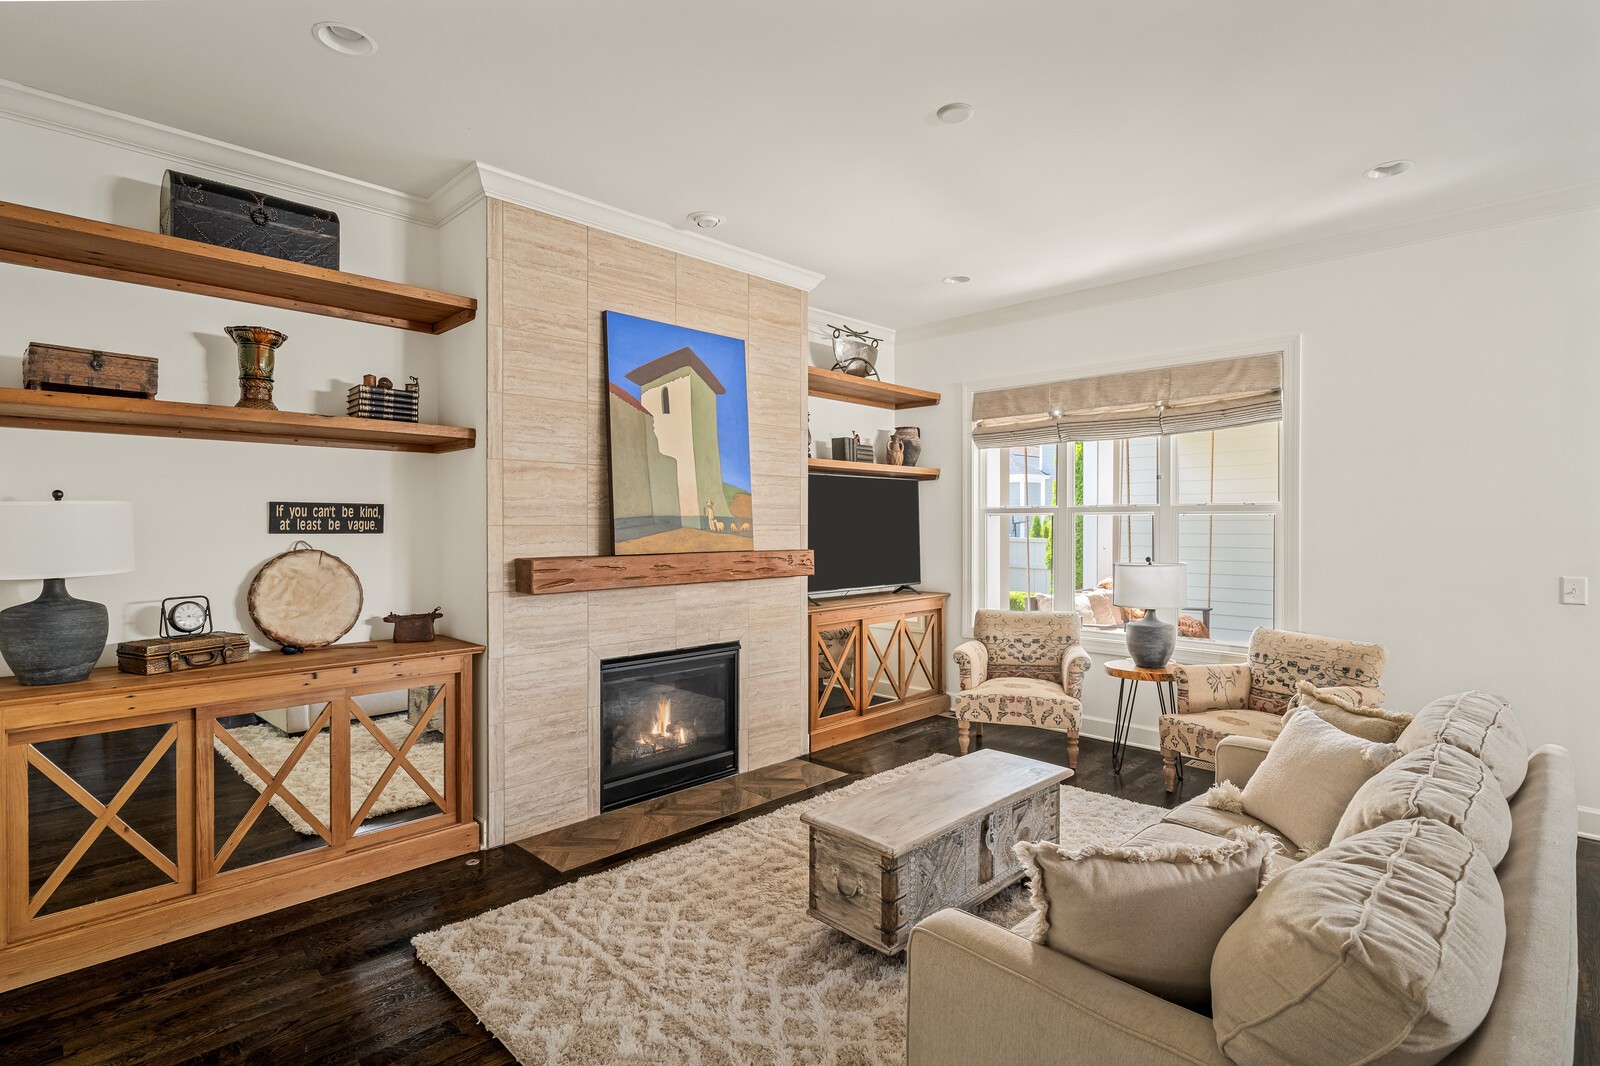
Living room with a stone fireplace, wood built-ins, cream sofa, and patterned armchairs.
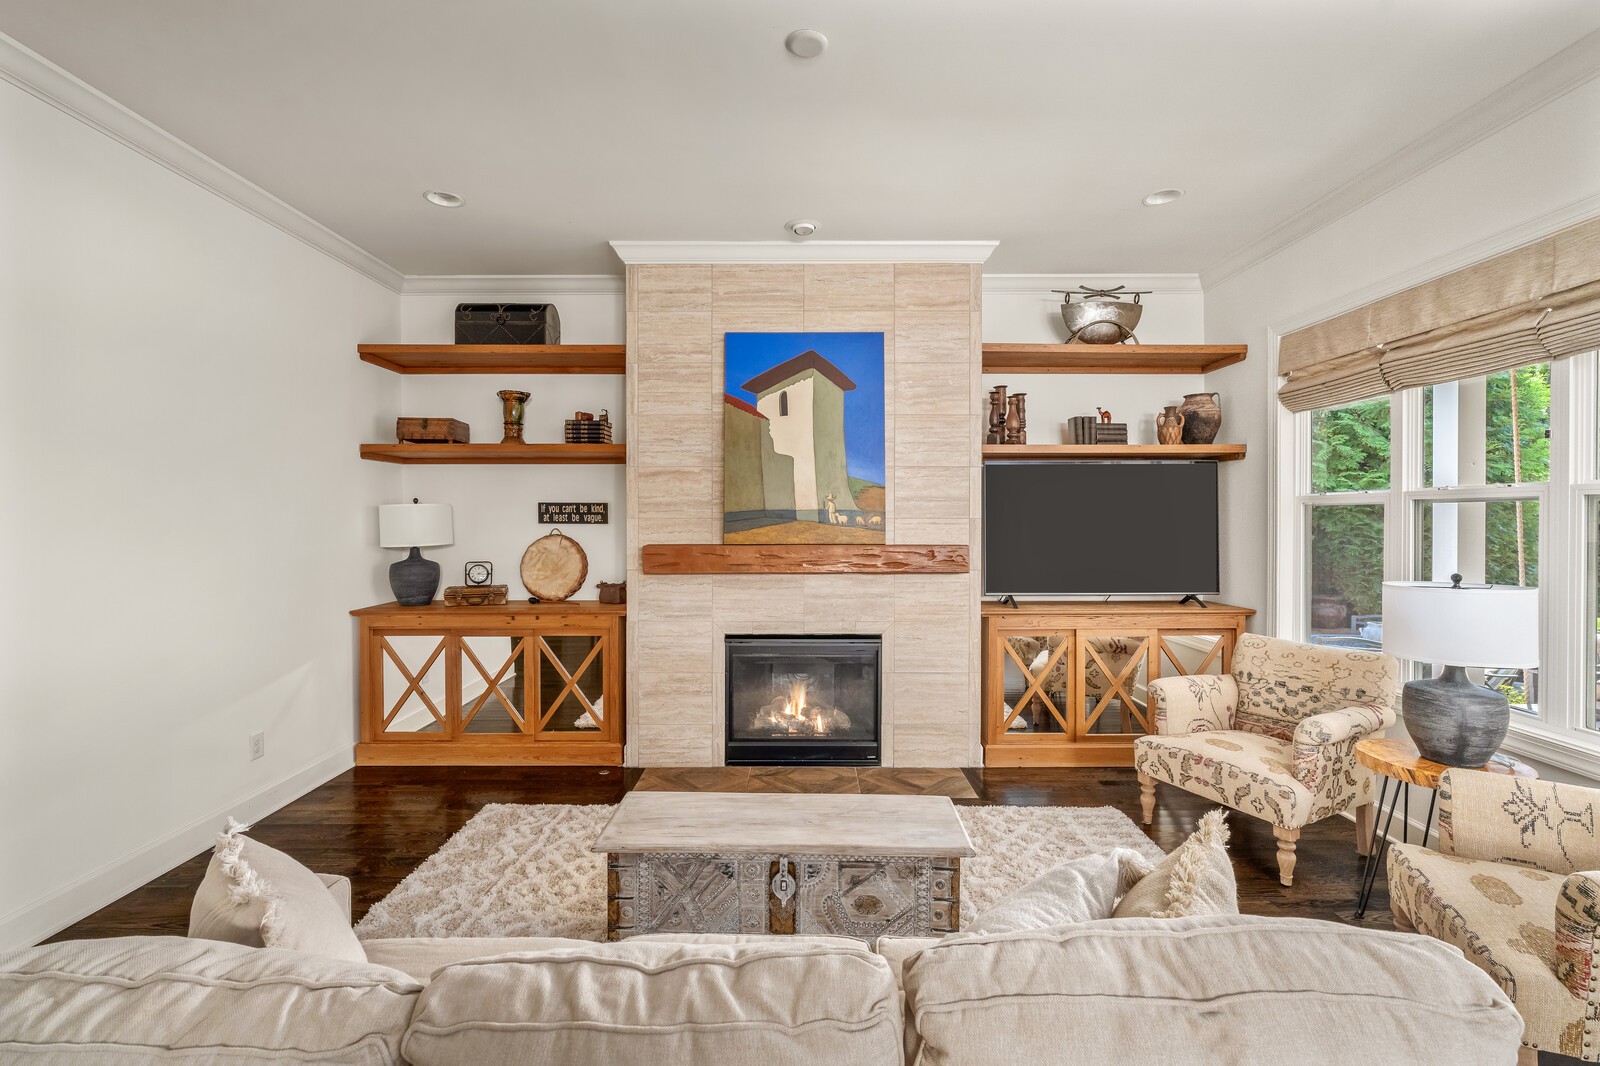
Living room with a stone fireplace, wood built-ins, and large windows overlooking greenery.
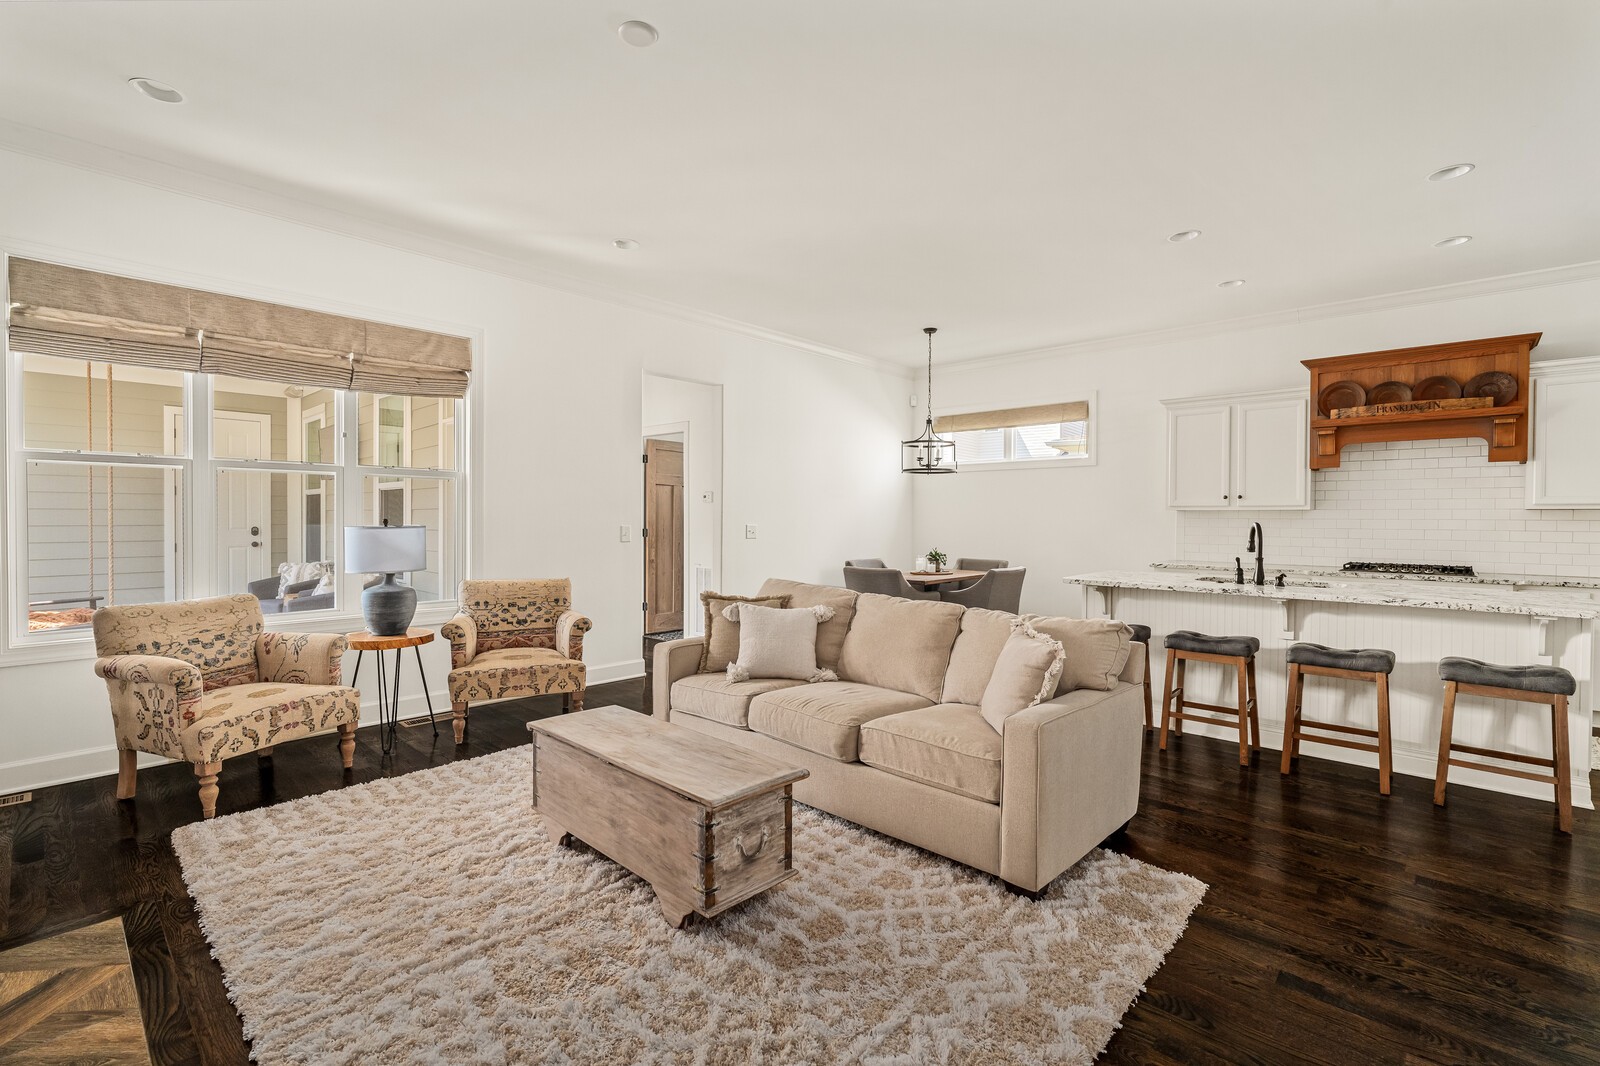
Open-plan living room and kitchen with a beige sofa, patterned armchairs, and a kitchen island with stools.
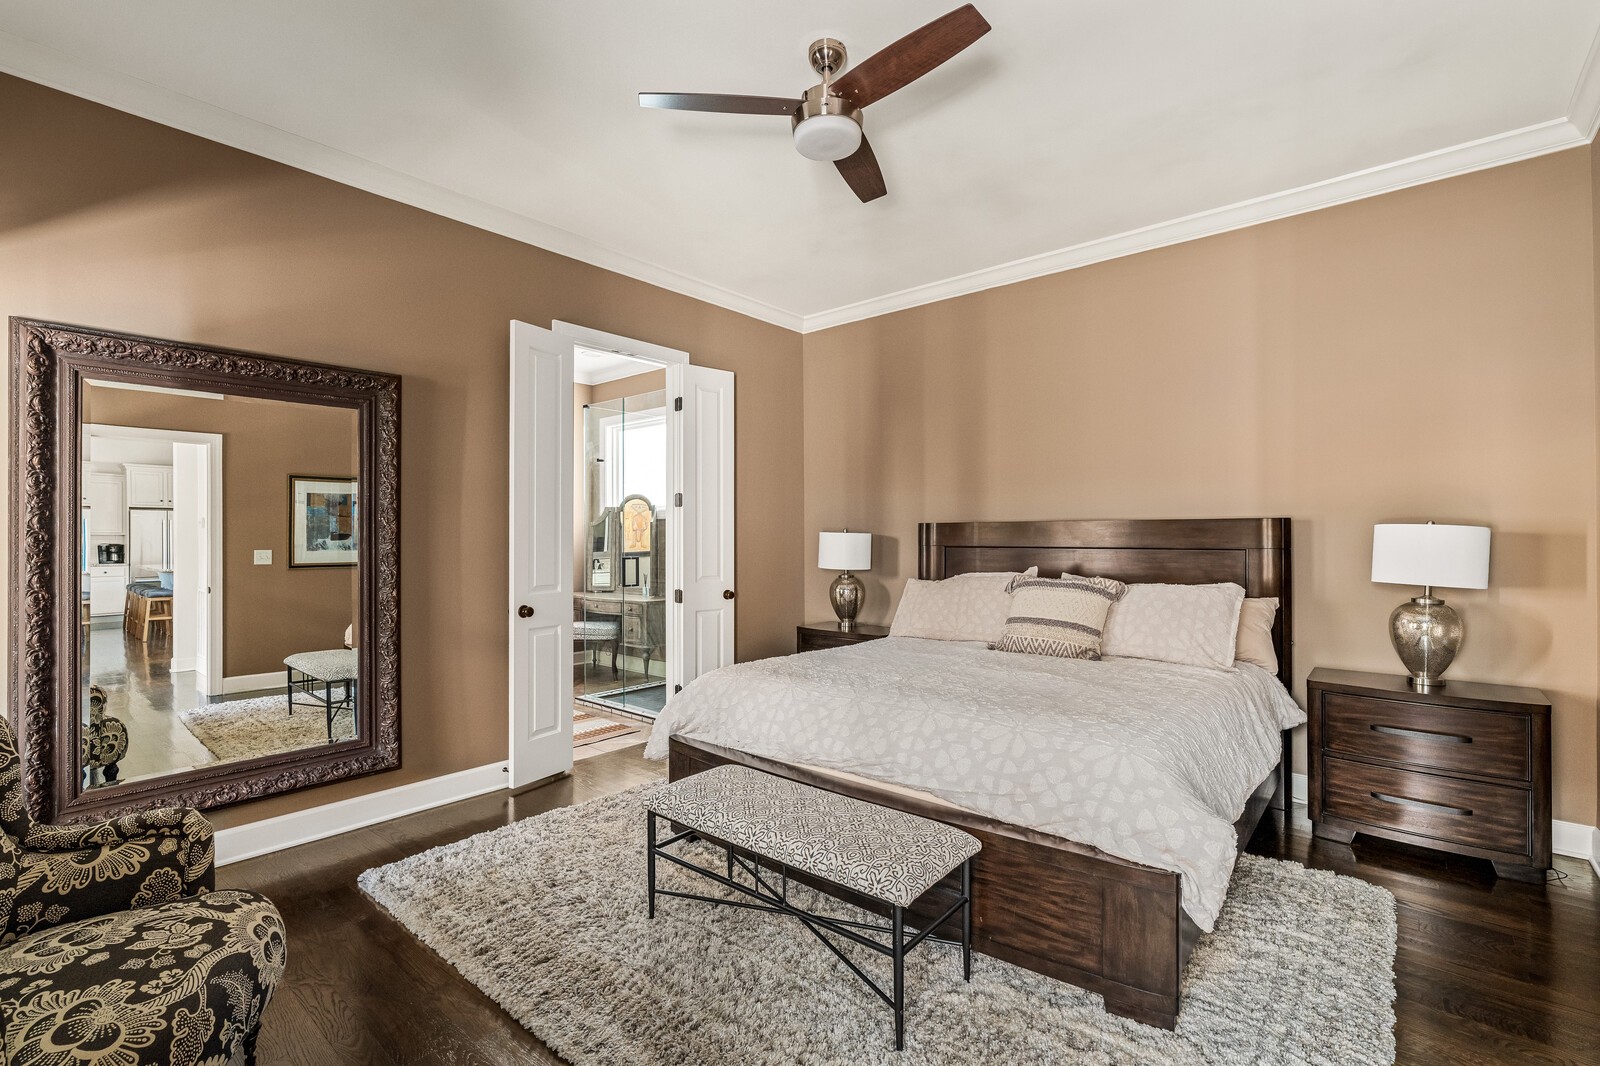
Bedroom with a dark wood king bed, patterned bench, and ornate mirror.
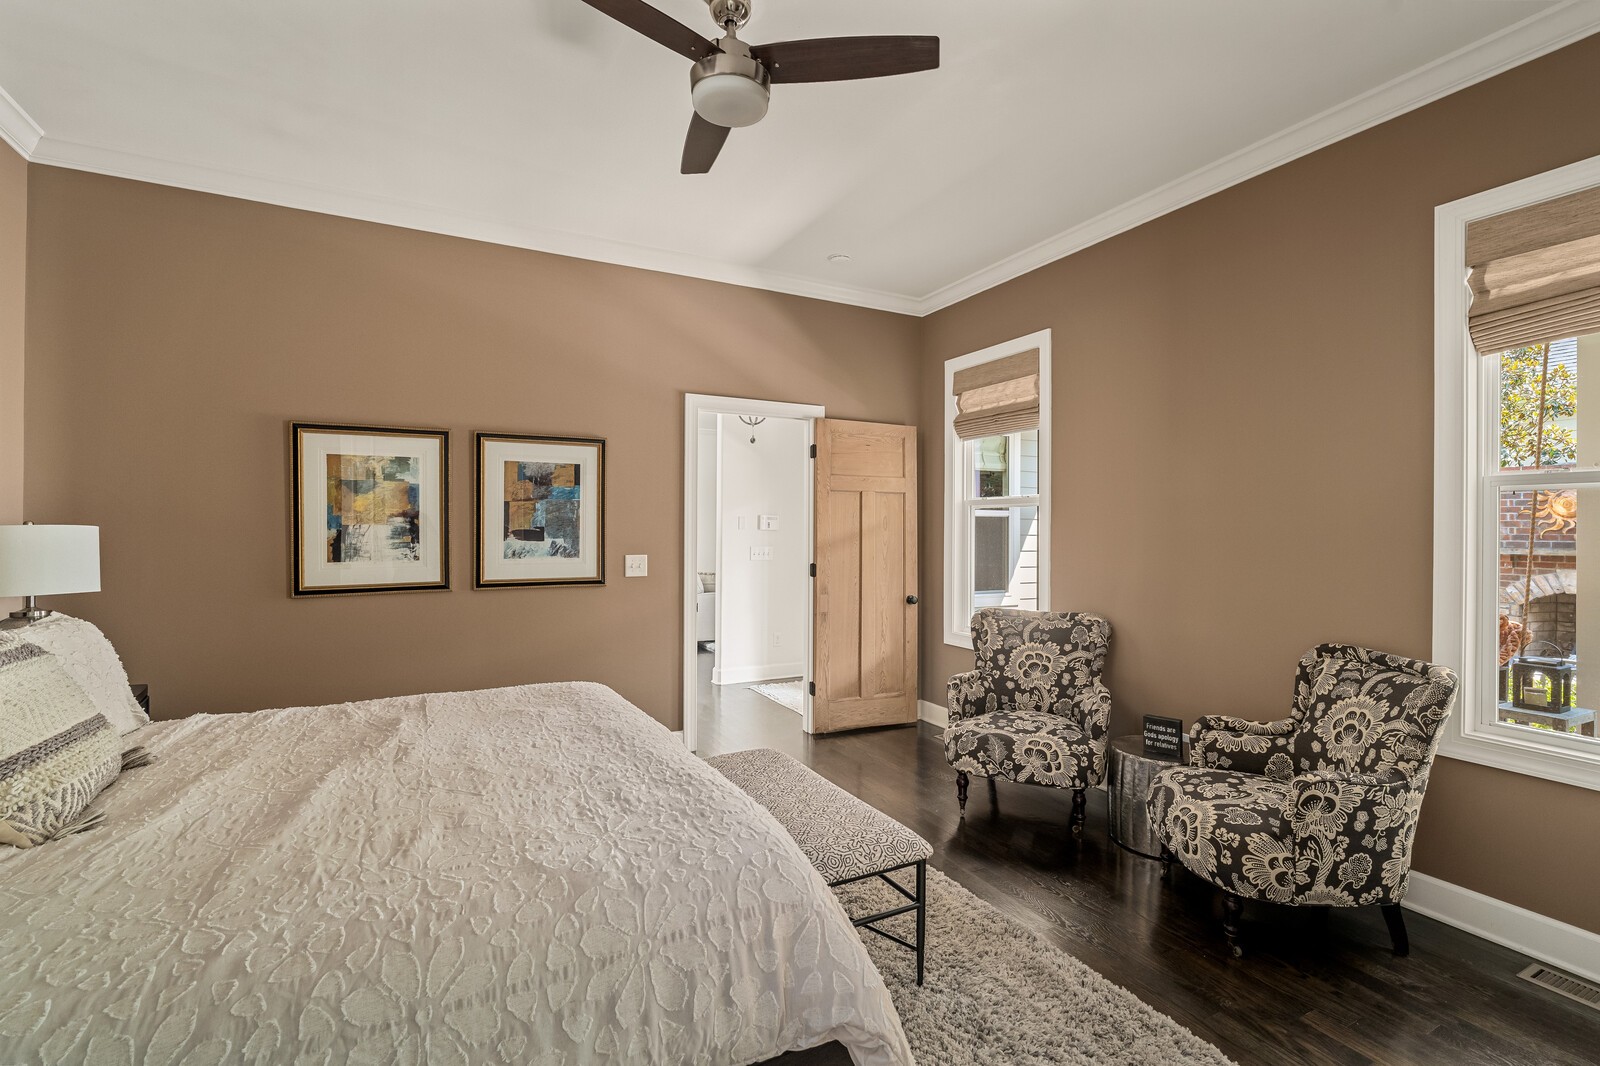
Bedroom with a white quilted bed and two patterned armchairs beside the windows.
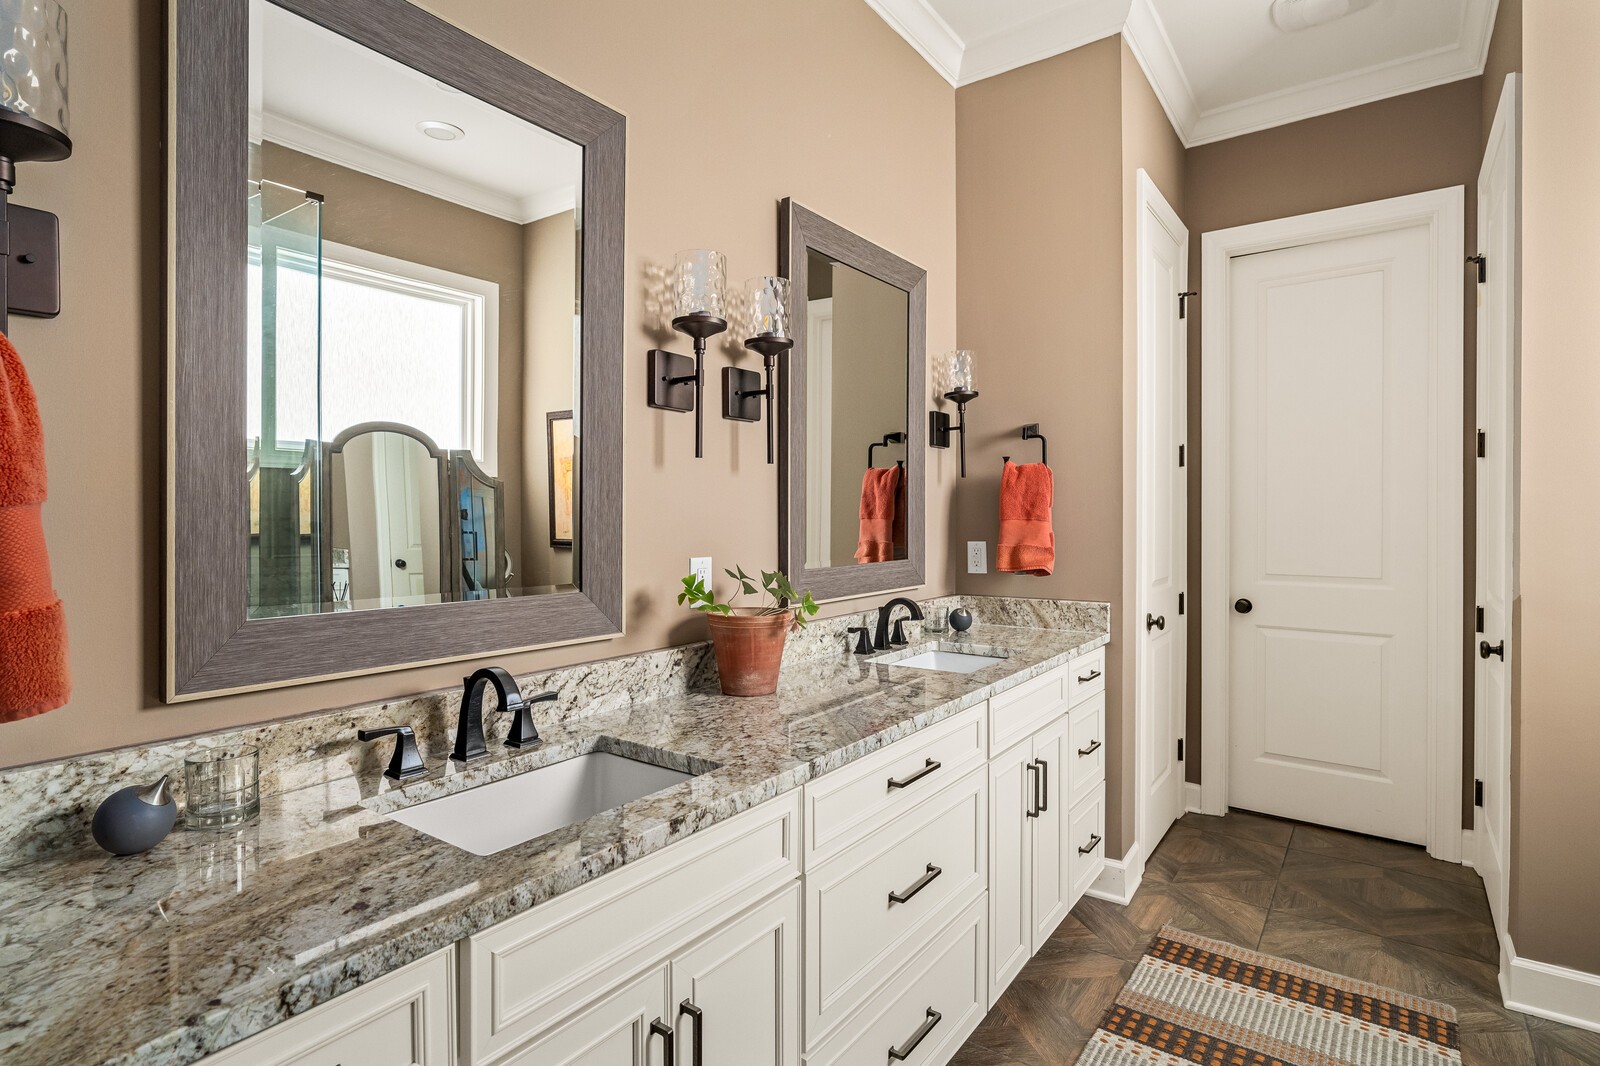
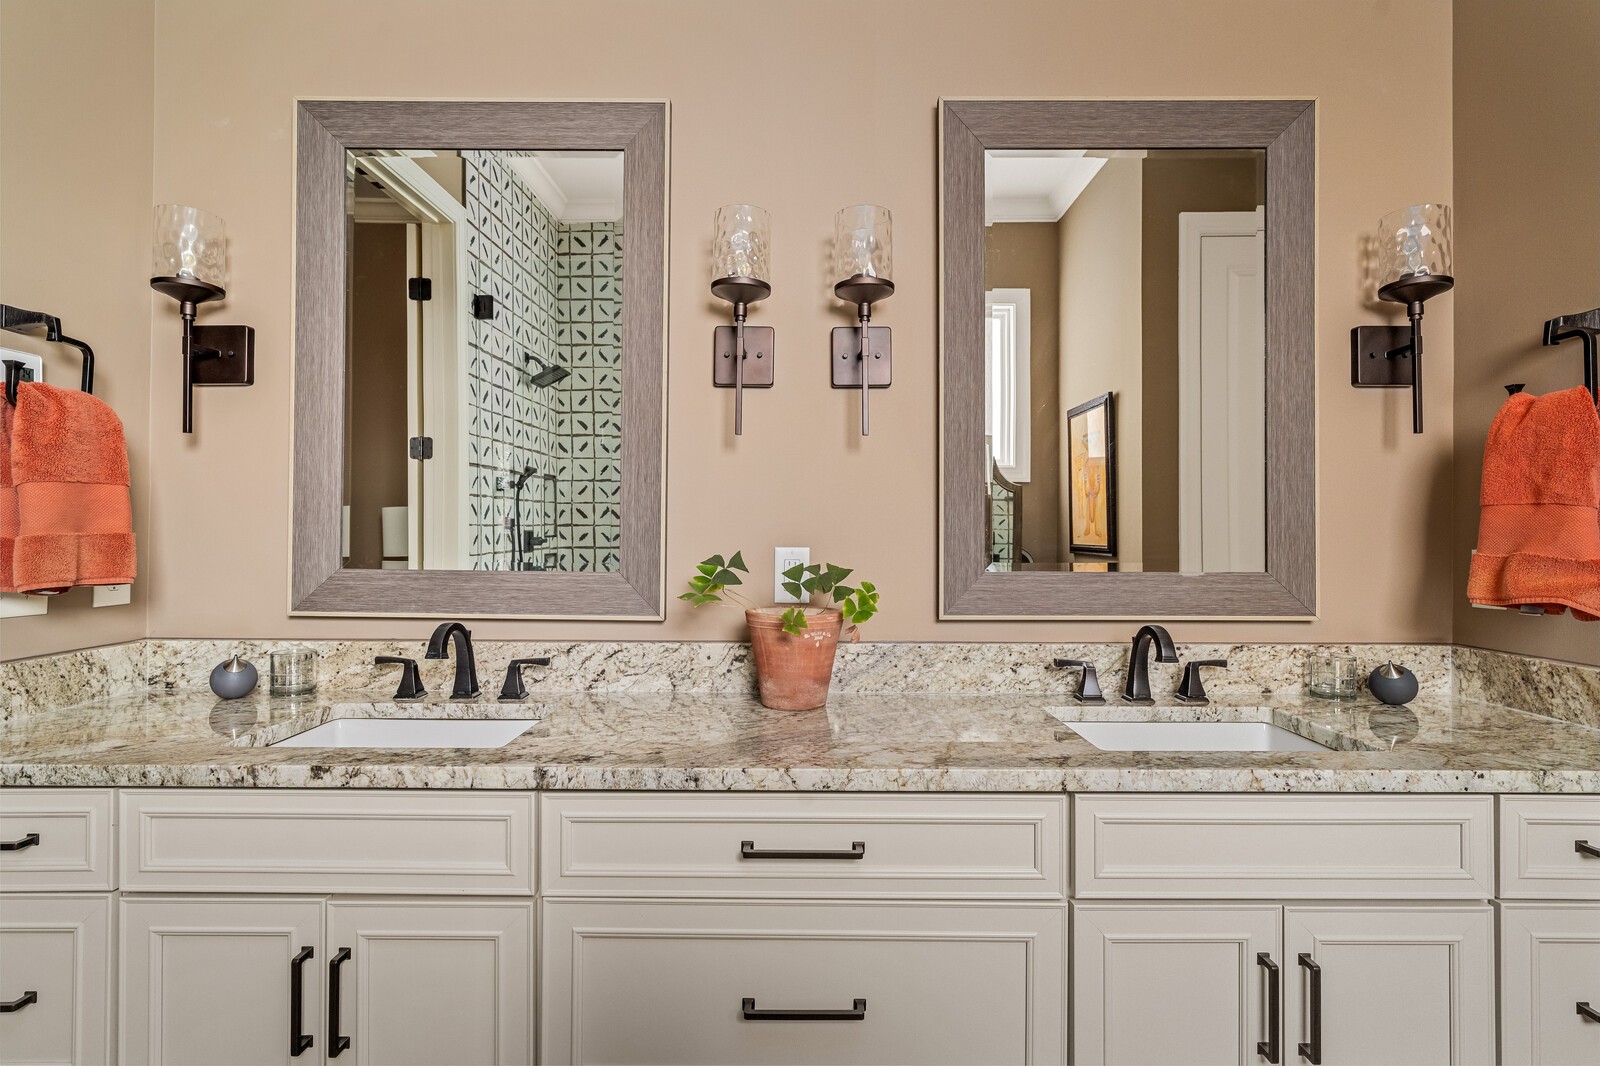
Bathroom with a double vanity, stone counters, dark-framed mirrors, and orange towels.
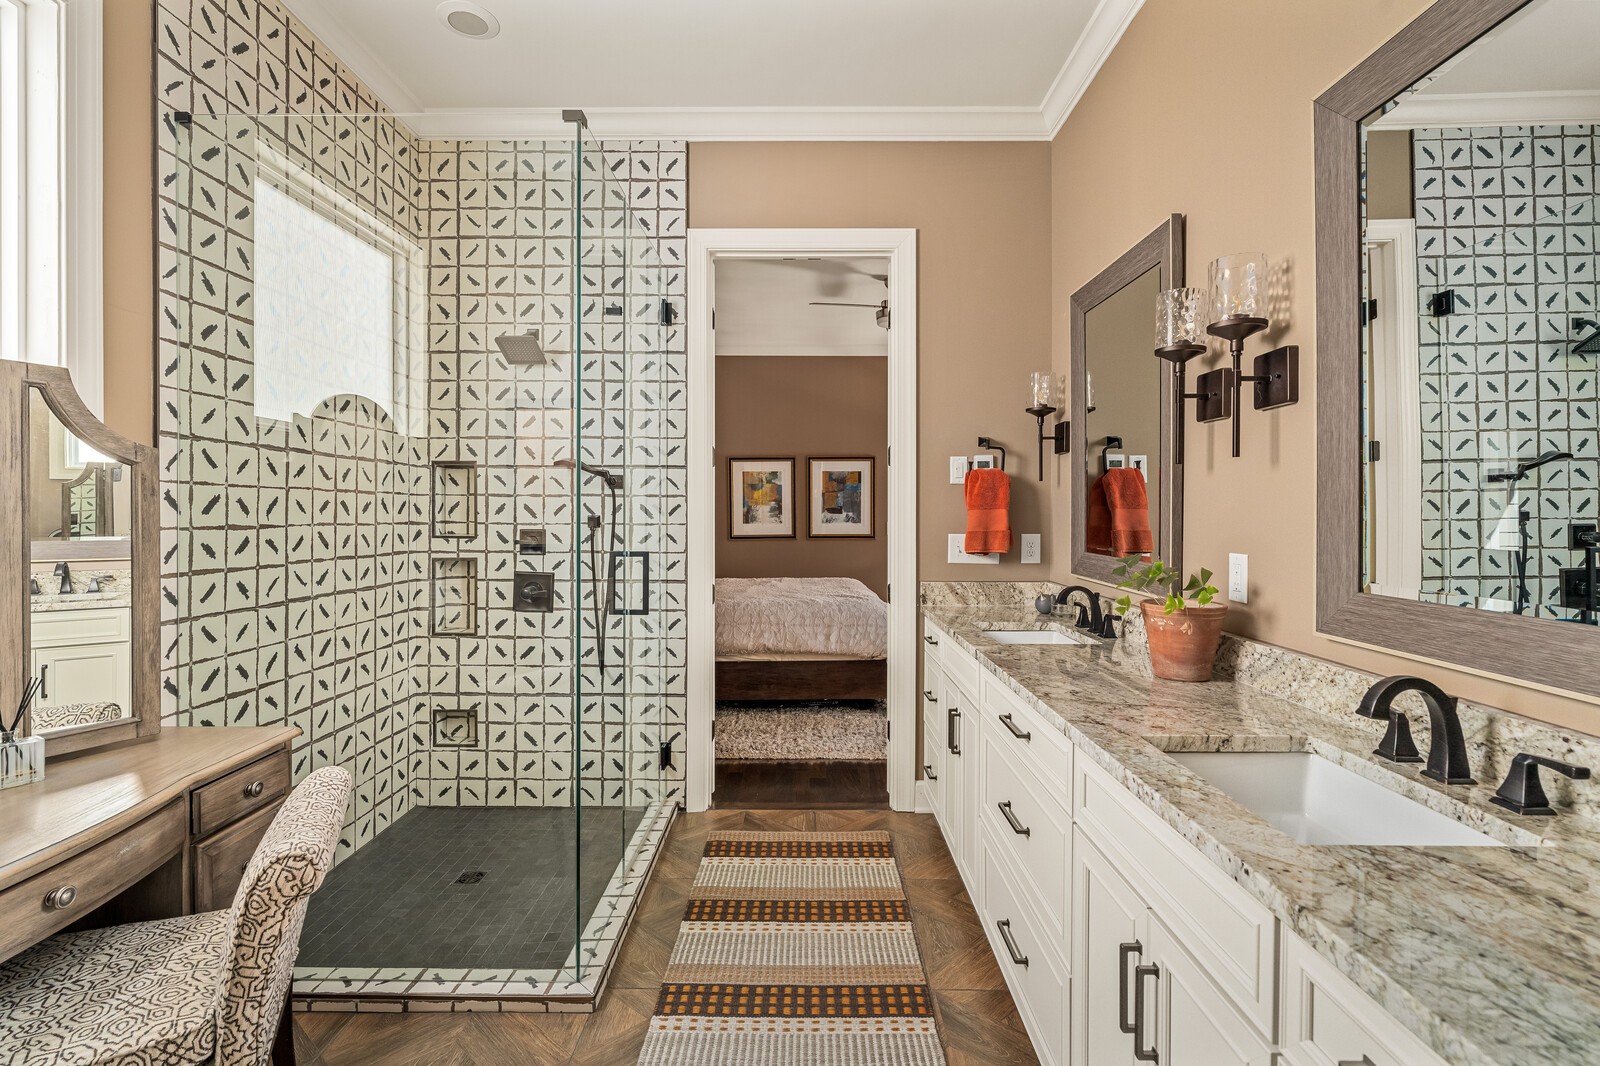
Bathroom with a patterned-tile walk-in shower and long double vanity.
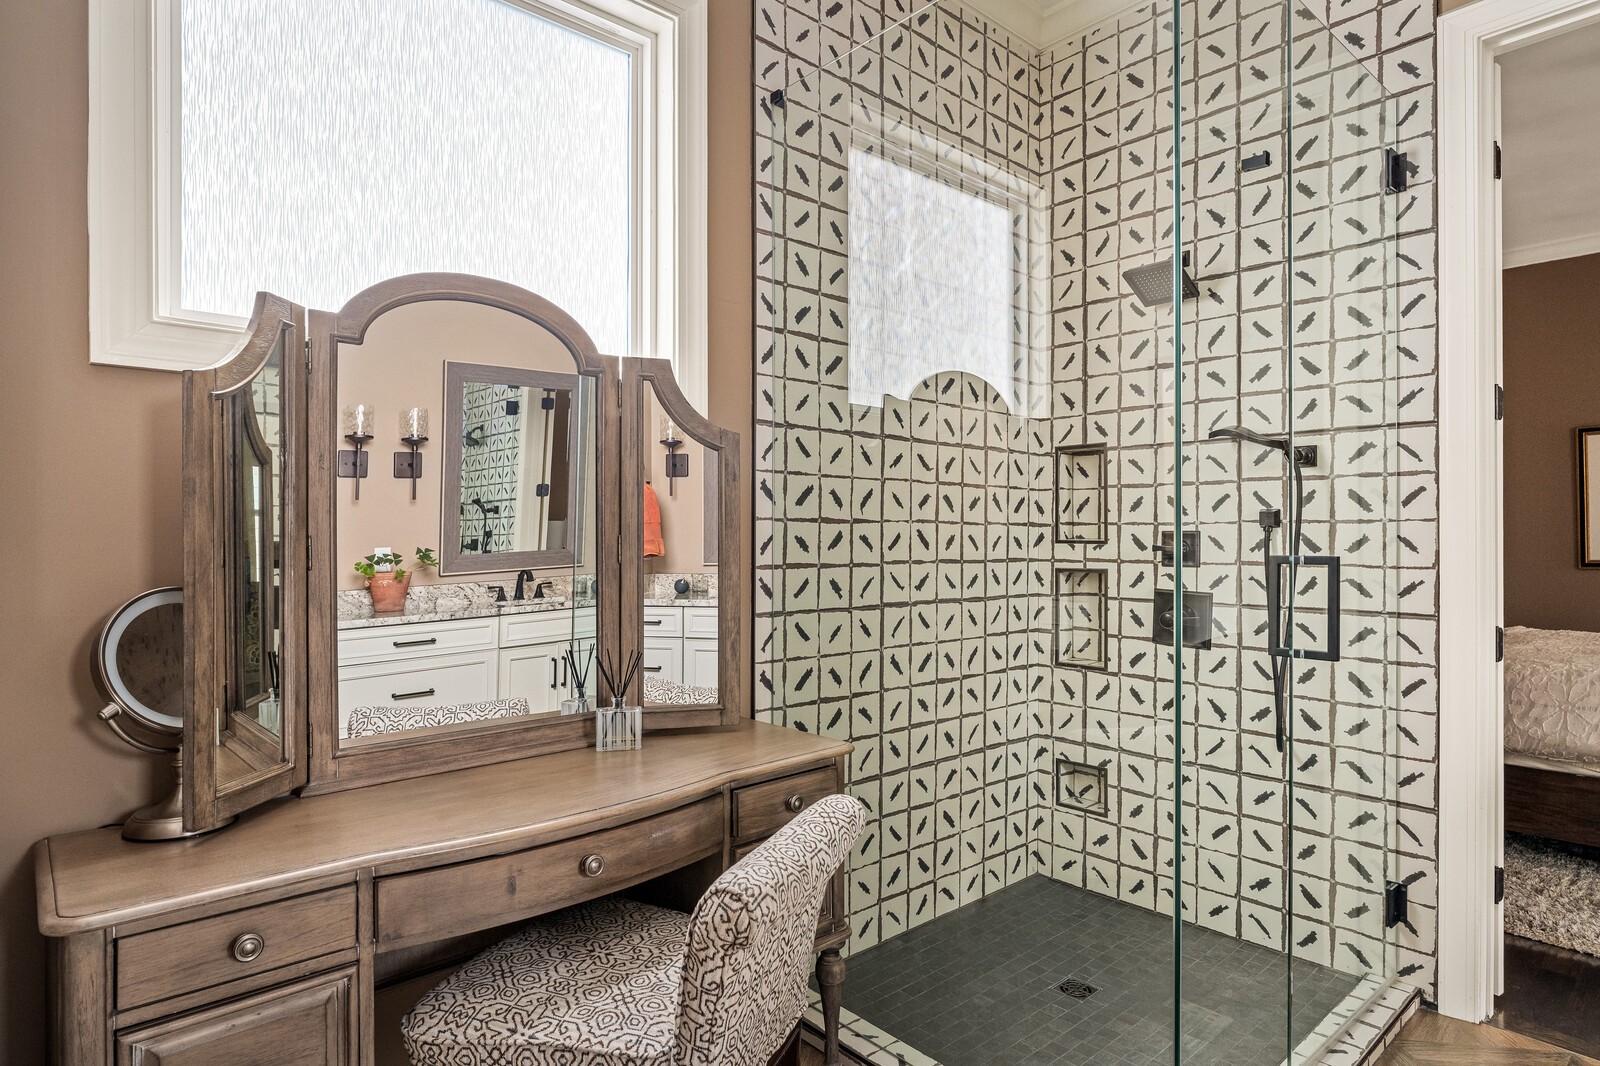
Bathroom with a patterned tile shower, wooden vanity, tri-fold mirror, and bright window.
Bathroom with a double-sink stone vanity, framed mirrors, and a patterned shower reflected in the mirror.
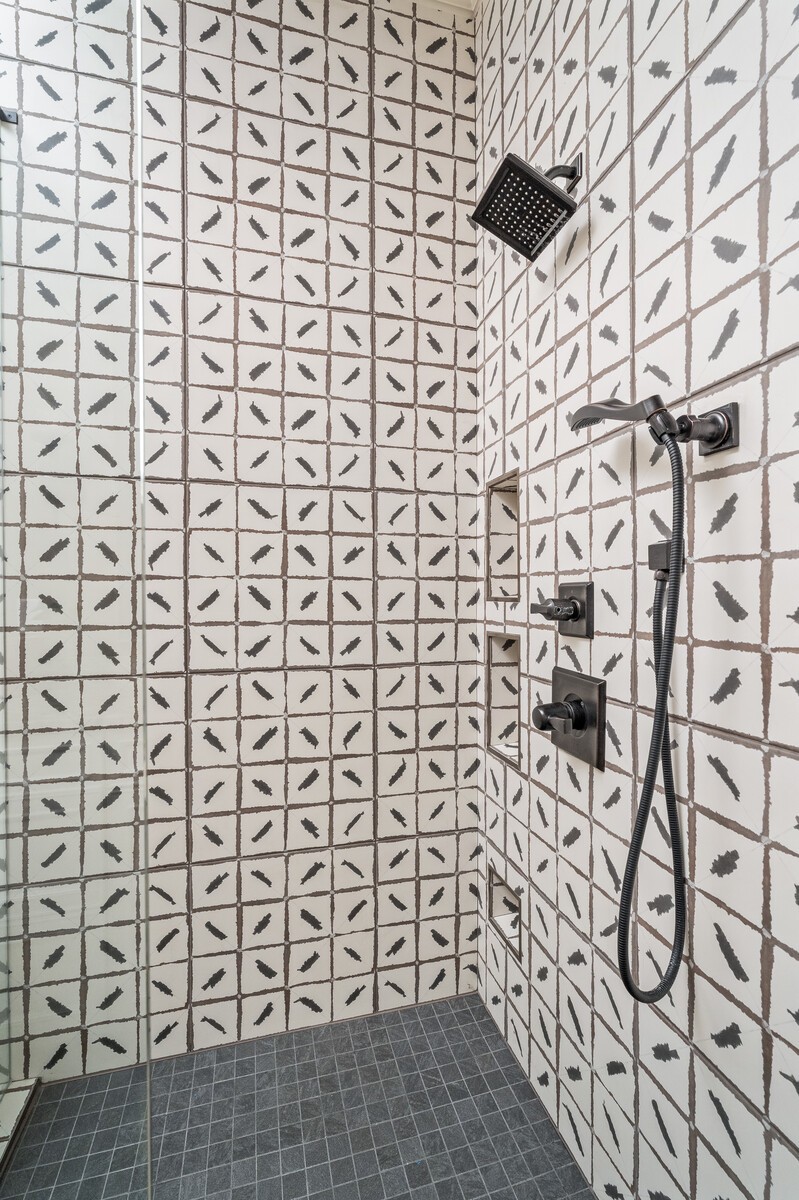
Walk-in shower with patterned white tiles, a square rainfall showerhead, and a dark handheld shower.
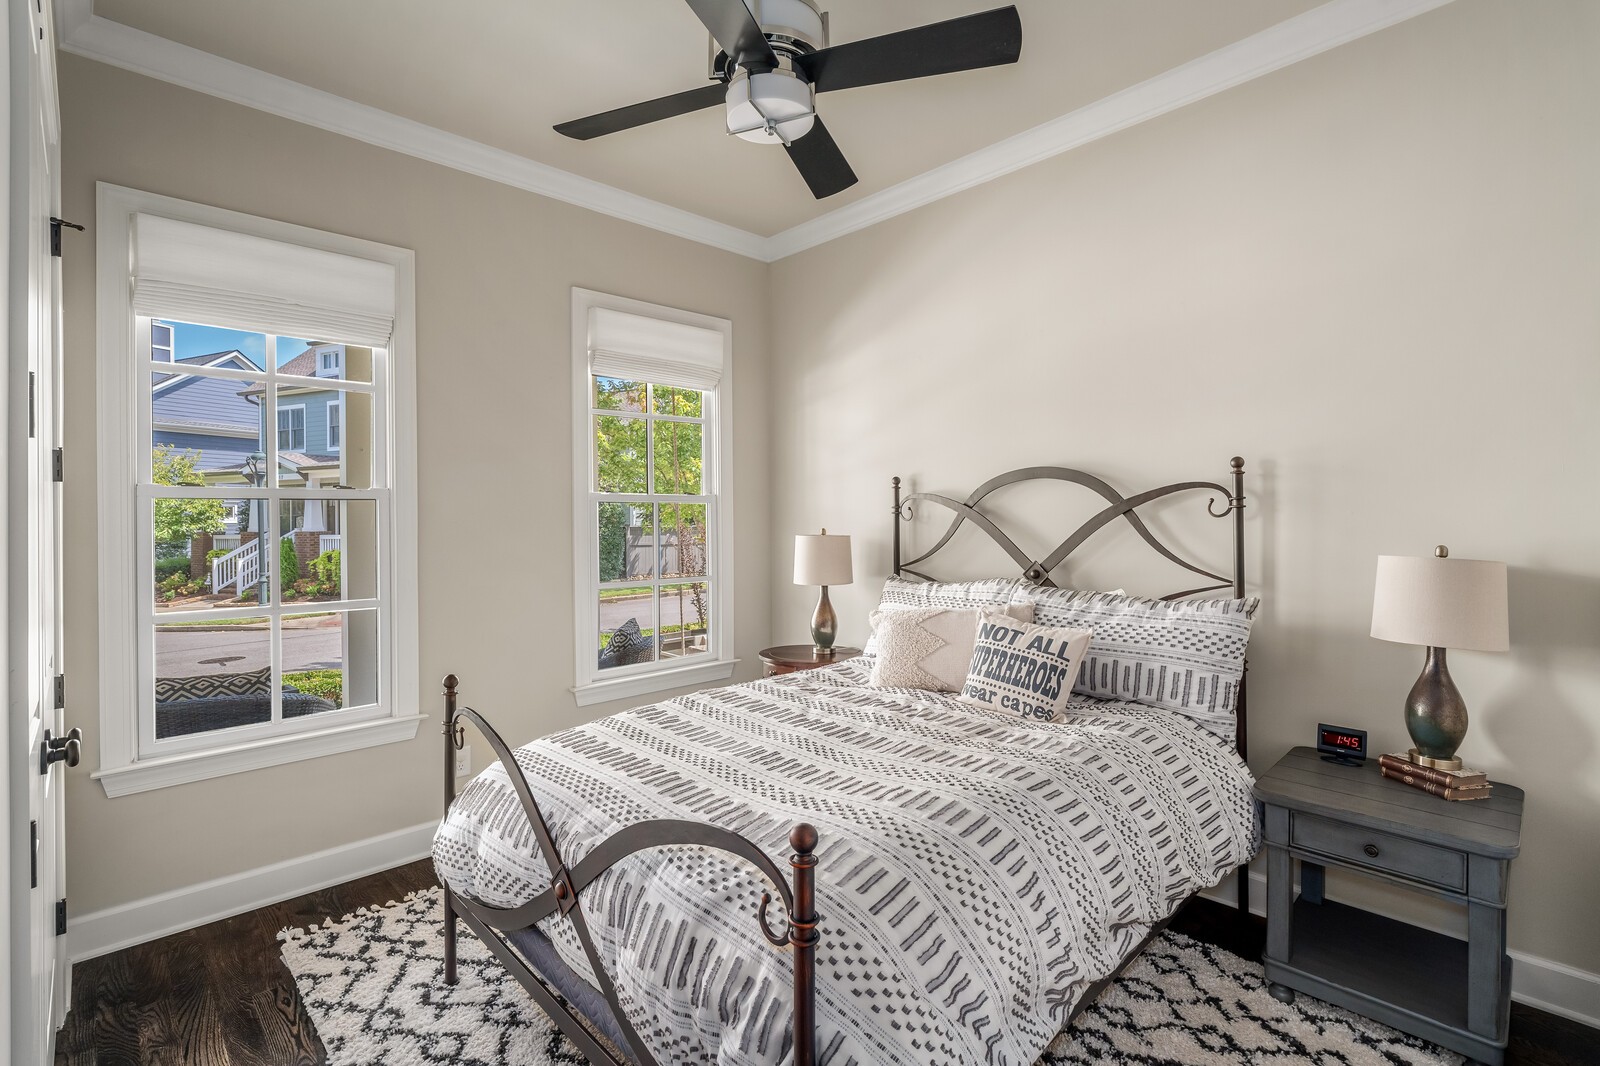
Bedroom with patterned bedding, a metal bed frame, two windows, and a ceiling fan.
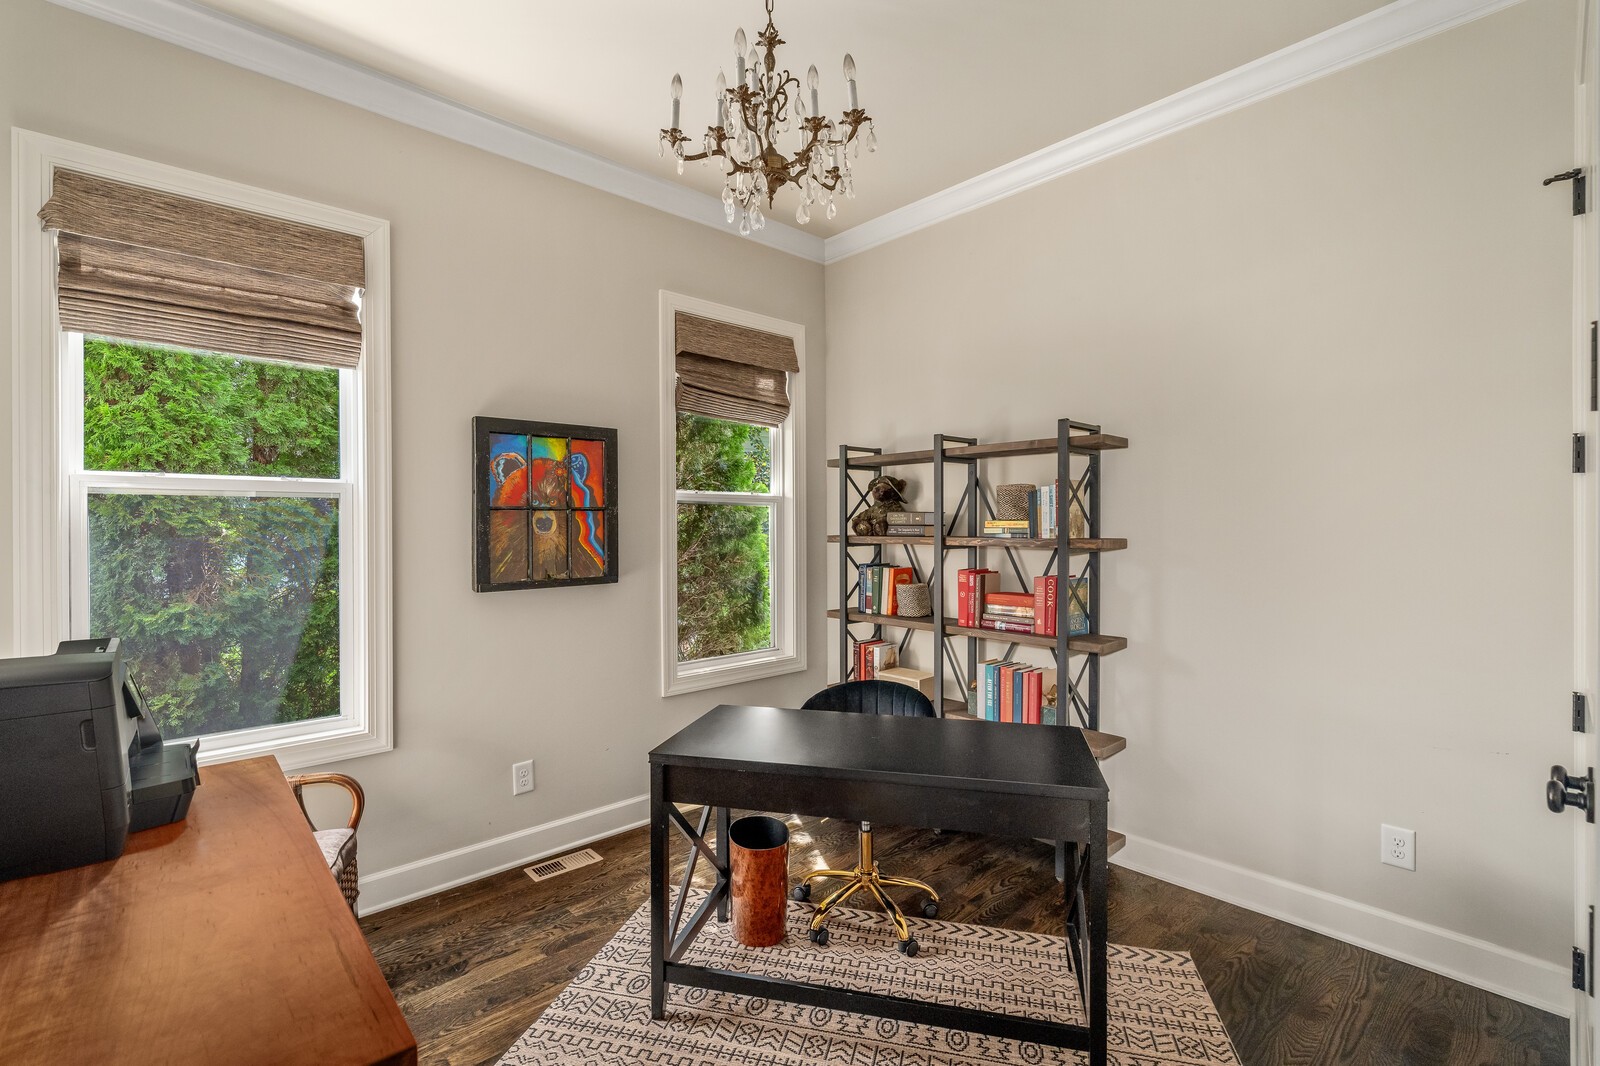
Home office with a black desk, book shelving, two shaded windows, and hardwood floors.
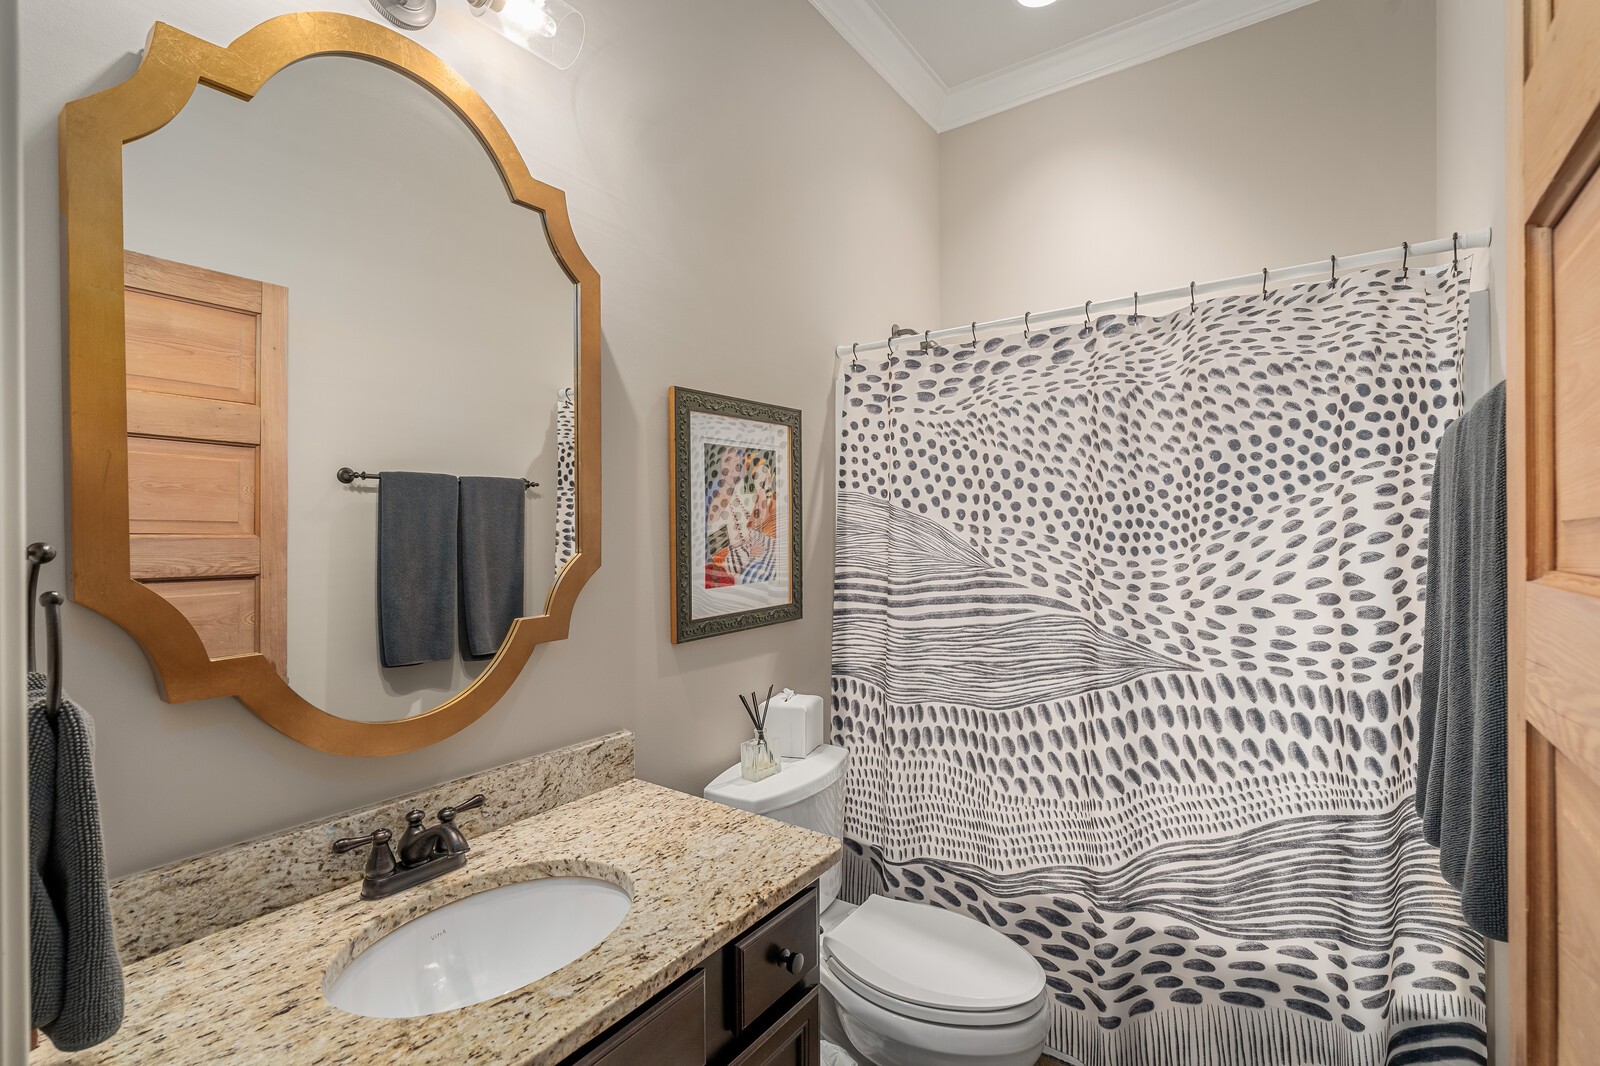
Bathroom with a granite vanity, ornate gold-toned mirror, and patterned shower curtain.
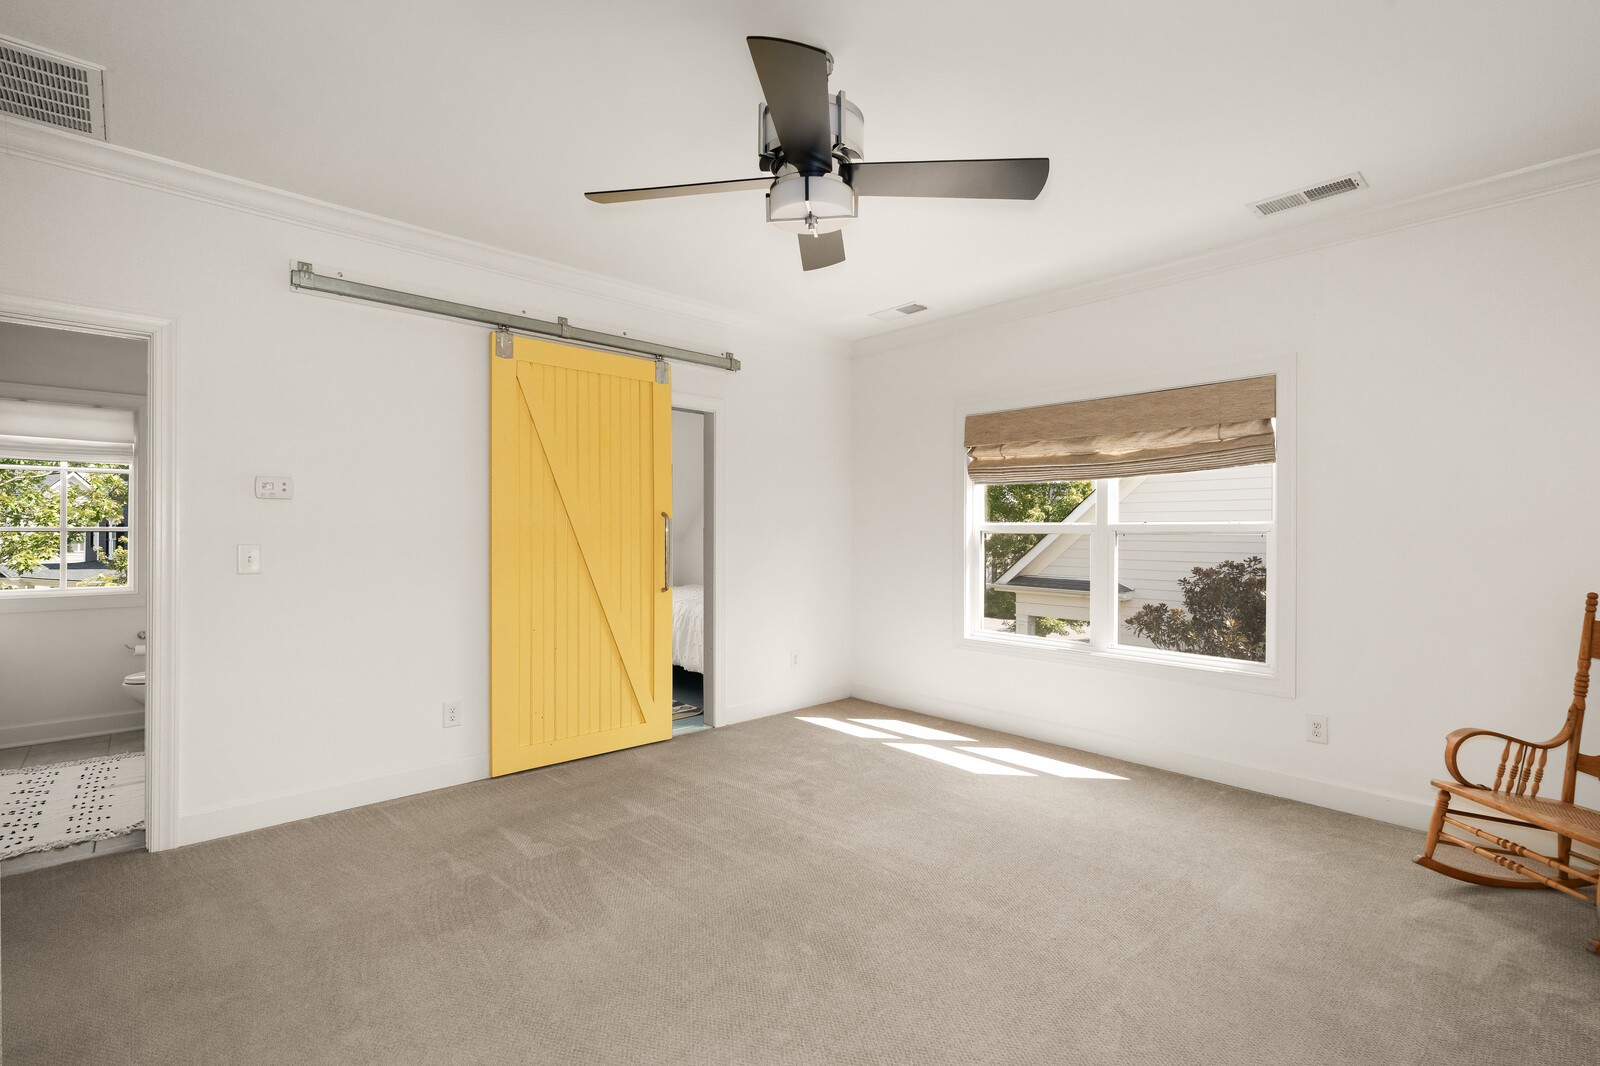
Bright bedroom with beige carpet, a yellow sliding barn door, and a wooden rocking chair.
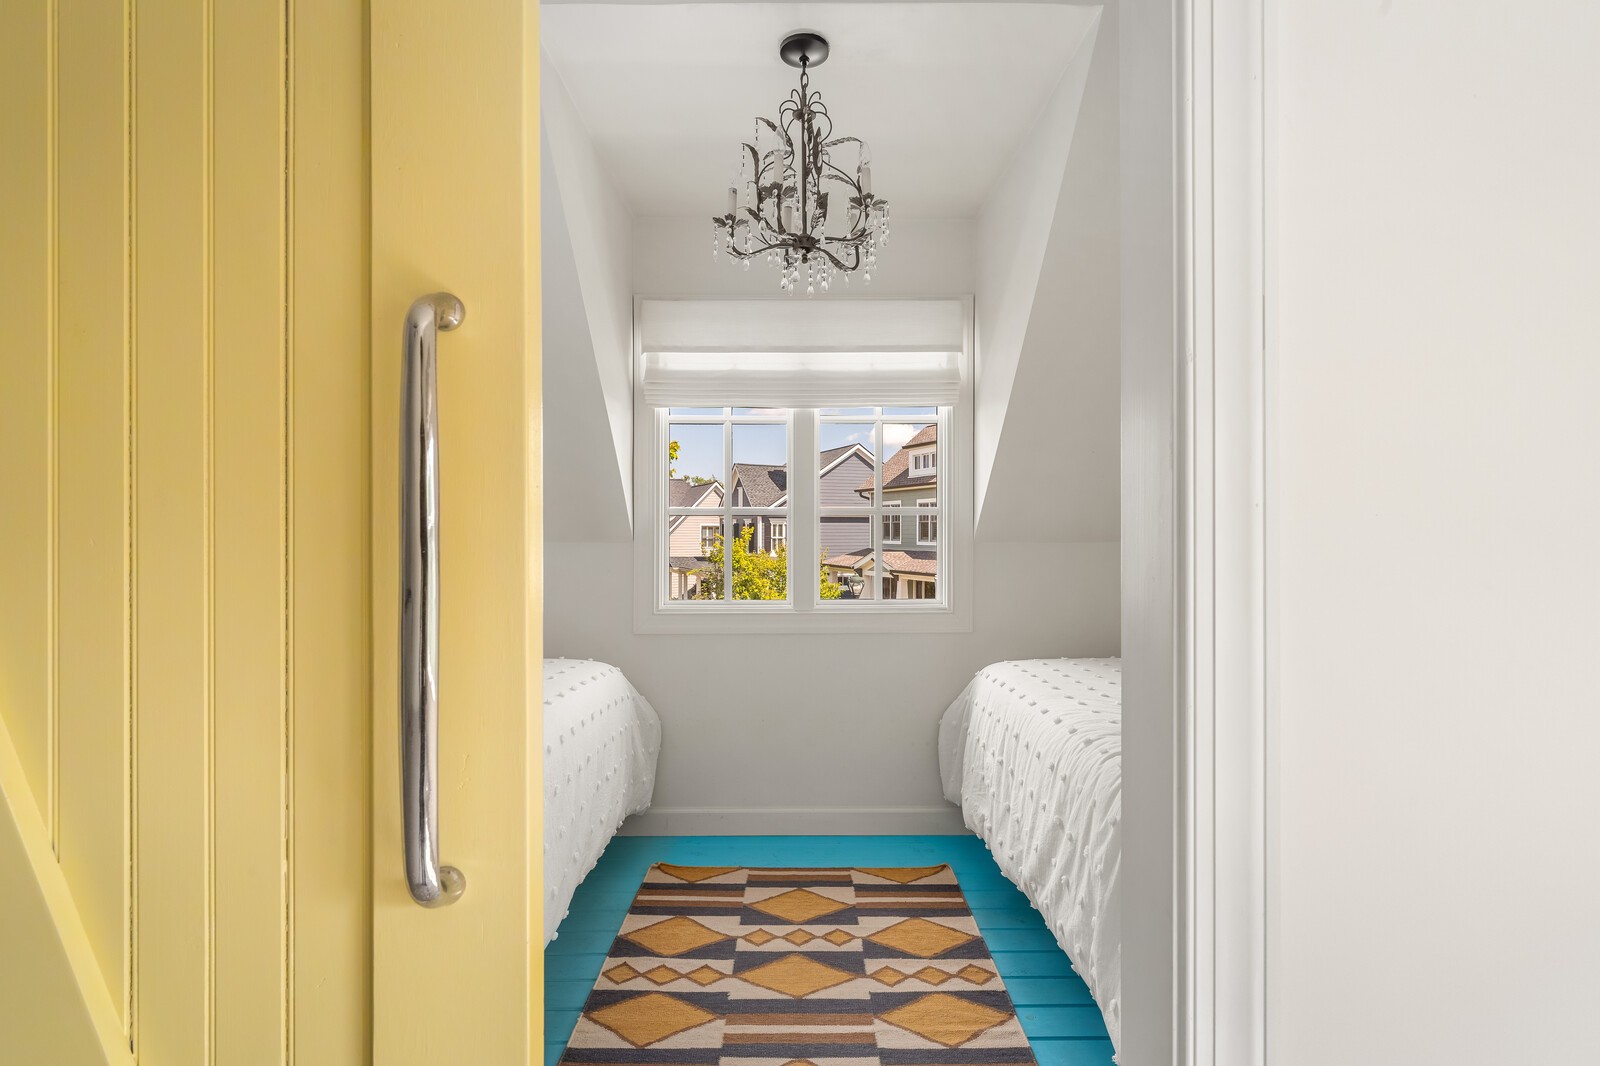
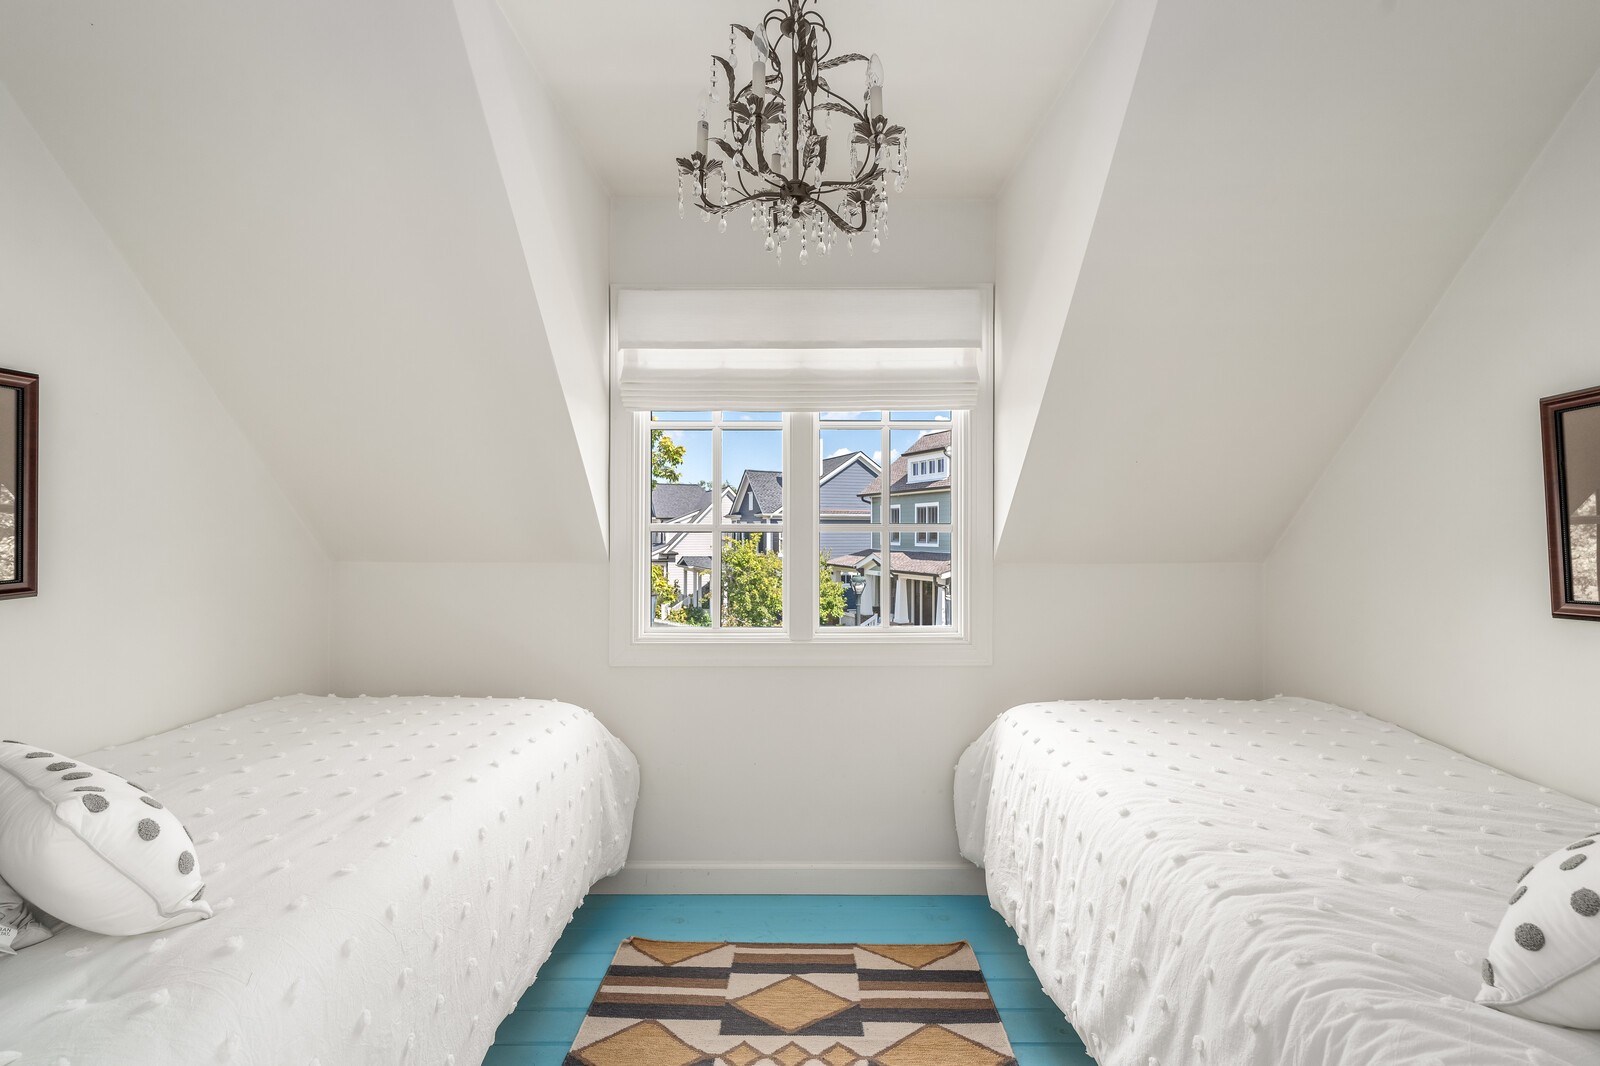
Twin bedroom with turquoise floorboards, a geometric rug, and a crystal chandelier, viewed through a yellow door.
Attic bedroom with two white beds, a chandelier, and a window overlooking neighboring homes.
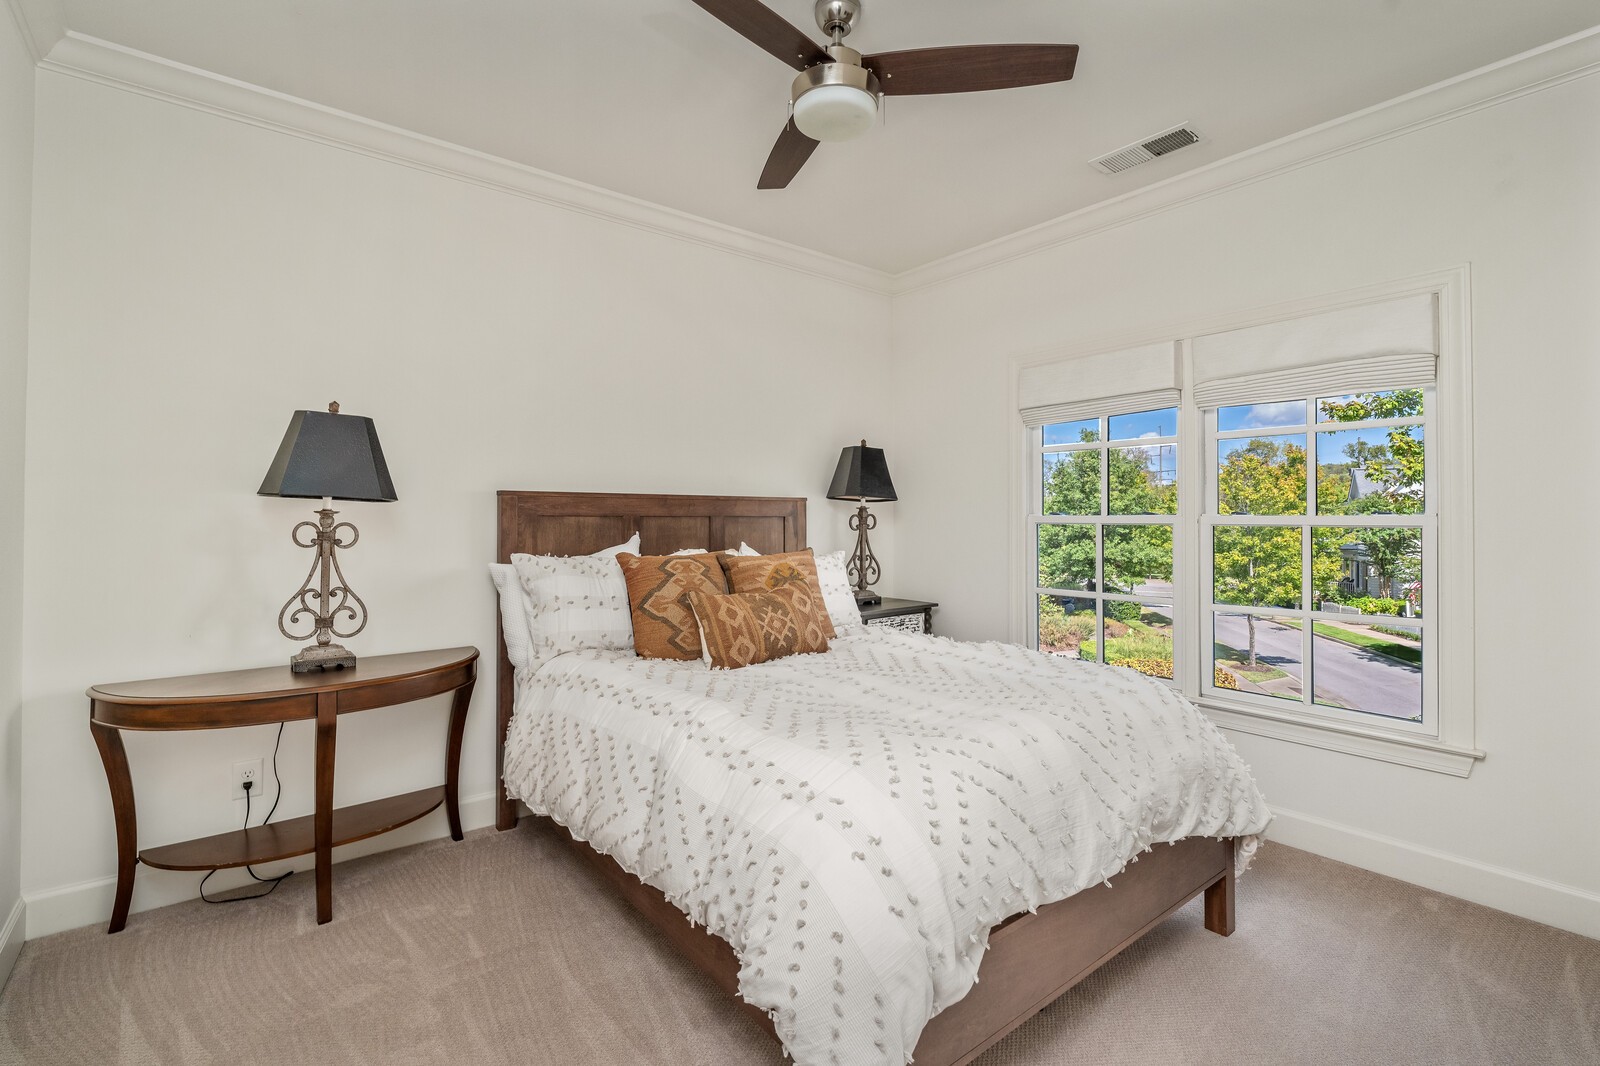
Staged bedroom with a wooden bed, white bedding, ceiling fan, and windows overlooking a leafy street.
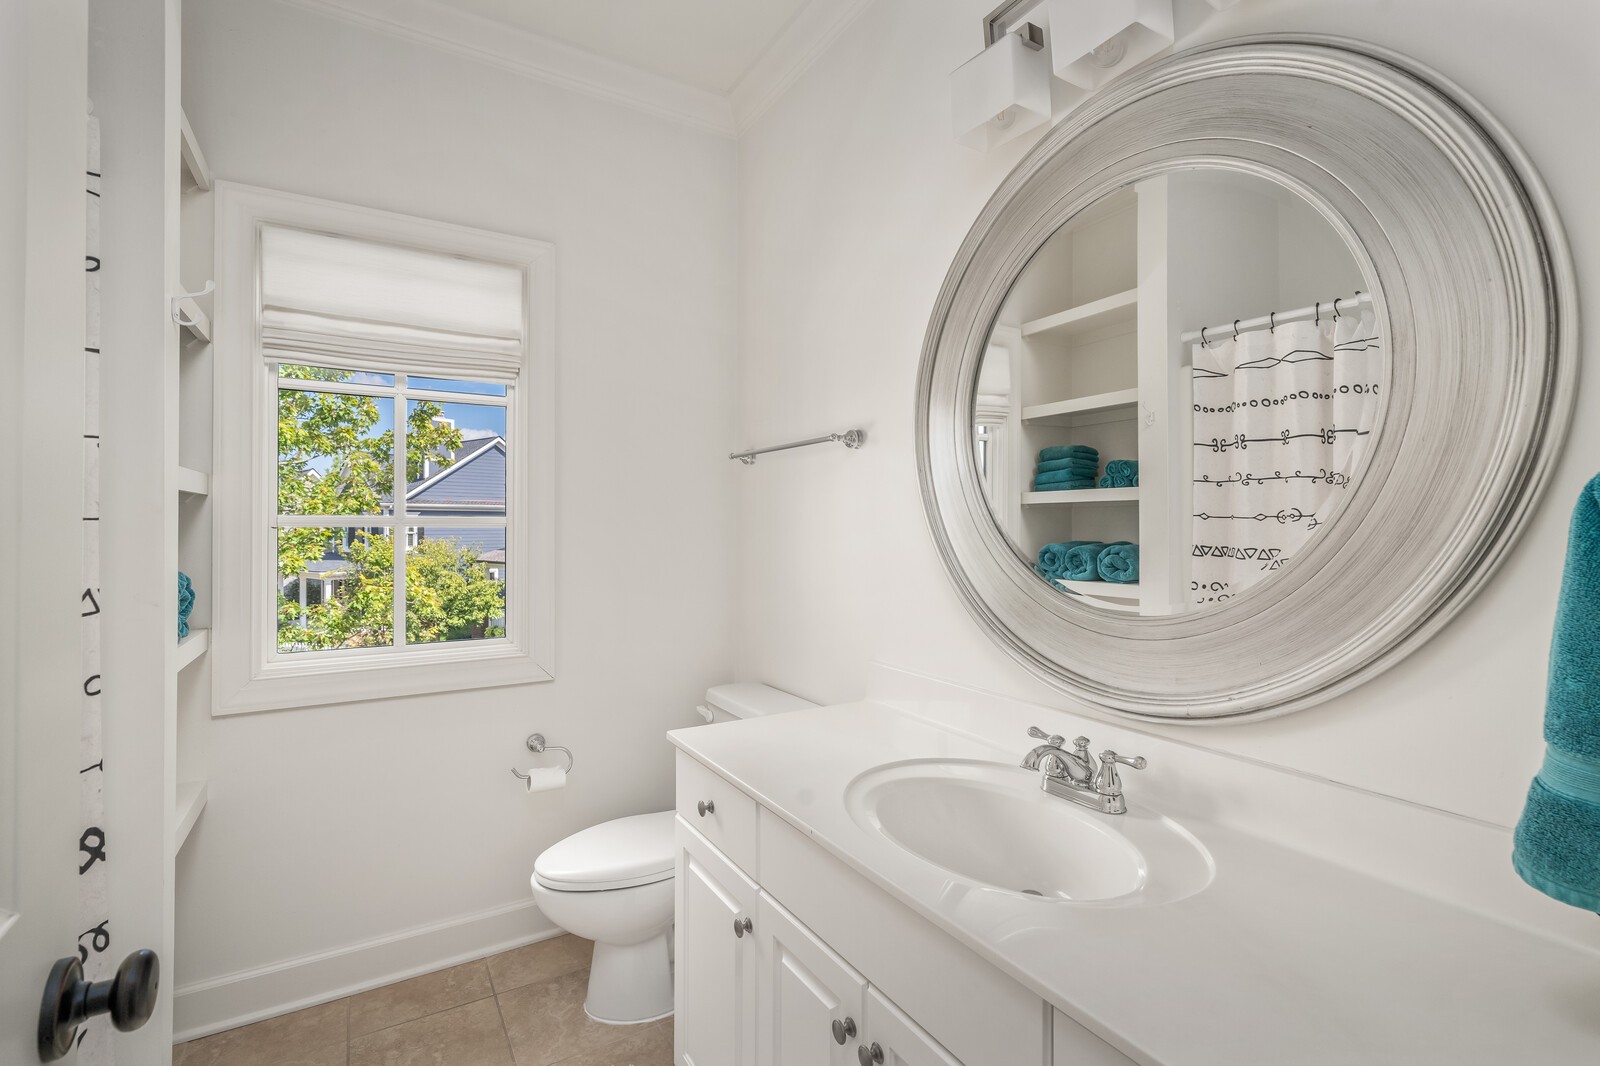
White bathroom with a round mirror, vanity, toilet, built-in shelves, and a leafy view through the window.
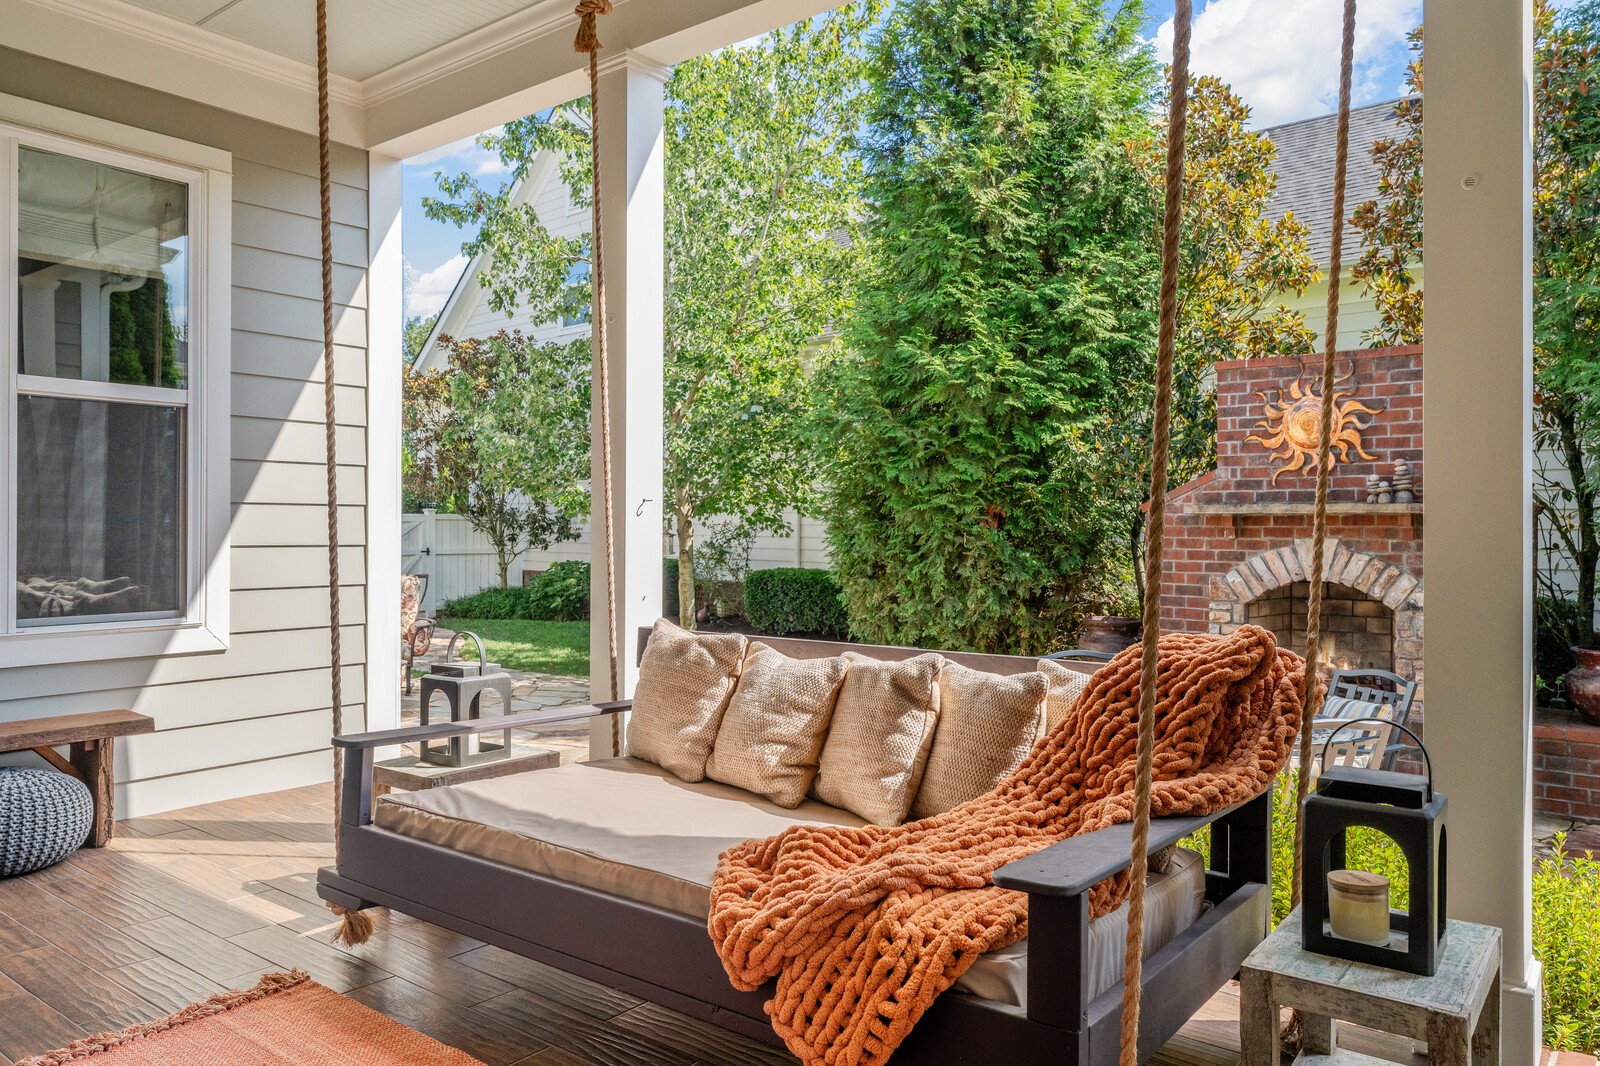
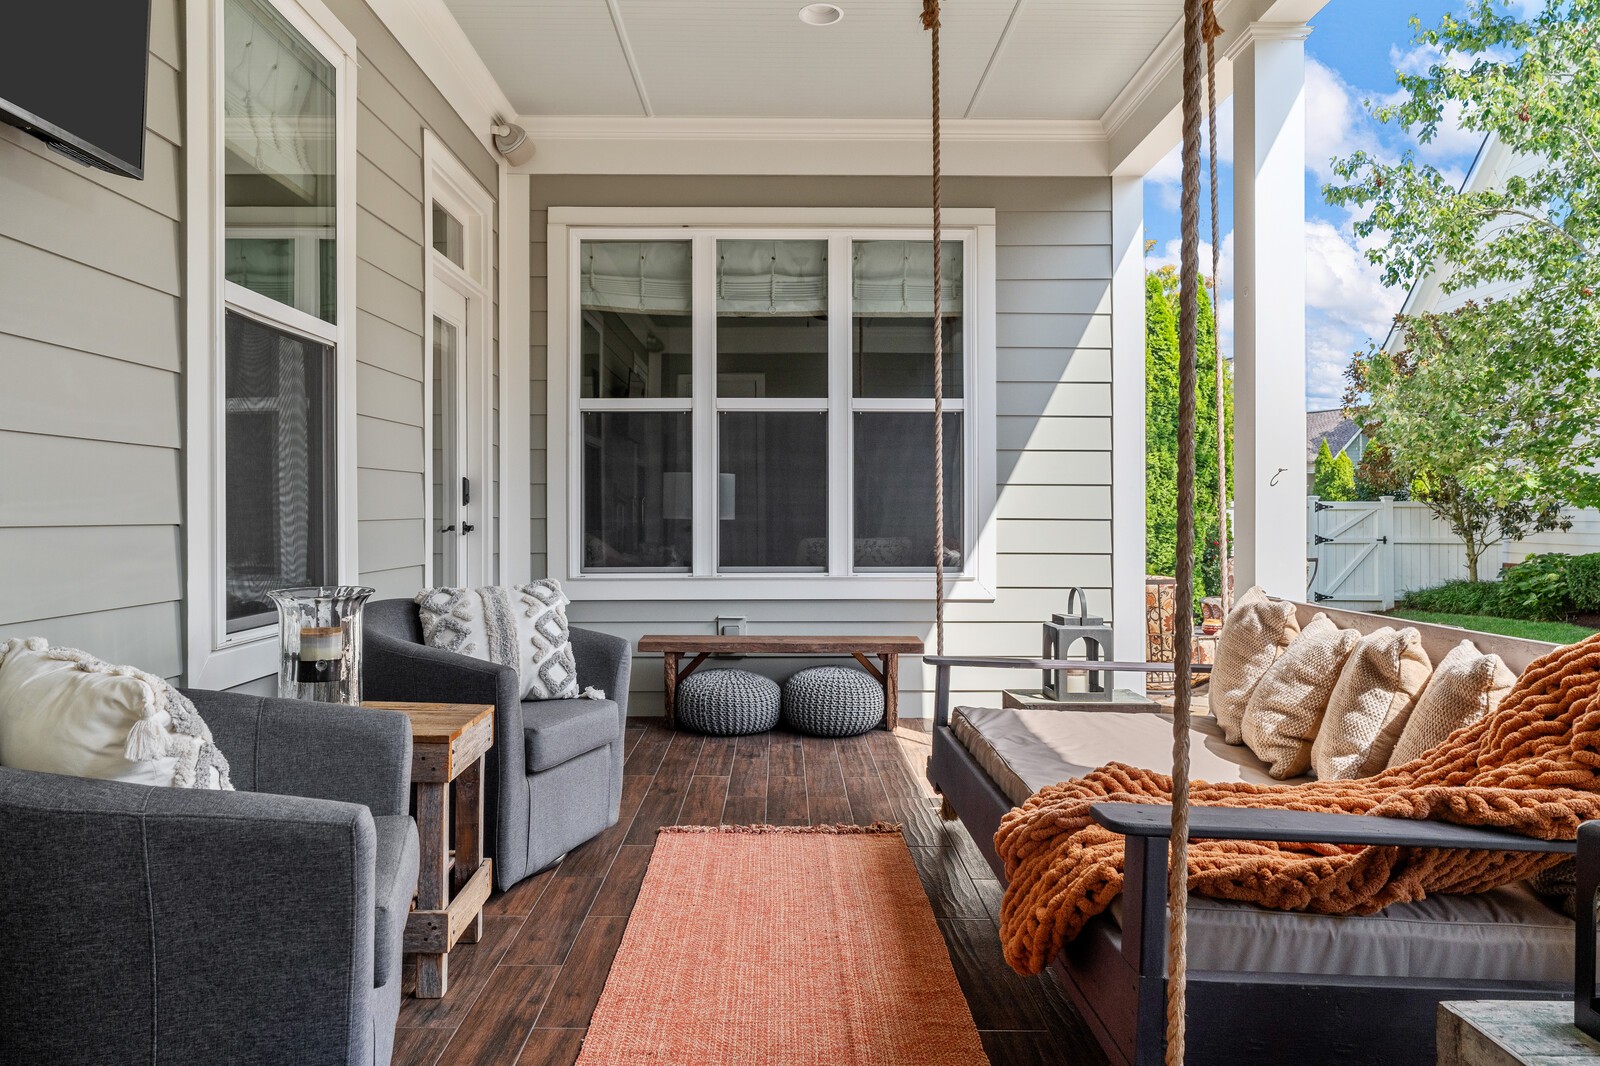
Covered patio with a cushioned porch swing, orange throw, brick fireplace, and leafy garden.
Covered porch with cushioned seating, a hanging daybed, and an orange rug beside a leafy yard.
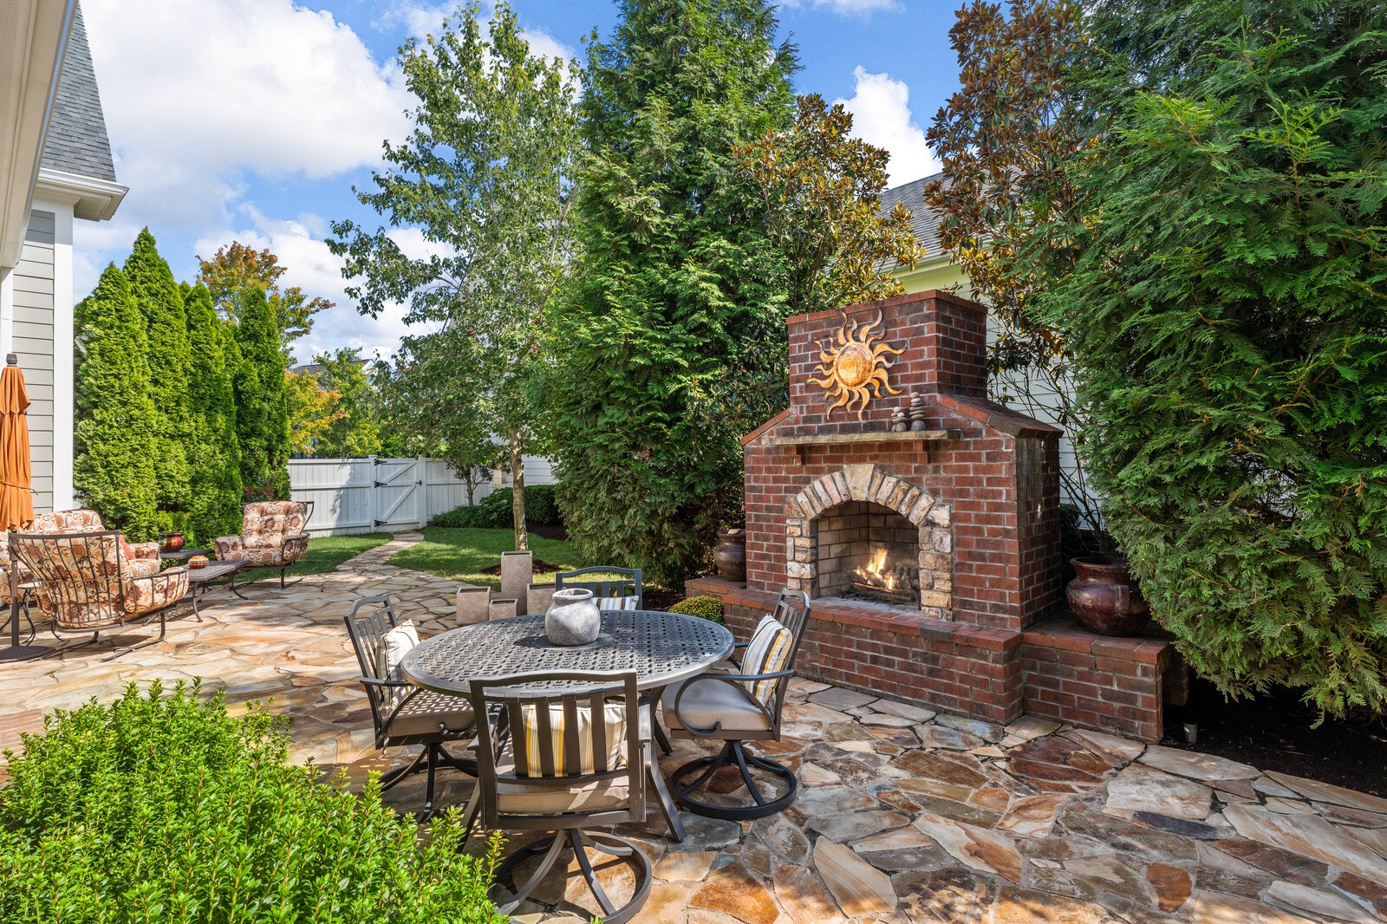
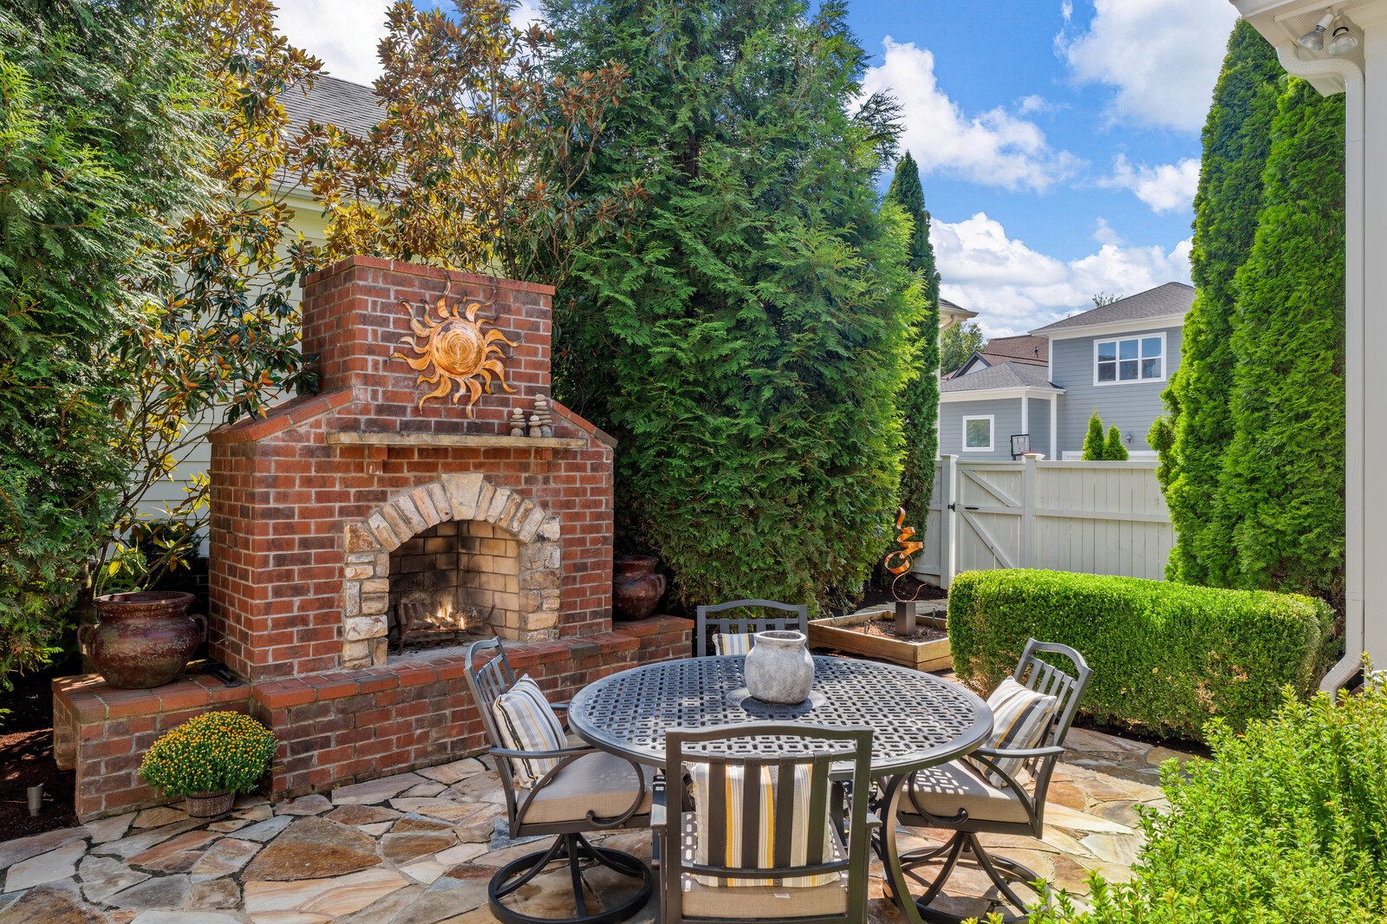
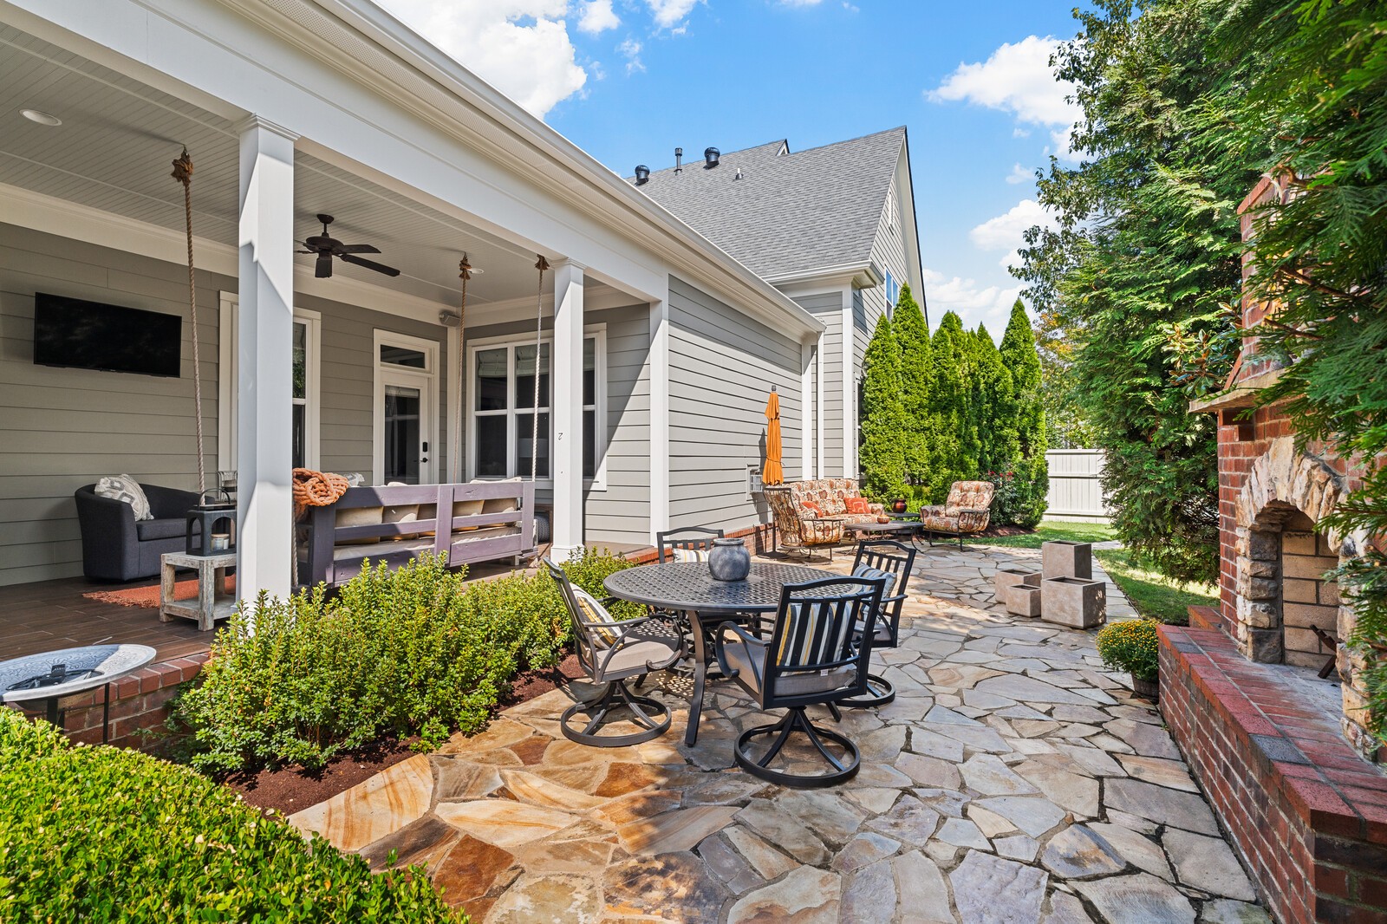
Stone patio with a brick fireplace, dining table, lounge chairs, and landscaped fenced yard.
Stone patio with outdoor dining set and brick fireplace surrounded by tall privacy hedges.
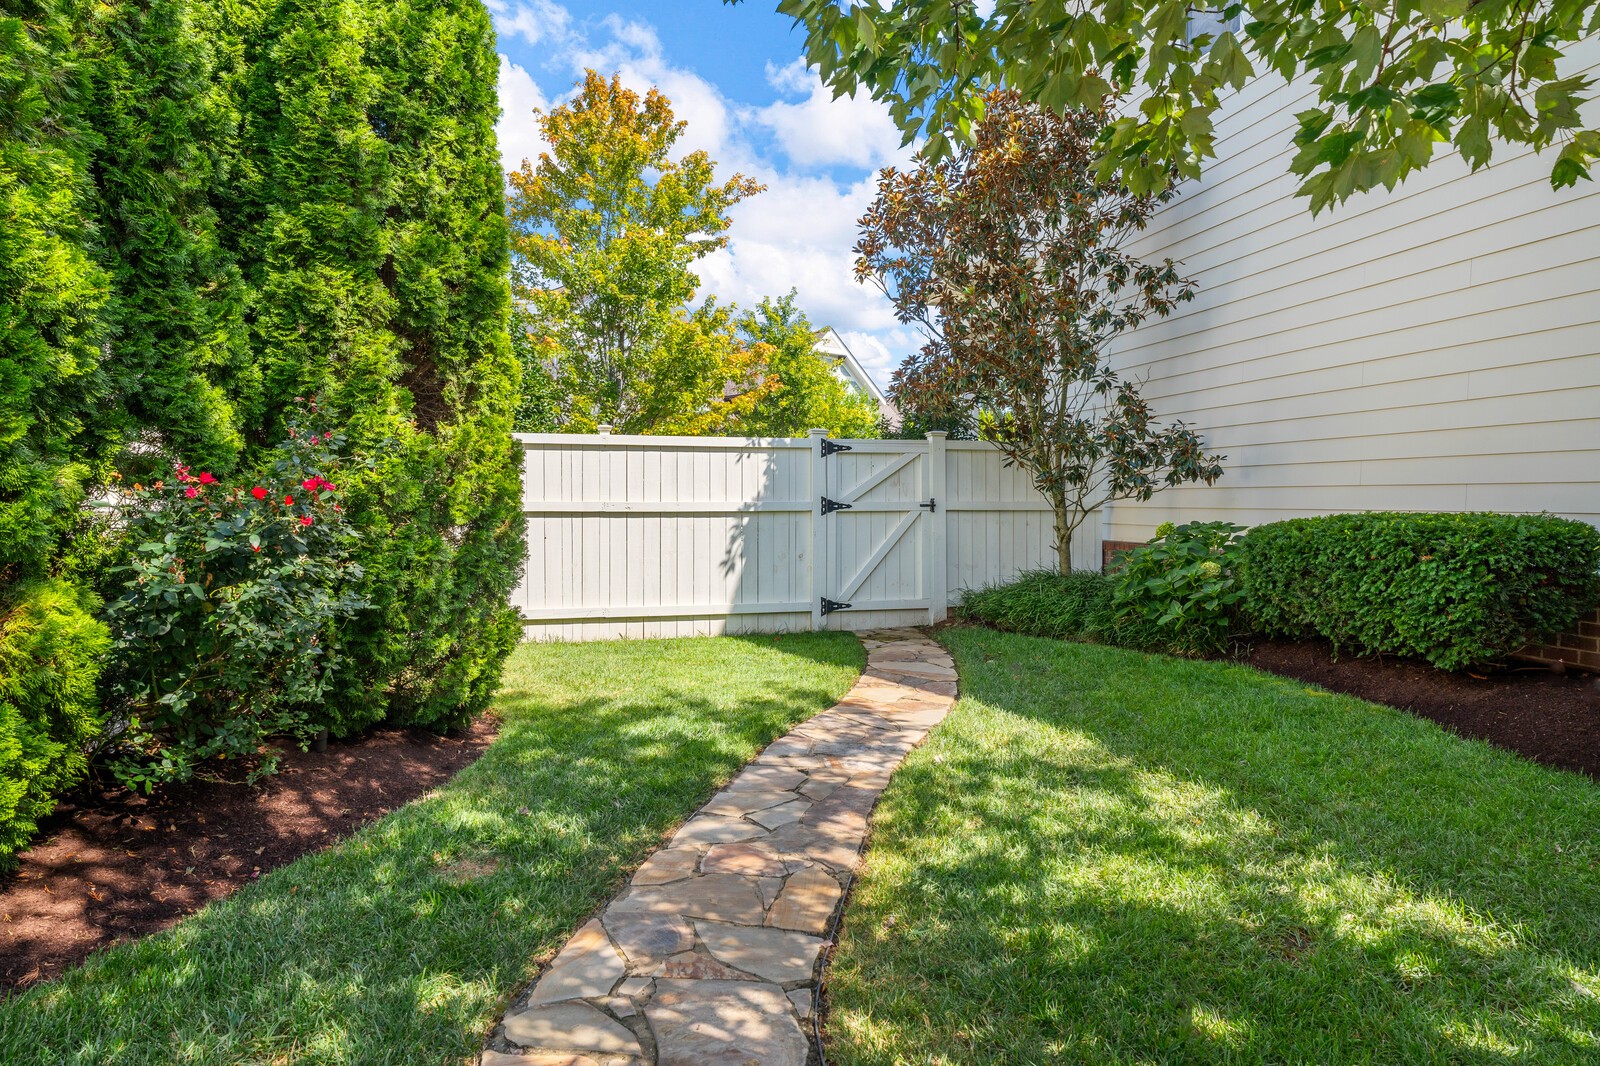
Backyard stone path leads to a white gate, surrounded by lawn, mature trees, and shrubs.
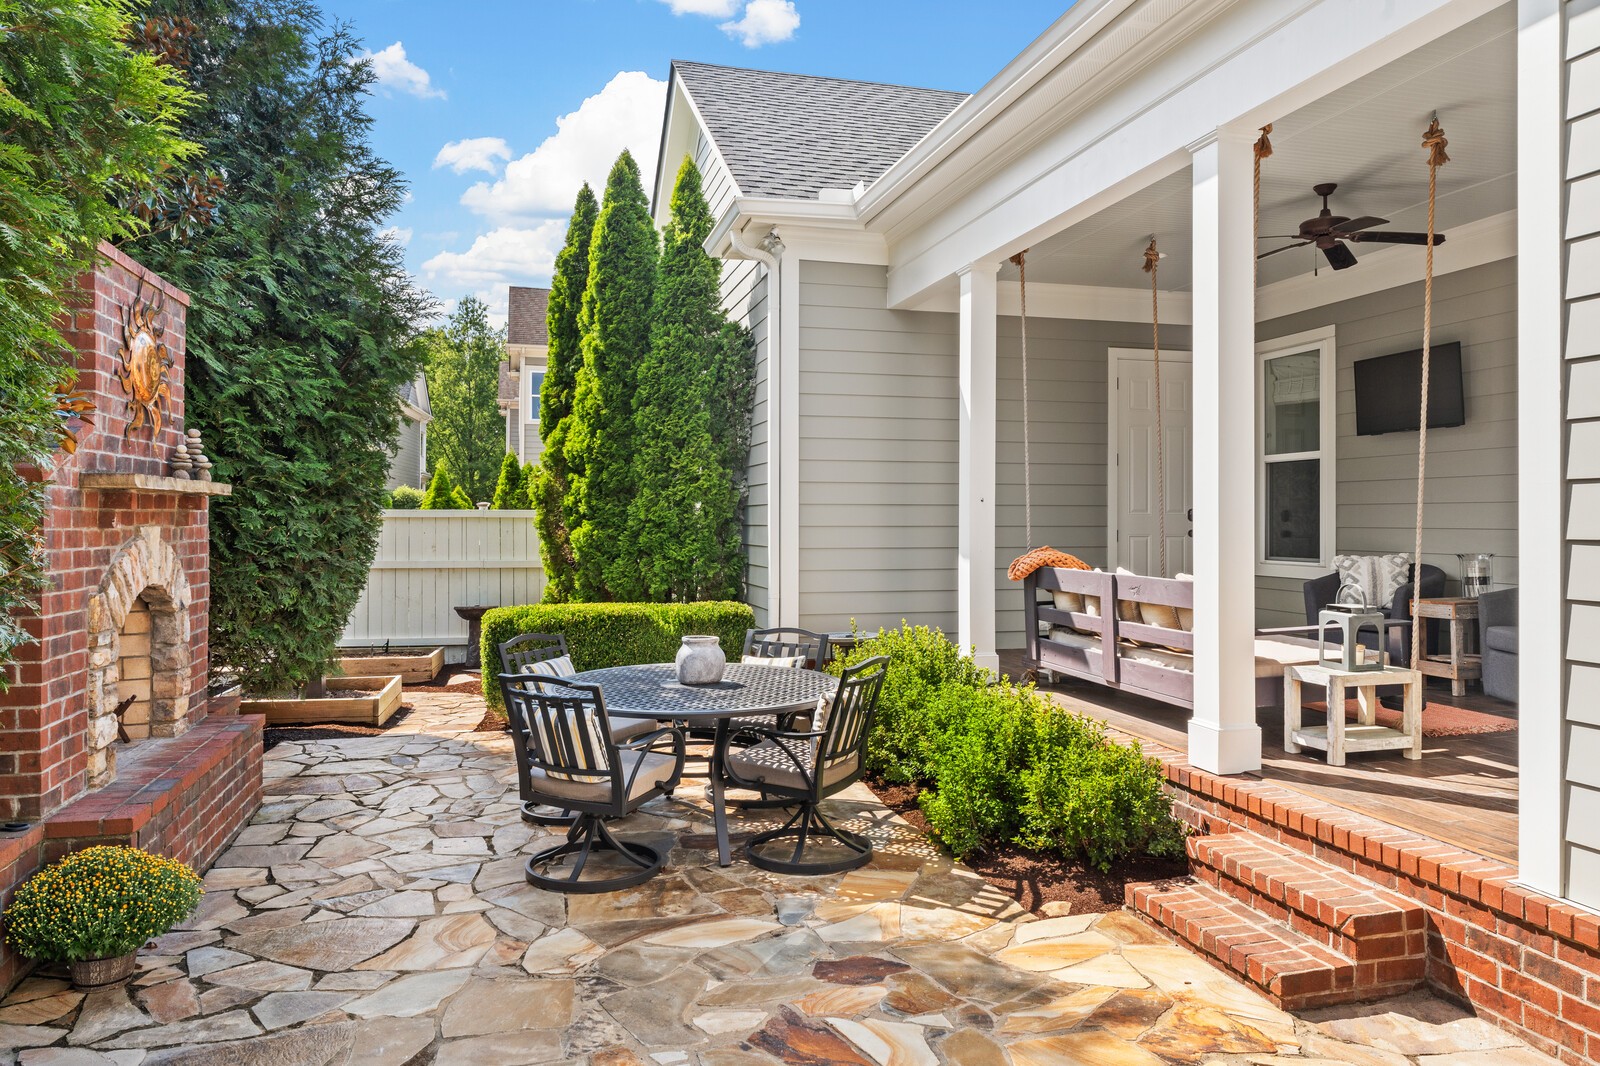
Backyard patio with a covered porch, stone dining area, and brick outdoor fireplace.
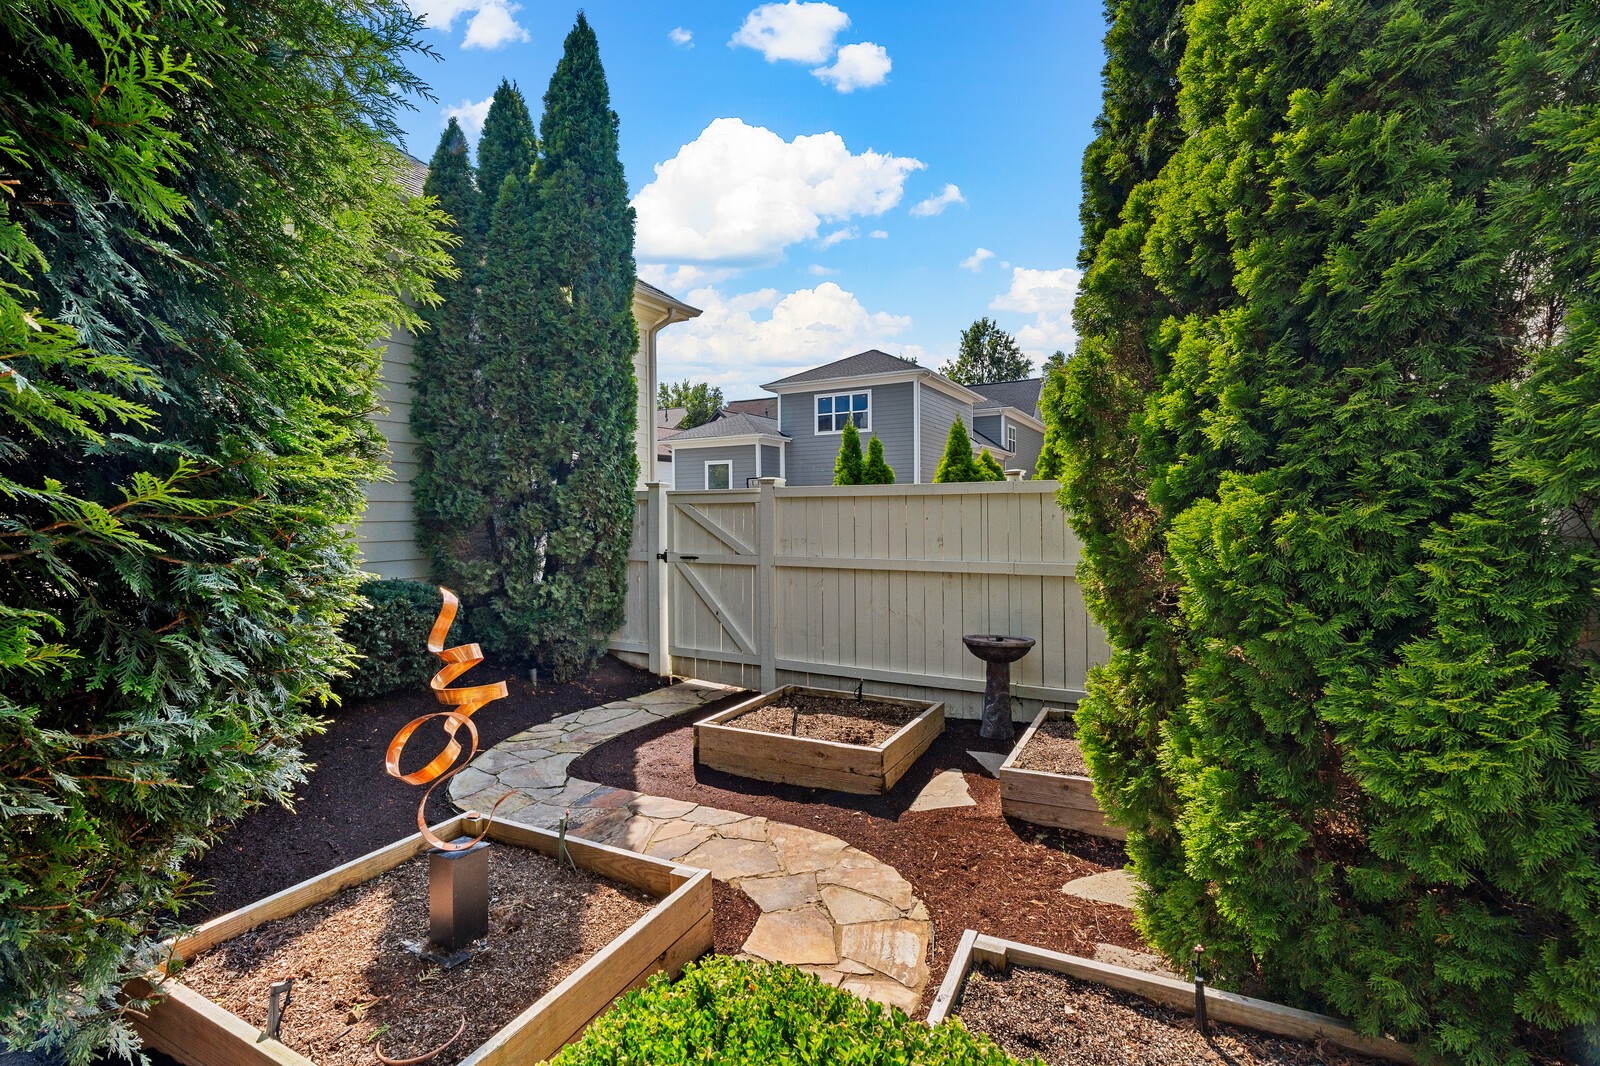
Backyard garden with raised beds, a winding stone path, and tall evergreen privacy trees.
Flagstone backyard patio with outdoor dining, a covered swing porch, and a brick-and-stone fireplace.
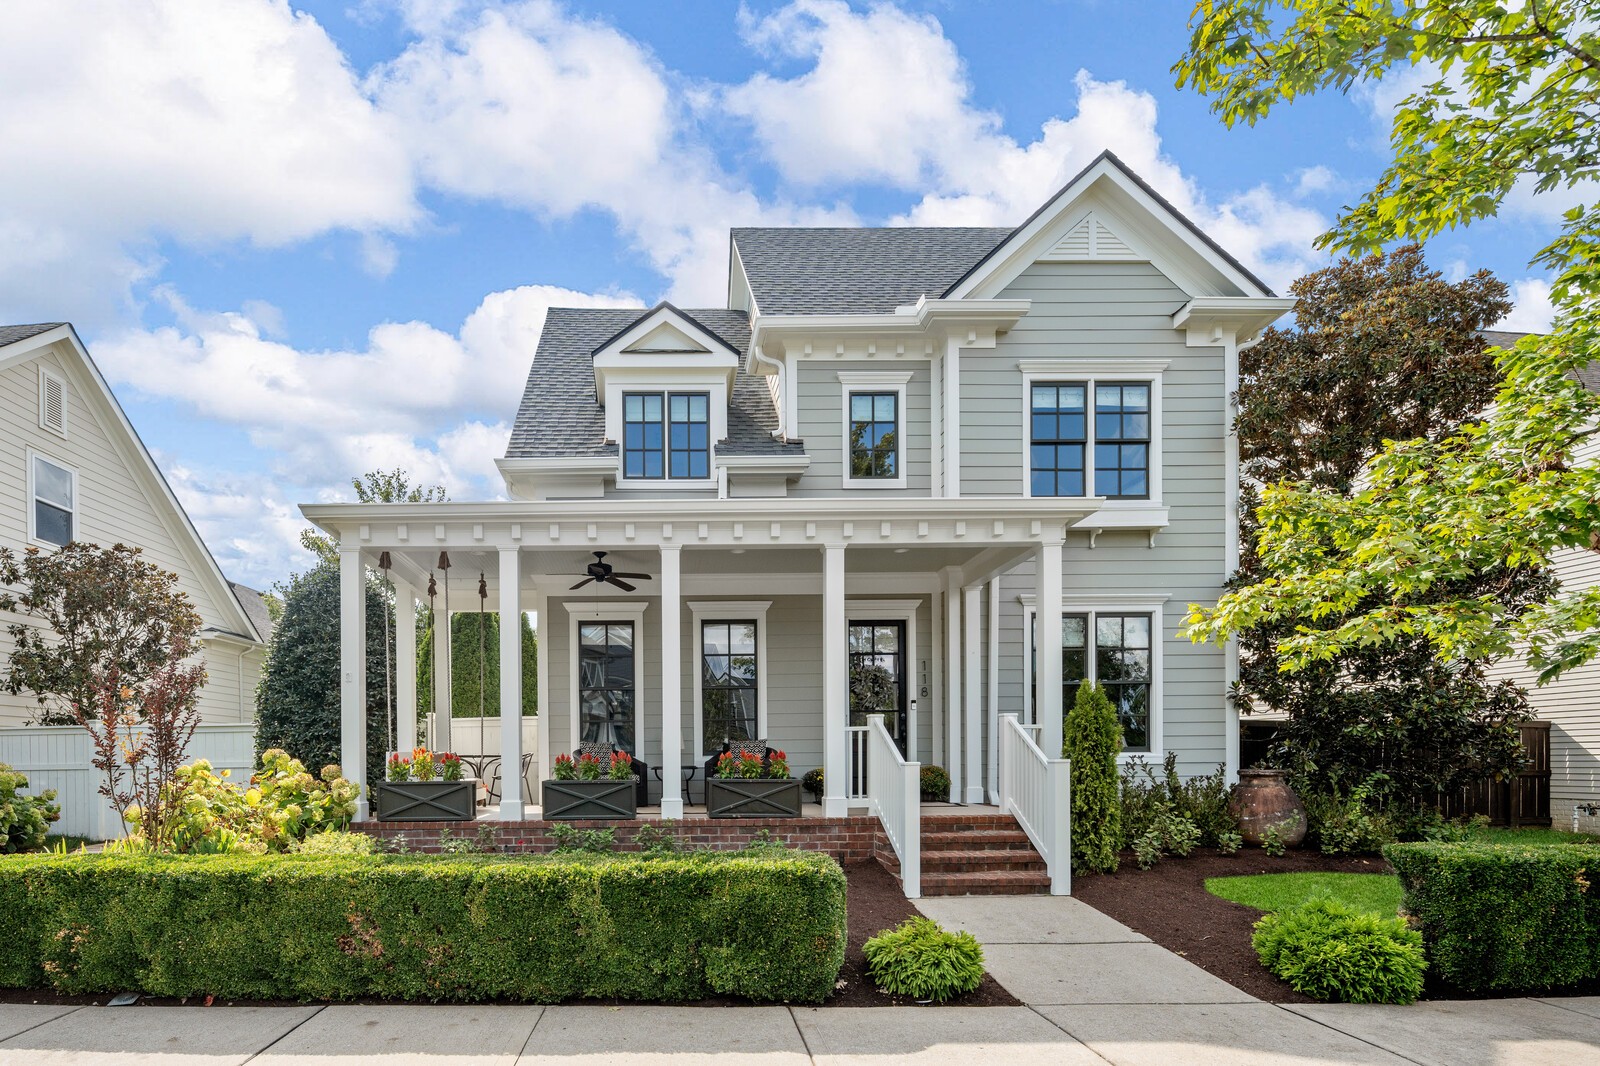
Two-story gray home with a broad white-columned porch, brick steps, and manicured hedges.
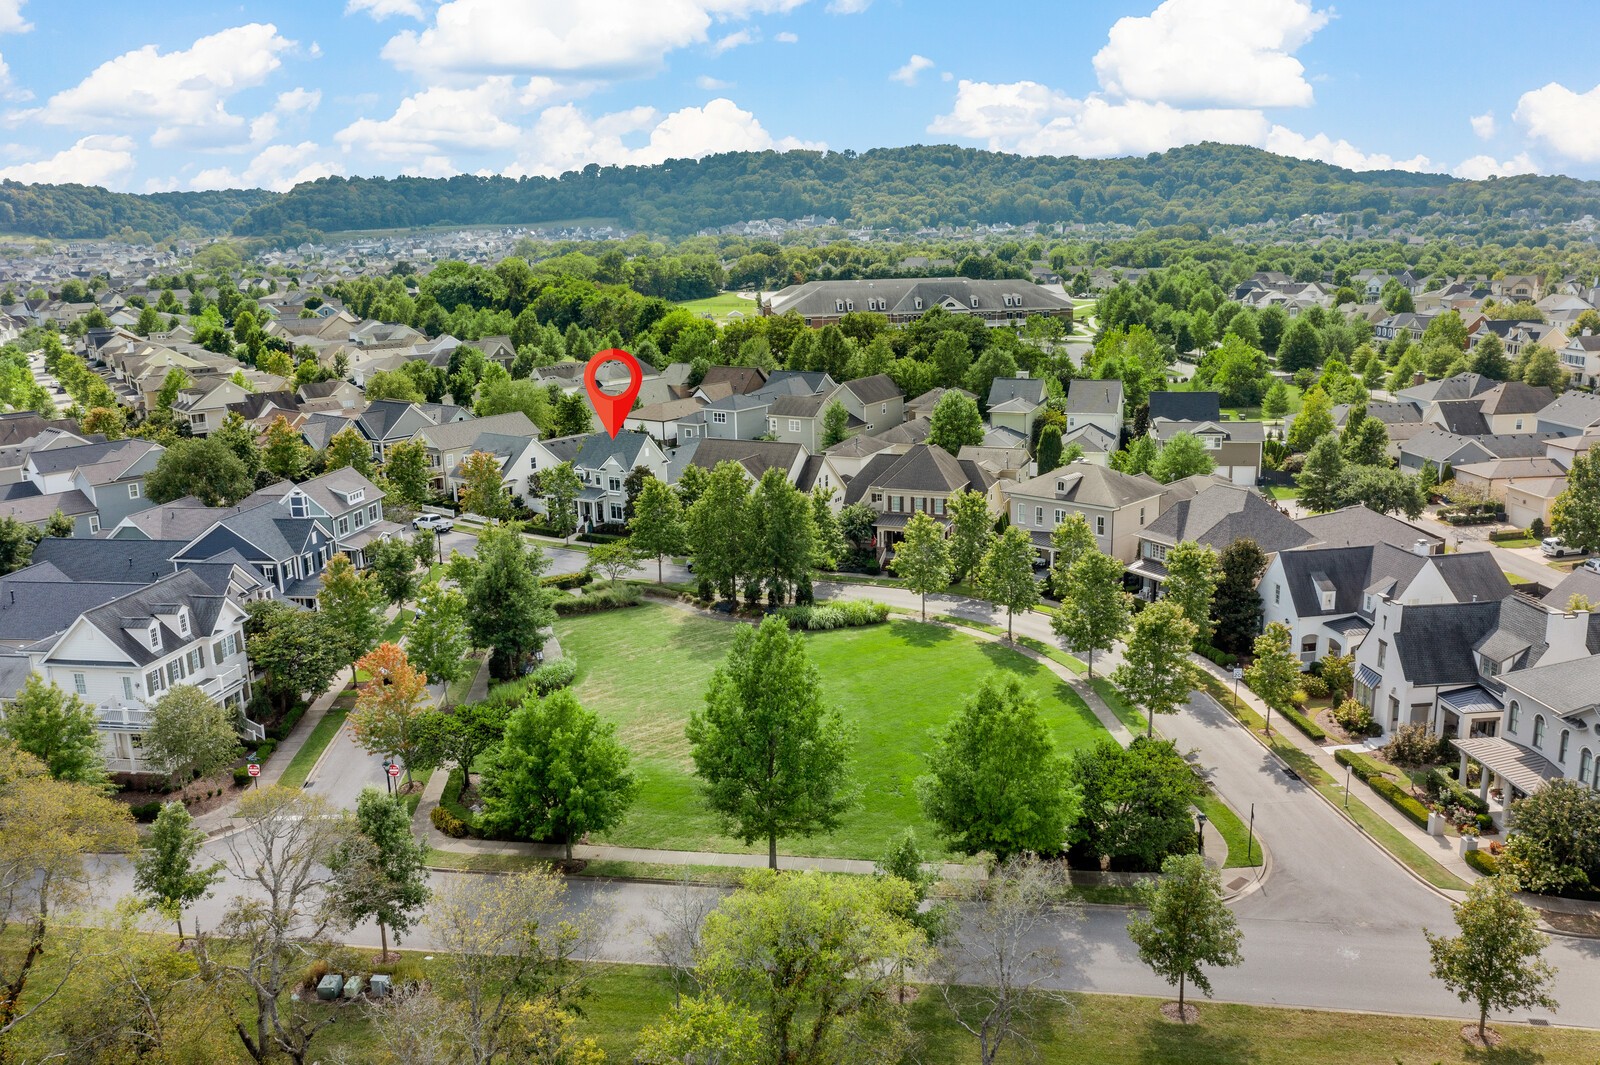
Aerial neighborhood view with a red pin marking a home beside a green common lawn.
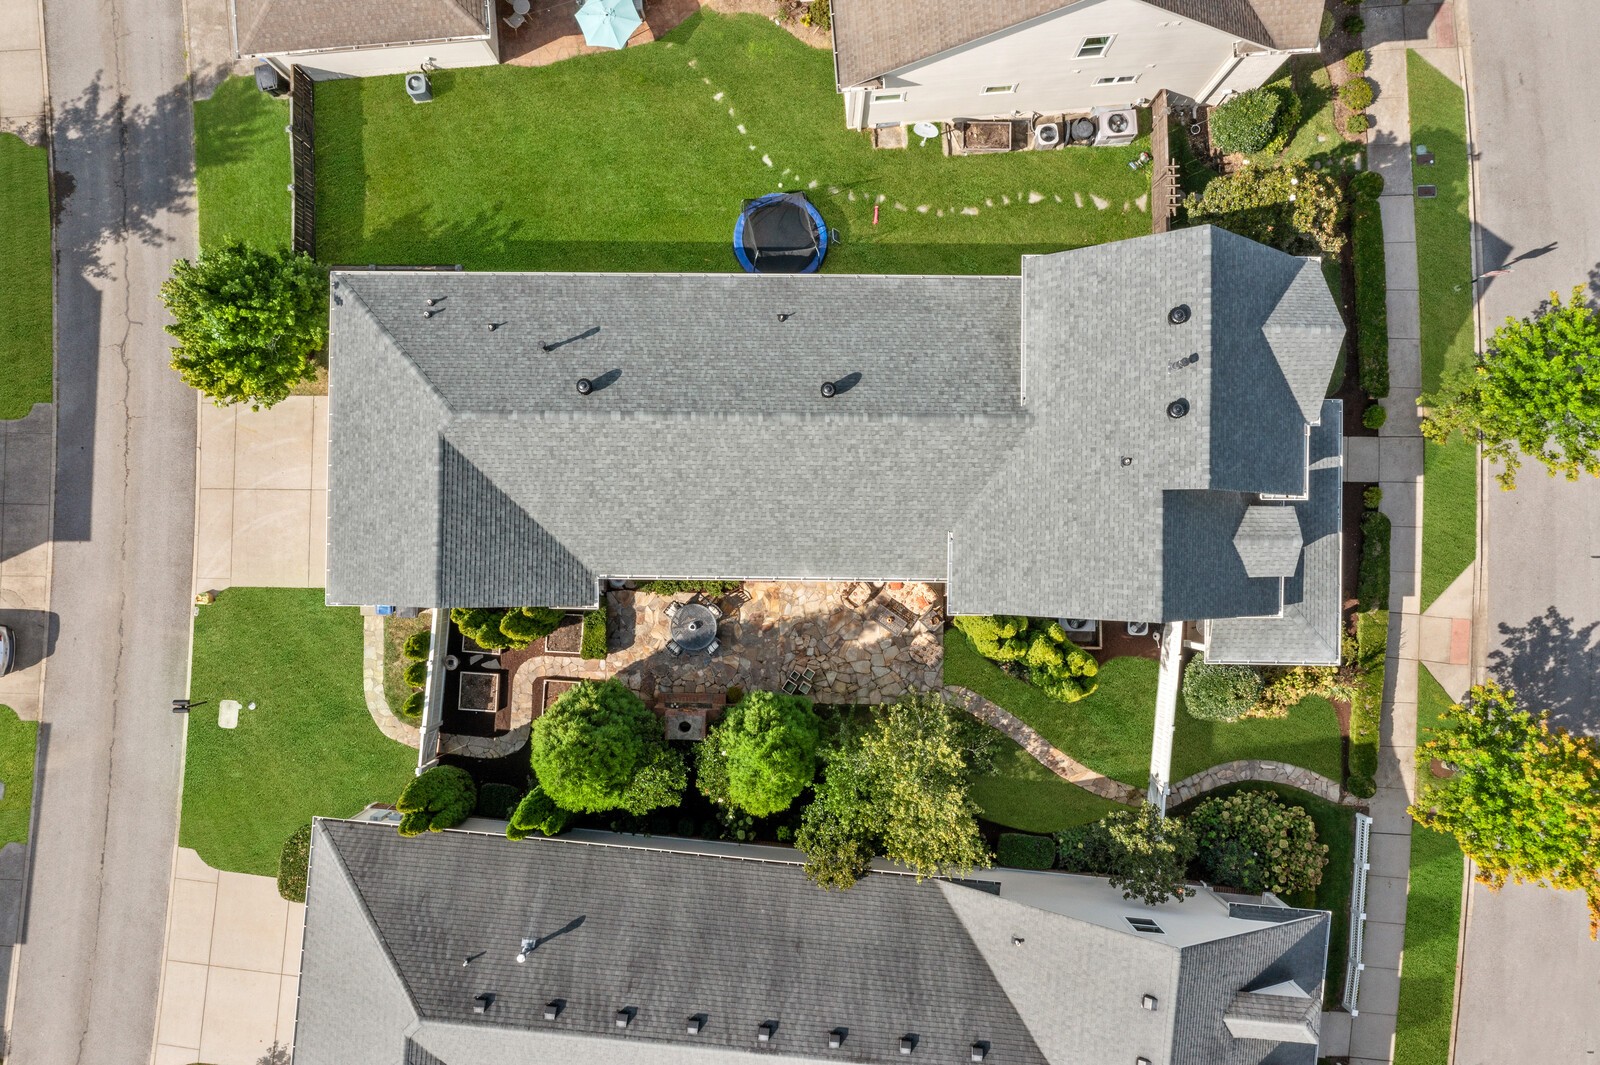
Aerial view of the home, landscaped yard, and stone patio.
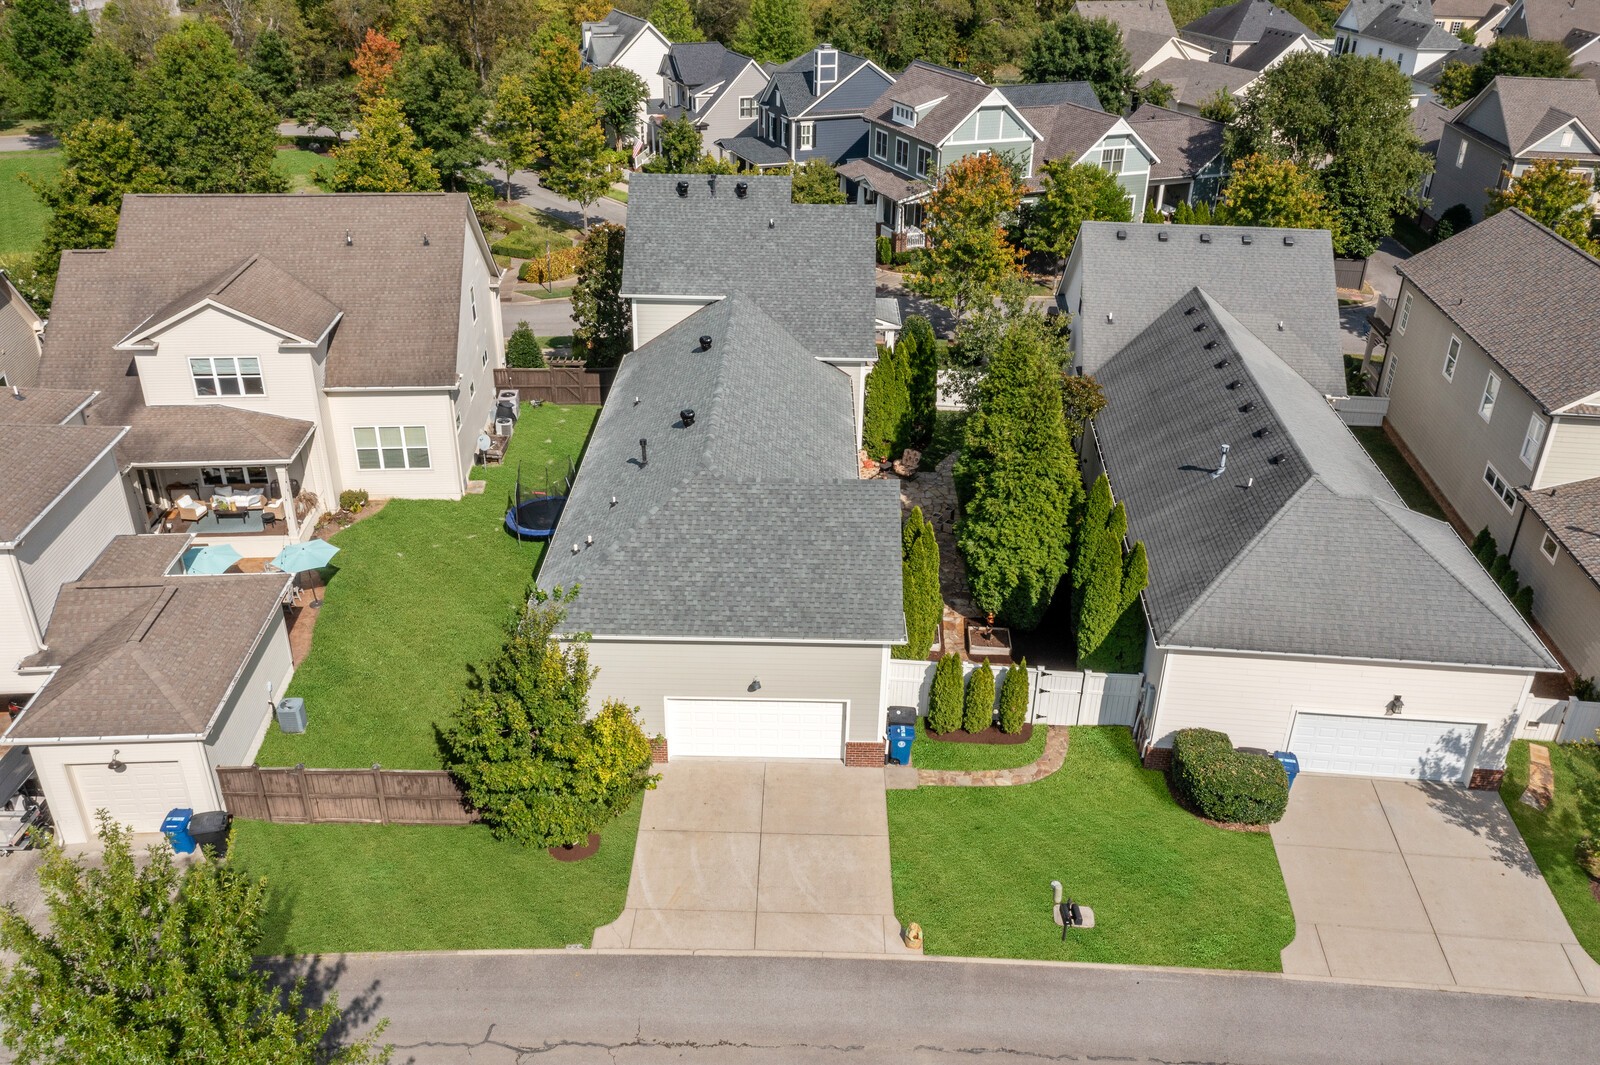
Aerial view of suburban homes and backyards, with the central home's garage and lawn in the foreground.
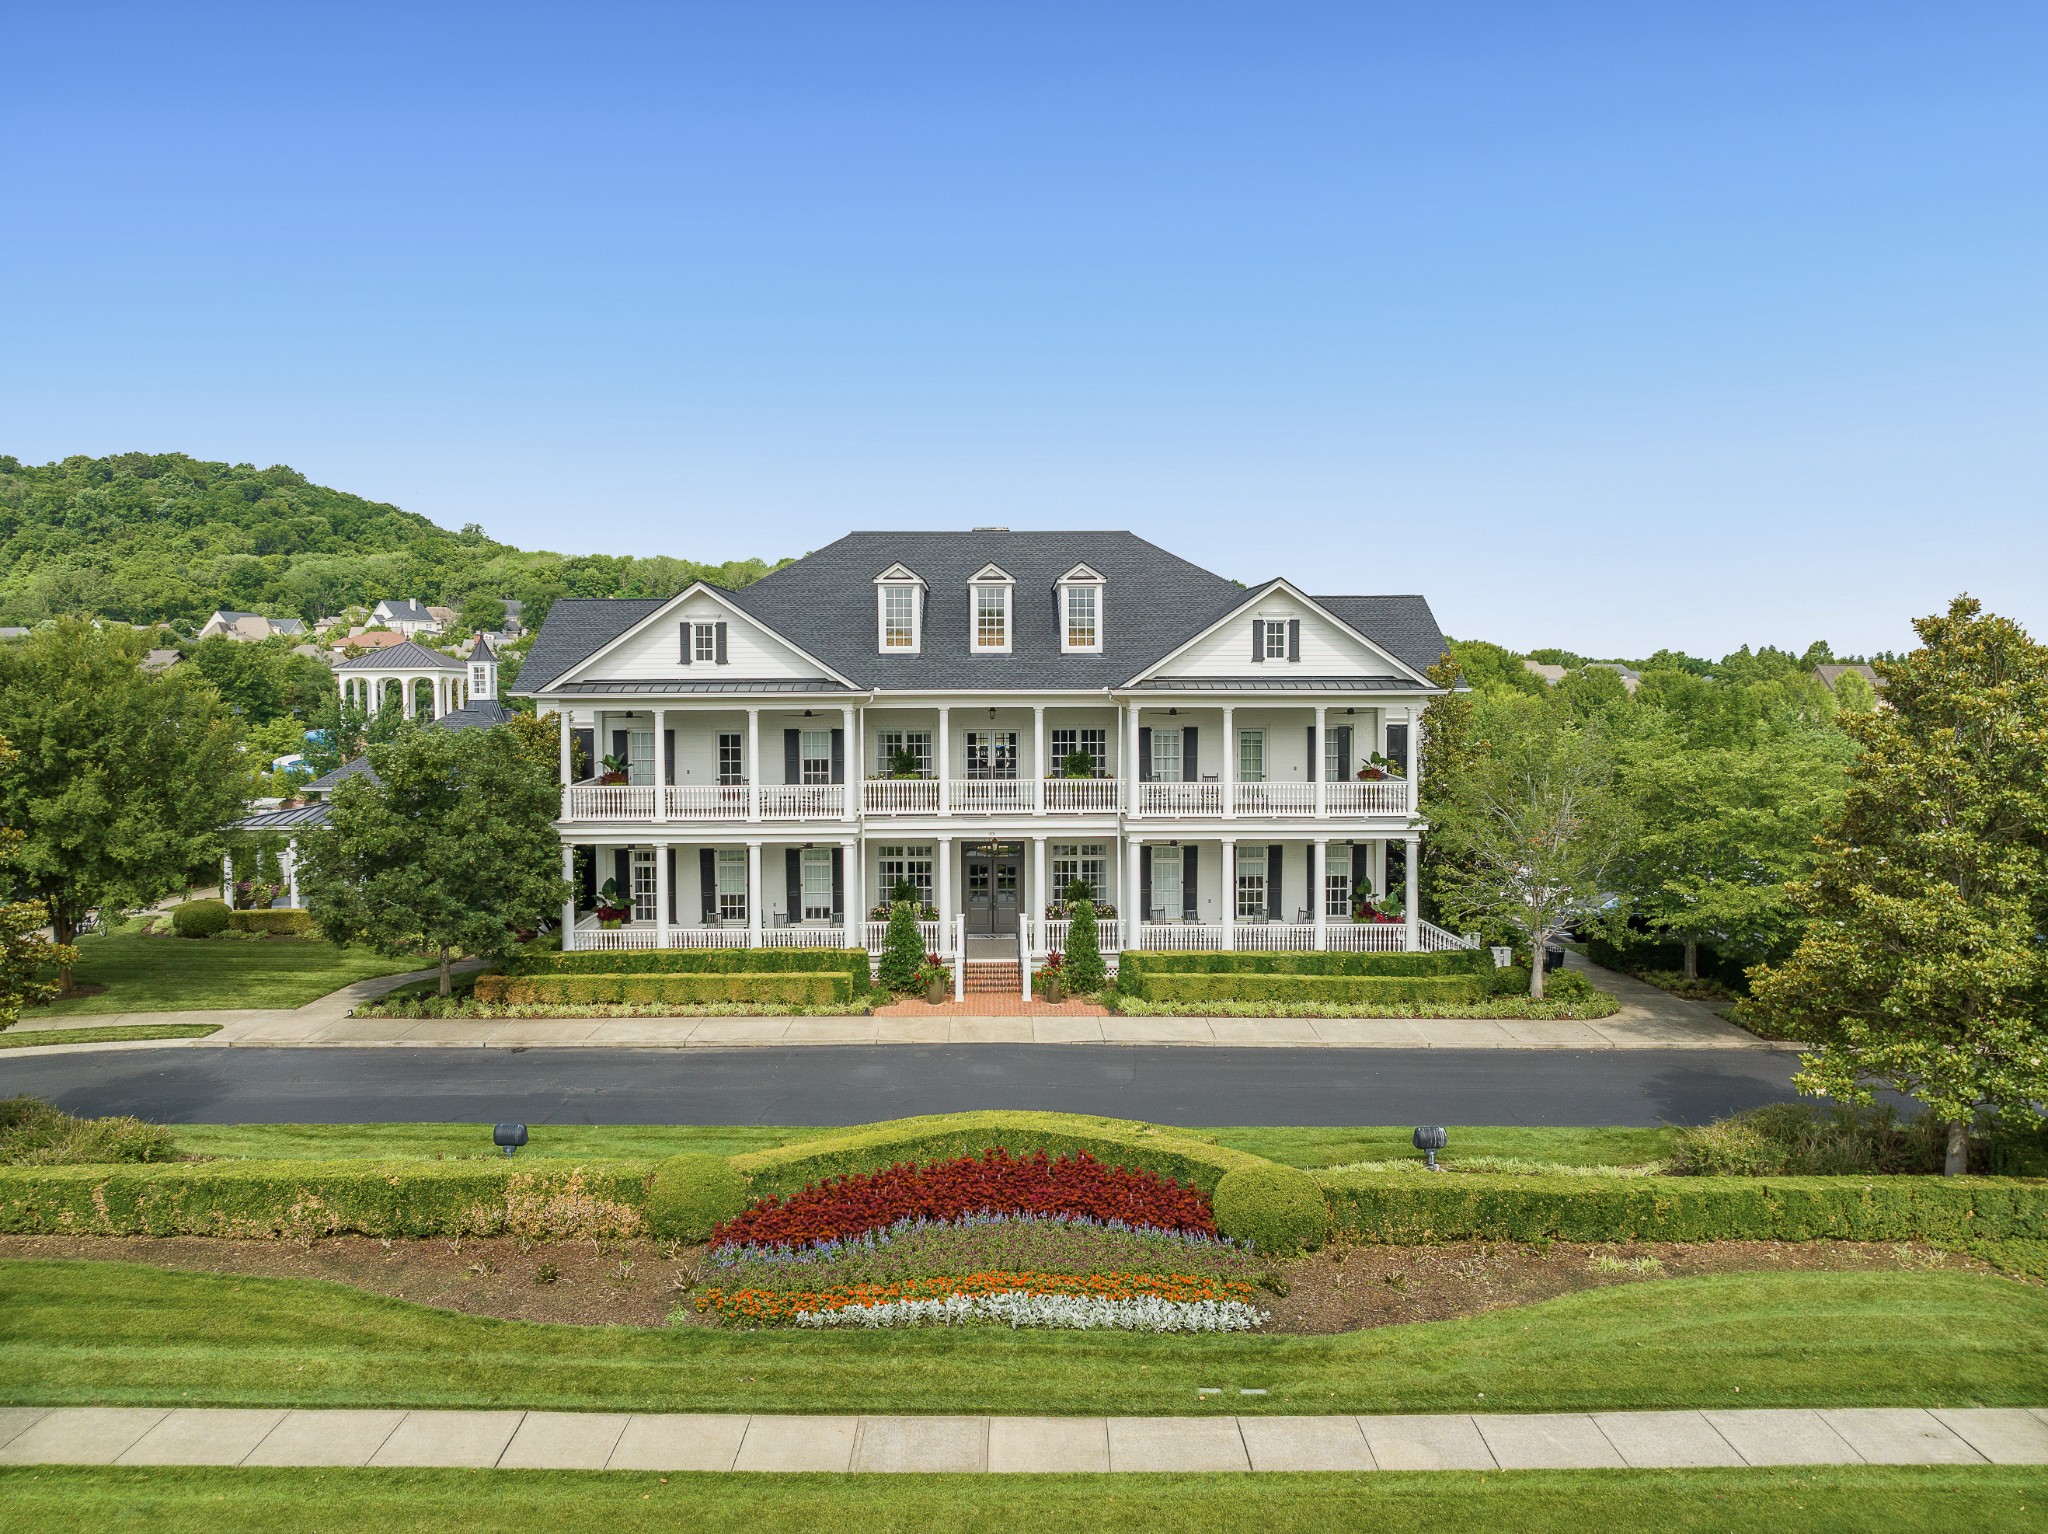
White two-story house with broad covered porches, dormer windows, and colorful formal flower beds.
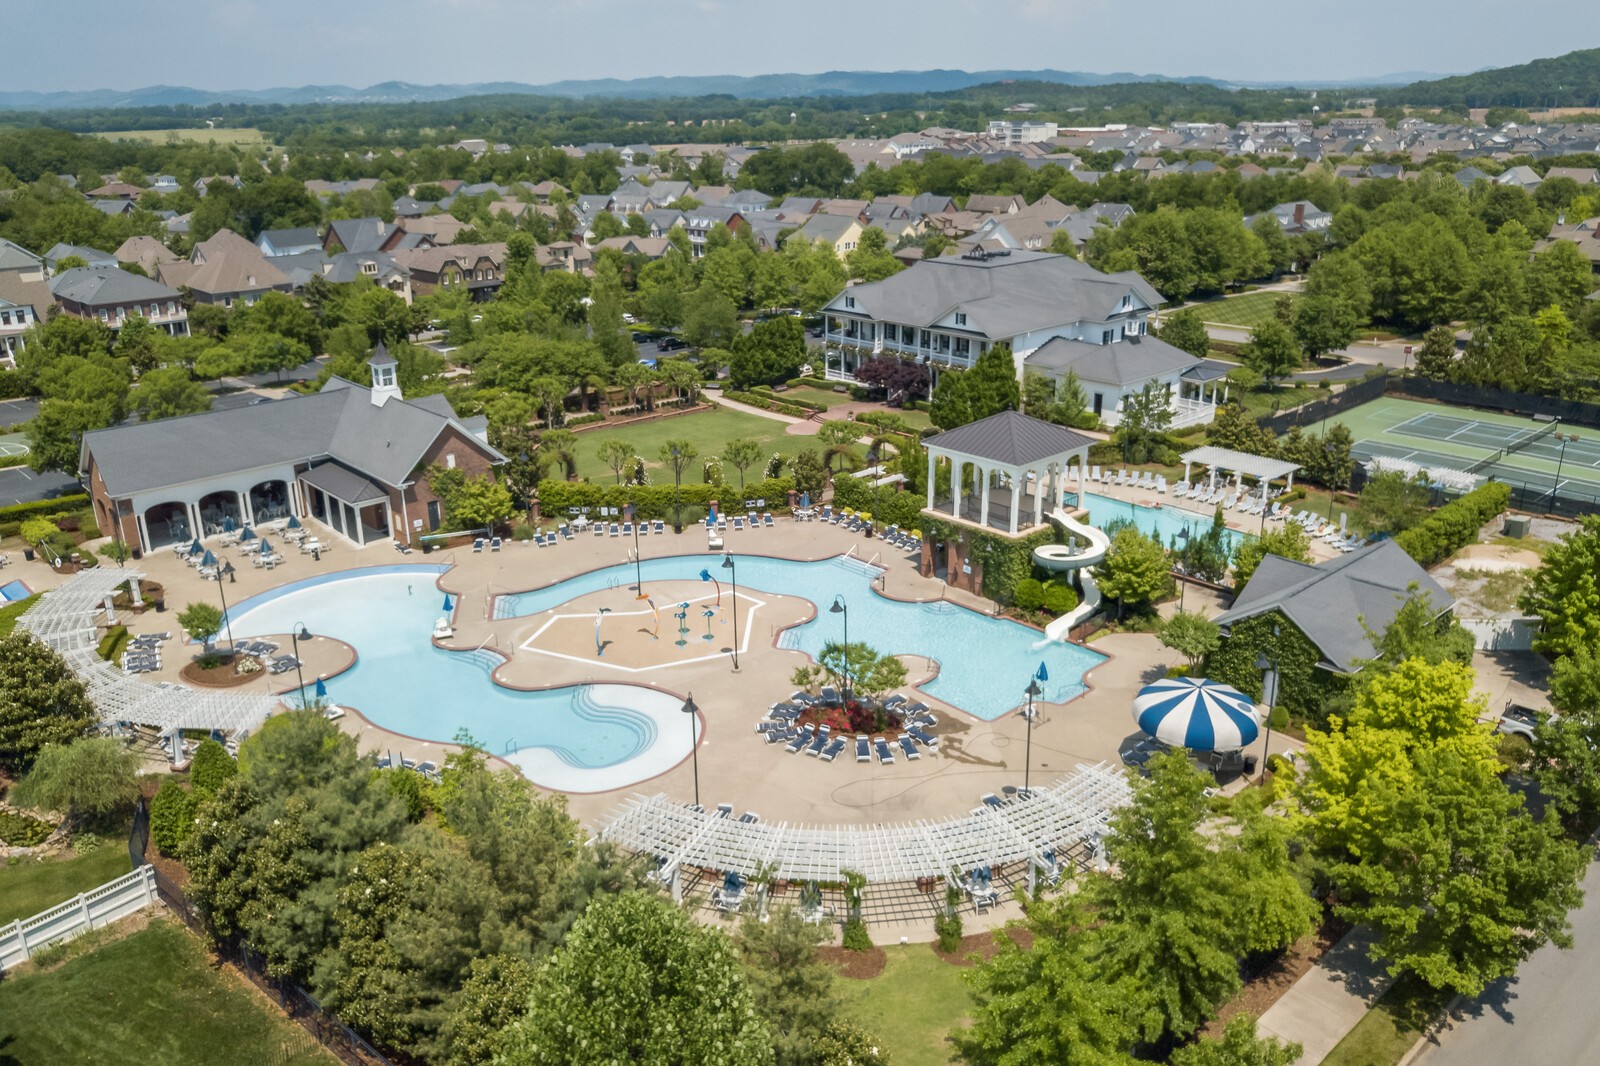
Aerial view of a community pool with a waterslide, clubhouse, and tennis courts.
Aerial view of a golf course and recreation complex with tennis courts and a swimming pool.
Aerial view of community tennis courts beside a swimming pool and clubhouse.
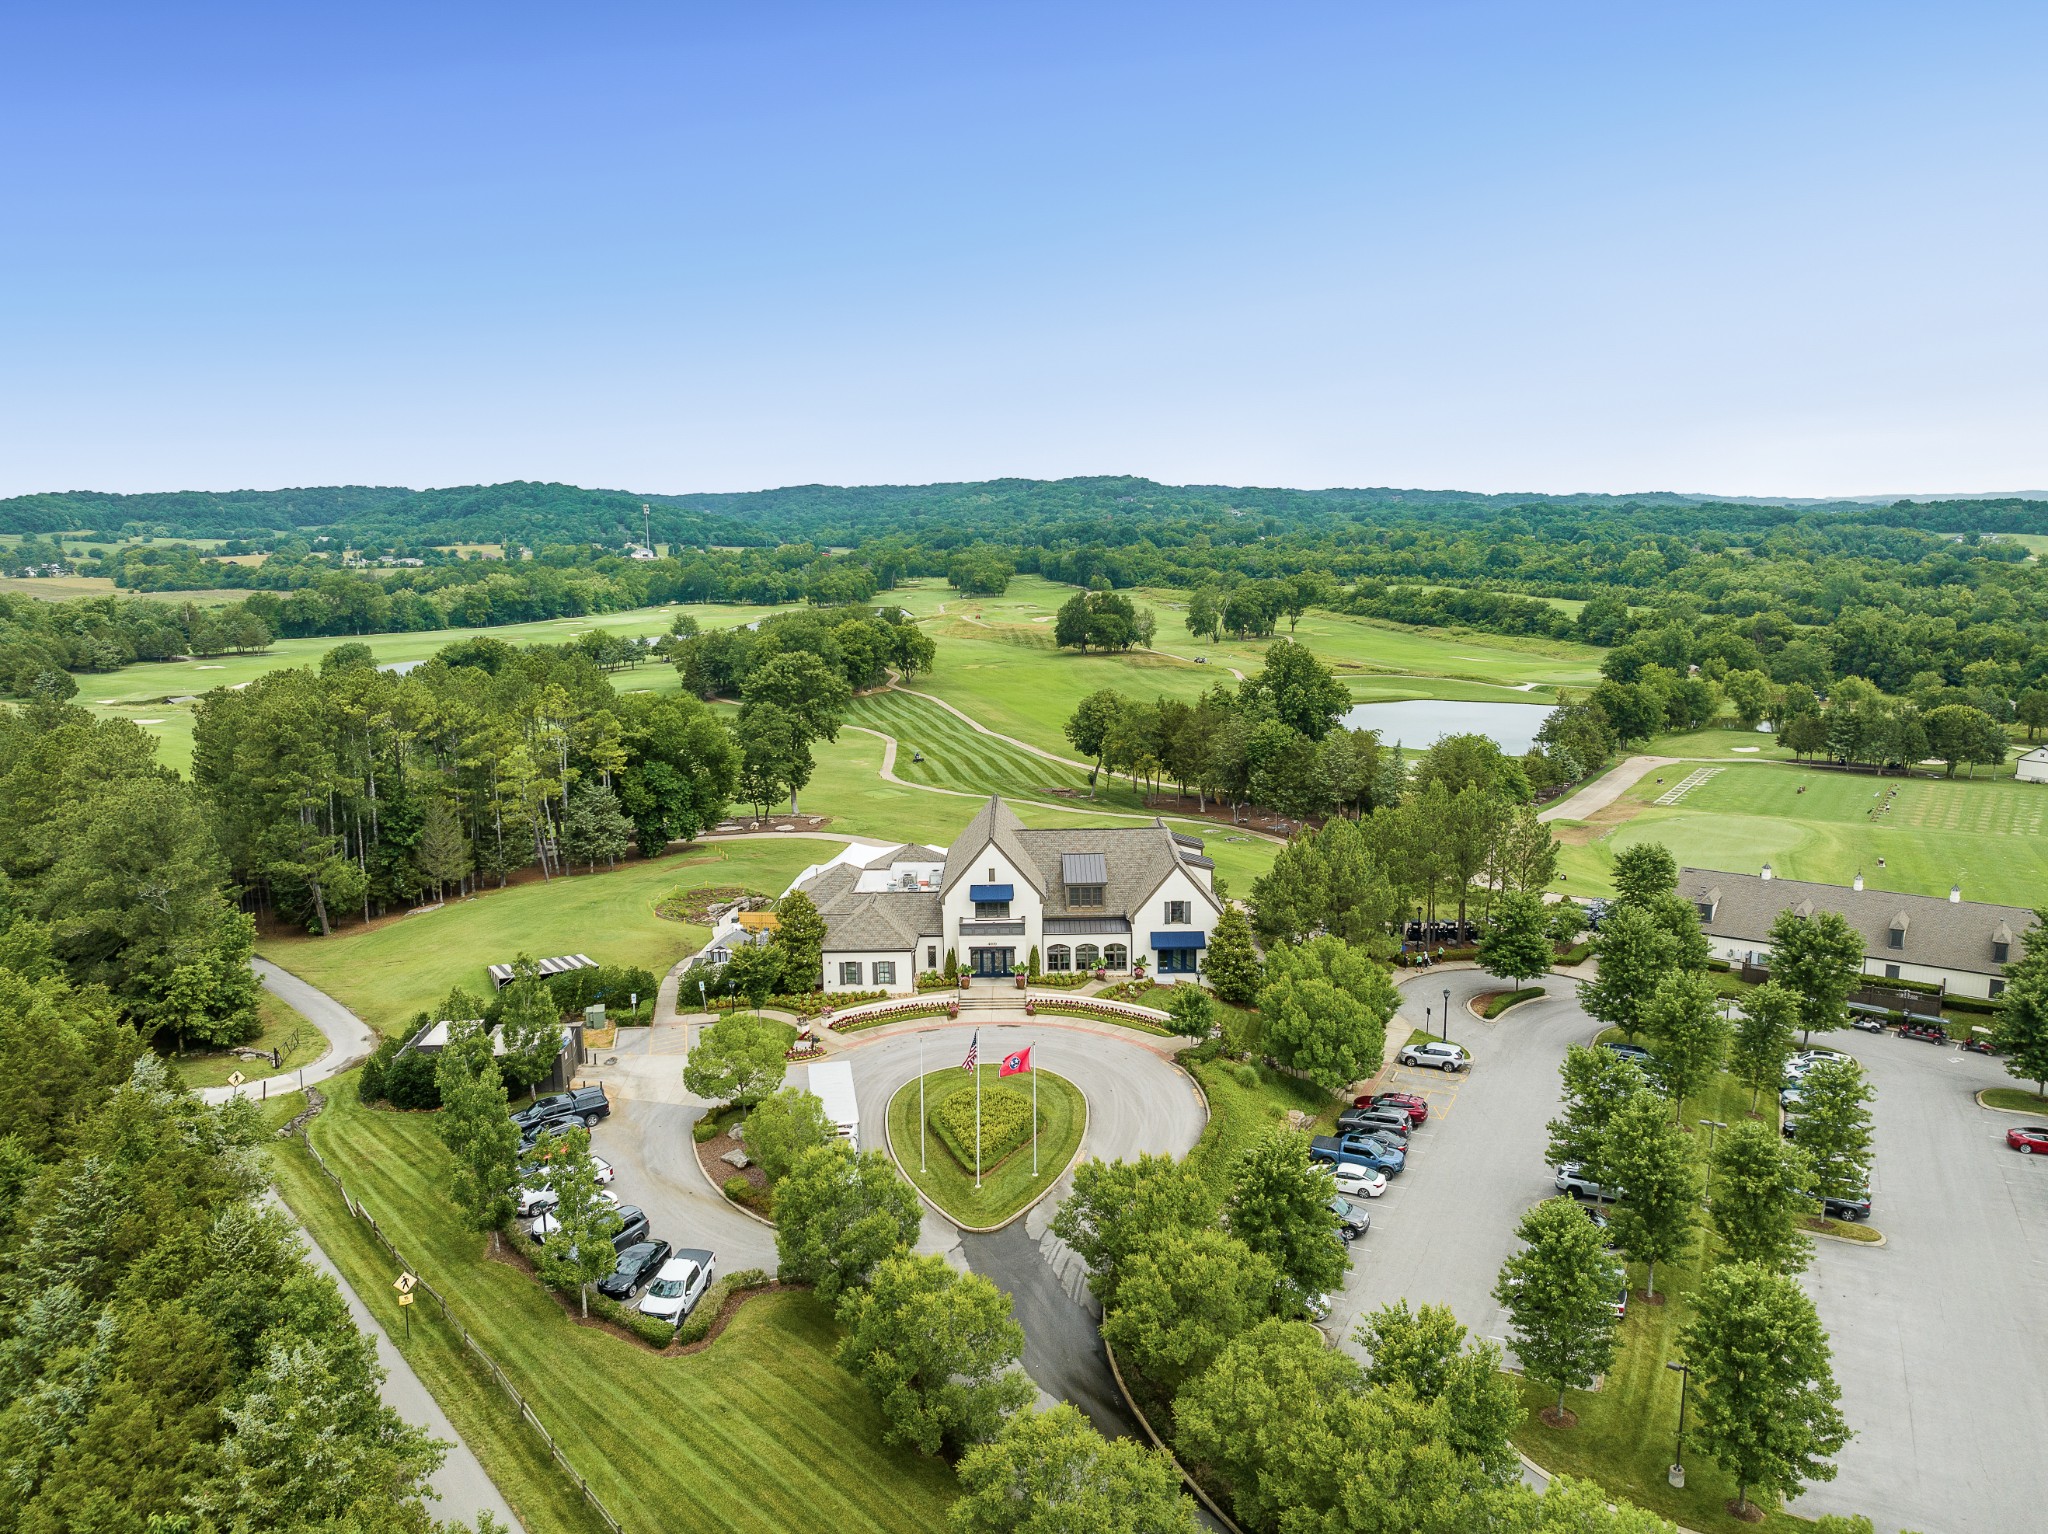
Aerial view of a clubhouse beside a golf course, with a pond and wooded hills beyond.
SEE ALL PHOTOS
Gray two-story house with a covered porch, white trim, brick steps, and landscaped front yard at sunset.
Two-story home with a furnished columned porch, landscaped lawn, and mature trees.
Two-story light-colored home with a columned front porch, clipped hedges, and a stone garden path.
Gray two-story home with a white-columned front porch, clipped hedges, and a large magnolia tree.
Two-story gray house with a covered porch, white trim, and neatly landscaped hedges.
Dining room with a light wood table, dark hardwood floors, exposed beam, and staircase.
Dining room with a long wood table, upholstered chairs, exposed ceiling beam, and large windows.
Kitchen with white cabinets, a granite island, and gray cushioned bar stools.
Kitchen with a granite island, white cabinetry, stainless steel appliances, and a distinctive wooden range hood.
Kitchen with granite counters, white cabinets, a wood range hood, and a dining table.
Open-plan kitchen with a granite island, adjoining dining area, and tiled fireplace wall.
Kitchen wet bar with patterned tile backsplash, black countertop, and glass-front wine refrigerator.
Kitchen and dining area with a marble island, white cabinets, stainless appliances, and dark hardwood floors.
Living room with a stone fireplace, wood built-ins, cream sofa, and patterned armchairs.
Living room with a stone fireplace, wood built-ins, and large windows overlooking greenery.
Open-plan living room and kitchen with a beige sofa, patterned armchairs, and a kitchen island with stools.
Bedroom with a dark wood king bed, patterned bench, and ornate mirror.
Bedroom with a white quilted bed and two patterned armchairs beside the windows.
Bathroom with a double vanity, stone counters, dark-framed mirrors, and orange towels.
Bathroom with a patterned-tile walk-in shower and long double vanity.
Bathroom with a patterned tile shower, wooden vanity, tri-fold mirror, and bright window.
Bathroom with a double-sink stone vanity, framed mirrors, and a patterned shower reflected in the mirror.
Walk-in shower with patterned white tiles, a square rainfall showerhead, and a dark handheld shower.
Bedroom with patterned bedding, a metal bed frame, two windows, and a ceiling fan.
Home office with a black desk, book shelving, two shaded windows, and hardwood floors.
Bathroom with a granite vanity, ornate gold-toned mirror, and patterned shower curtain.
Bright bedroom with beige carpet, a yellow sliding barn door, and a wooden rocking chair.
Twin bedroom with turquoise floorboards, a geometric rug, and a crystal chandelier, viewed through a yellow door.
Attic bedroom with two white beds, a chandelier, and a window overlooking neighboring homes.
Staged bedroom with a wooden bed, white bedding, ceiling fan, and windows overlooking a leafy street.
White bathroom with a round mirror, vanity, toilet, built-in shelves, and a leafy view through the window.
Covered patio with a cushioned porch swing, orange throw, brick fireplace, and leafy garden.
Covered porch with cushioned seating, a hanging daybed, and an orange rug beside a leafy yard.
Stone patio with a brick fireplace, dining table, lounge chairs, and landscaped fenced yard.
Stone patio with outdoor dining set and brick fireplace surrounded by tall privacy hedges.
Backyard stone path leads to a white gate, surrounded by lawn, mature trees, and shrubs.
Backyard patio with a covered porch, stone dining area, and brick outdoor fireplace.
Backyard garden with raised beds, a winding stone path, and tall evergreen privacy trees.
Flagstone backyard patio with outdoor dining, a covered swing porch, and a brick-and-stone fireplace.
Two-story gray home with a broad white-columned porch, brick steps, and manicured hedges.
Aerial neighborhood view with a red pin marking a home beside a green common lawn.
Aerial view of the home, landscaped yard, and stone patio.
Aerial view of suburban homes and backyards, with the central home's garage and lawn in the foreground.
White two-story house with broad covered porches, dormer windows, and colorful formal flower beds.
Aerial view of a community pool with a waterslide, clubhouse, and tennis courts.
Aerial view of a golf course and recreation complex with tennis courts and a swimming pool.
Aerial view of community tennis courts beside a swimming pool and clubhouse.
Aerial view of a clubhouse beside a golf course, with a pond and wooded hills beyond.
Courtesy of Compass RE, Christy Reed Listing Contact: 6155966551 
Sold

118 Fitzgerald St

118 Fitzgerald St, Franklin, TN 37064

$1,250,000
Welcome to this 4 bedroom home, built by Ford. Right across the street is one of Westhaven's beautifully maintained parks. This property features 10 ft ceilings and hardwood flooring. On the main level you will find 3 spacious bedrooms, including the primary bedroom with walk in closet. Heated floors in the remodeled primary bathroom. Upstairs there is an additional bedroom, a bunk room, bonus room and walk in attic storage. Enjoy the oversized, tranquil courtyard with a built in brick fireplace. Mature trees and lush landscaping provide a peaceful private space to relax. Also, tucked away behind the bushes is a large area with planters for gardening or flowers. The covered back porch is perfect to enjoy a fall afternoon. Custom stone patio. Epoxied garage. Custom doors throughout. Brand new roof and new exterior paint.

4
beds

3
baths

2,677 Sq.Ft. LIVING AREA

8,276.4 Sq.Ft. lot

Christy Reed

Christy Reed

Ben Reed

Ben Reed

Features & Amenities

Interior

  • total bedrooms4
  • Total bathrooms3
  • full bathrooms3
  • Laundry room Electric Dryer Hookup
  • Flooring Carpet, Wood, Tile
  • Fireplace Gas, Wood Burning
  • APPLIANCES Dishwasher, Disposal, Freezer, Ice Maker, Microwave, Refrigerator, Built-In Electric Oven, Built-In Gas Range
  • other interior Features High Ceilings, Open Floorplan, Walk-In Closet(s), Primary Bedroom Main Floor, High Speed Internet

Area & Lot

  • Status Sold
  • Date Sold October 4, 2024
  • Living Area2,677 Sq.Ft.
  • Total Area2,677 Sq.Ft.
  • Lot Area8,276.4 Sq.Ft.
  • MLS® ID2700191
  • TypeResidential
  • YEAR BUILT2010
  • NeighborhoodWesthaven
  • Elementary SchoolPearre Creek Elementary School
  • Middle SchoolHillsboro Elementary/ Middle School
  • High SchoolIndependence High School

Exterior

  • STORIES2
  • Garage Space2.0
  • water SourcePublic
  • utilitiesElectricity Available, Water Available, Cable Connected
  • roofShingle
  • lot featuresLevel, Private
  • parkingGarage Door Opener, Alley Access
  • HEAT TYPEFurnace, Natural Gas
  • AIR CONDITIONINGCentral Air, Electric
  • sewerPublic Sewer
  • HOA AmenitiesClubhouse, Fitness Center, Golf Course, Park, Playground, Pool, Sidewalks, Tennis Court(s), Underground Utilities
  • security FeaturesFire Alarm, Security System, Smoke Detector(s)

Financial

  • Sales Price$1,250,000
  • Real Estate Tax $3,396/yr
  • HOA $237/mo

Westhaven

35.6059° N, 87.0756° W

Explore

Let’s Talk About Your Goals

In a competitive market, it's important to have a Real Estate Agent Team you can trust and depend on to guide you through the process. Whether you are buying or selling, it's our privilege to assist you with your real estate needs. Contact us to learn more about our services, request a home evaluation, or get an outlook on today's market!

Follow Us on Instagram