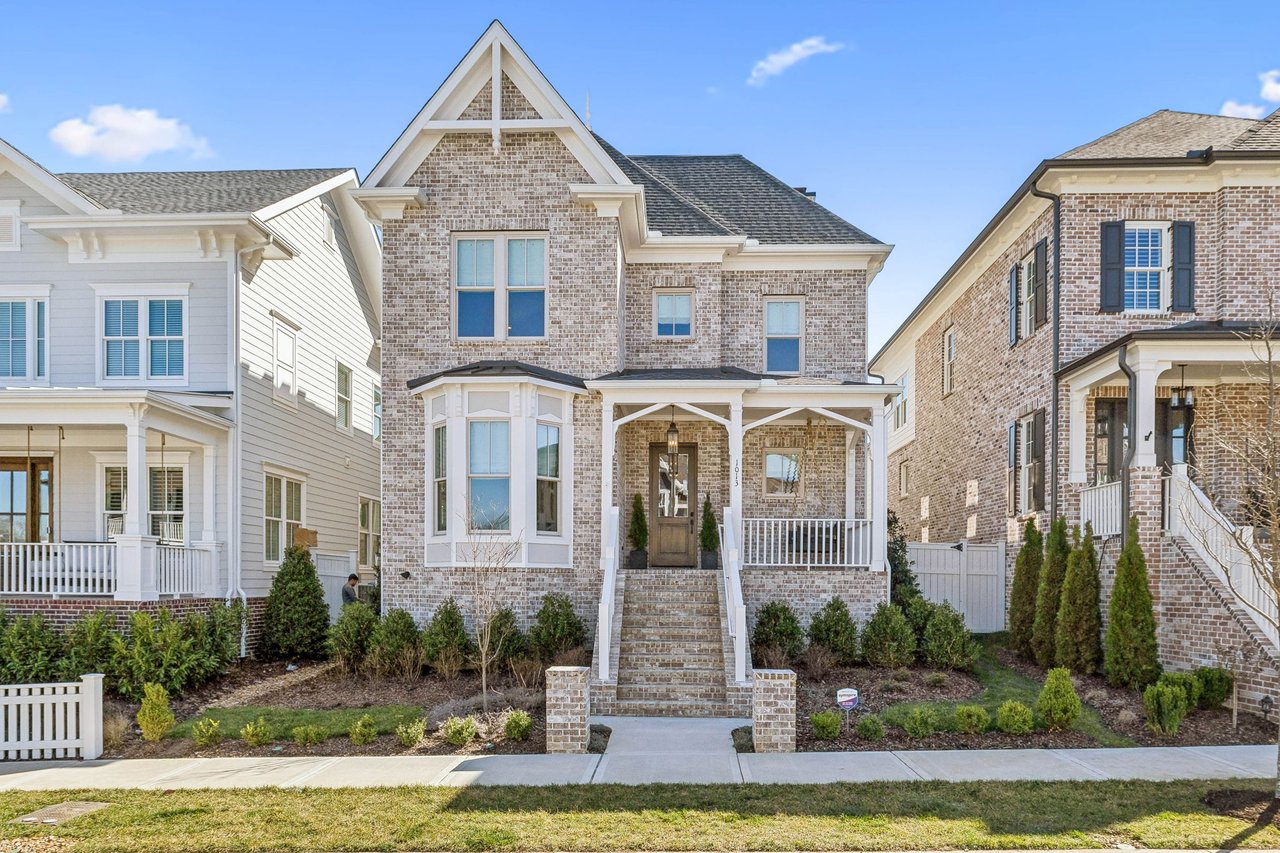
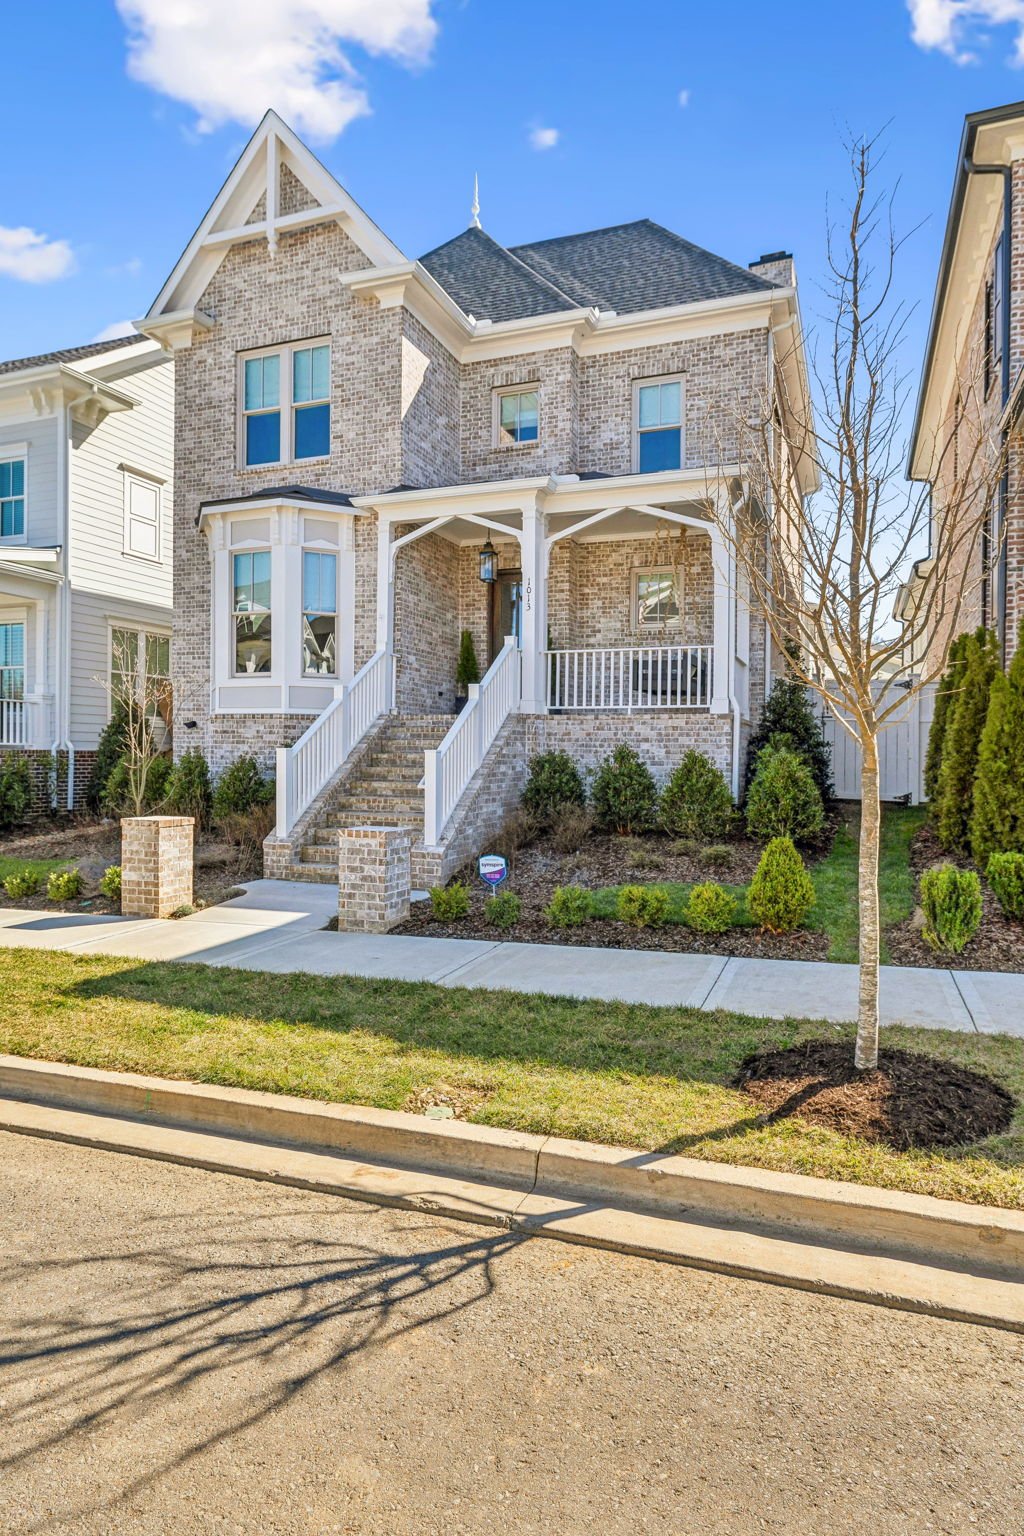
Two-story brick house with a steep gable, covered porch, and broad front steps.
Two-story brick house with a prominent gable, covered porch, and front steps.
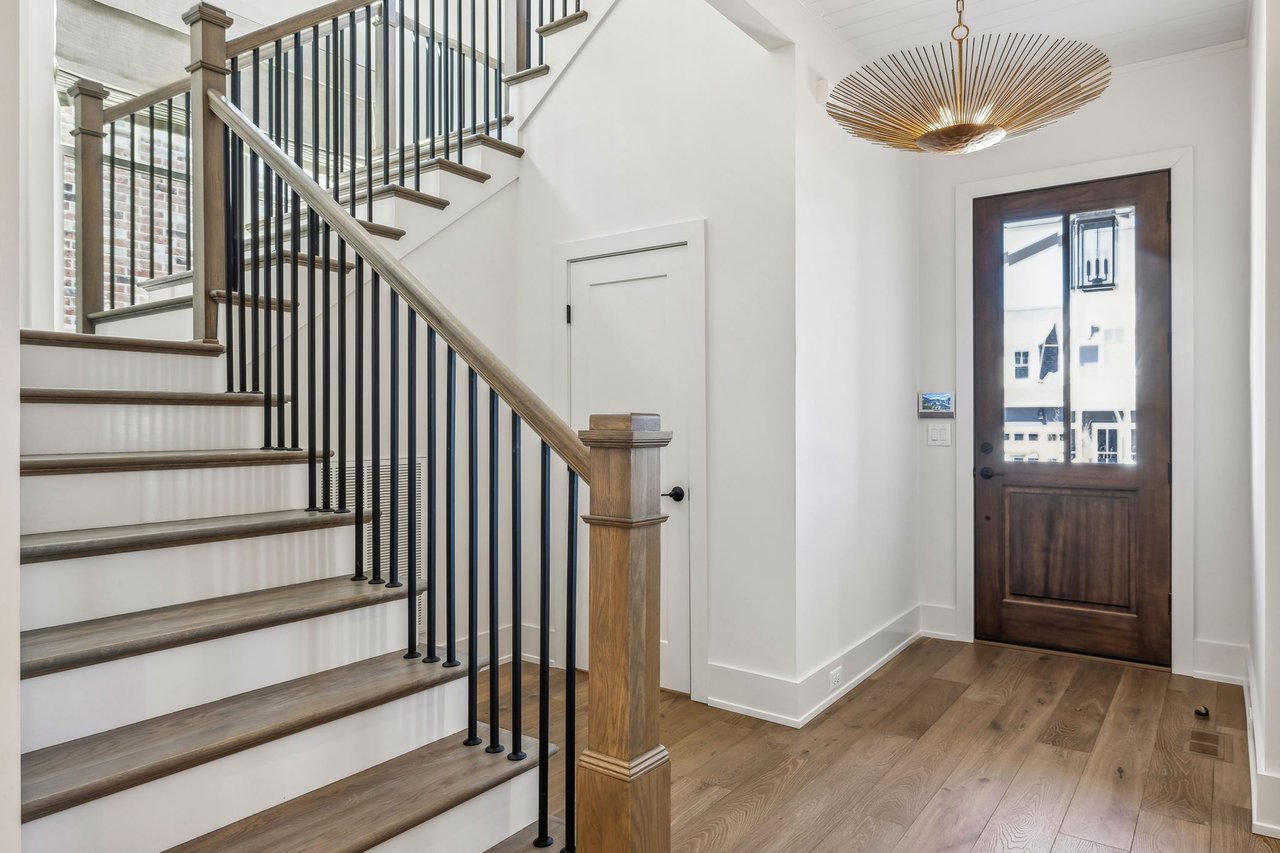
Entry foyer with a wood-and-black-metal staircase, dark wood front door, and sculptural chandelier.
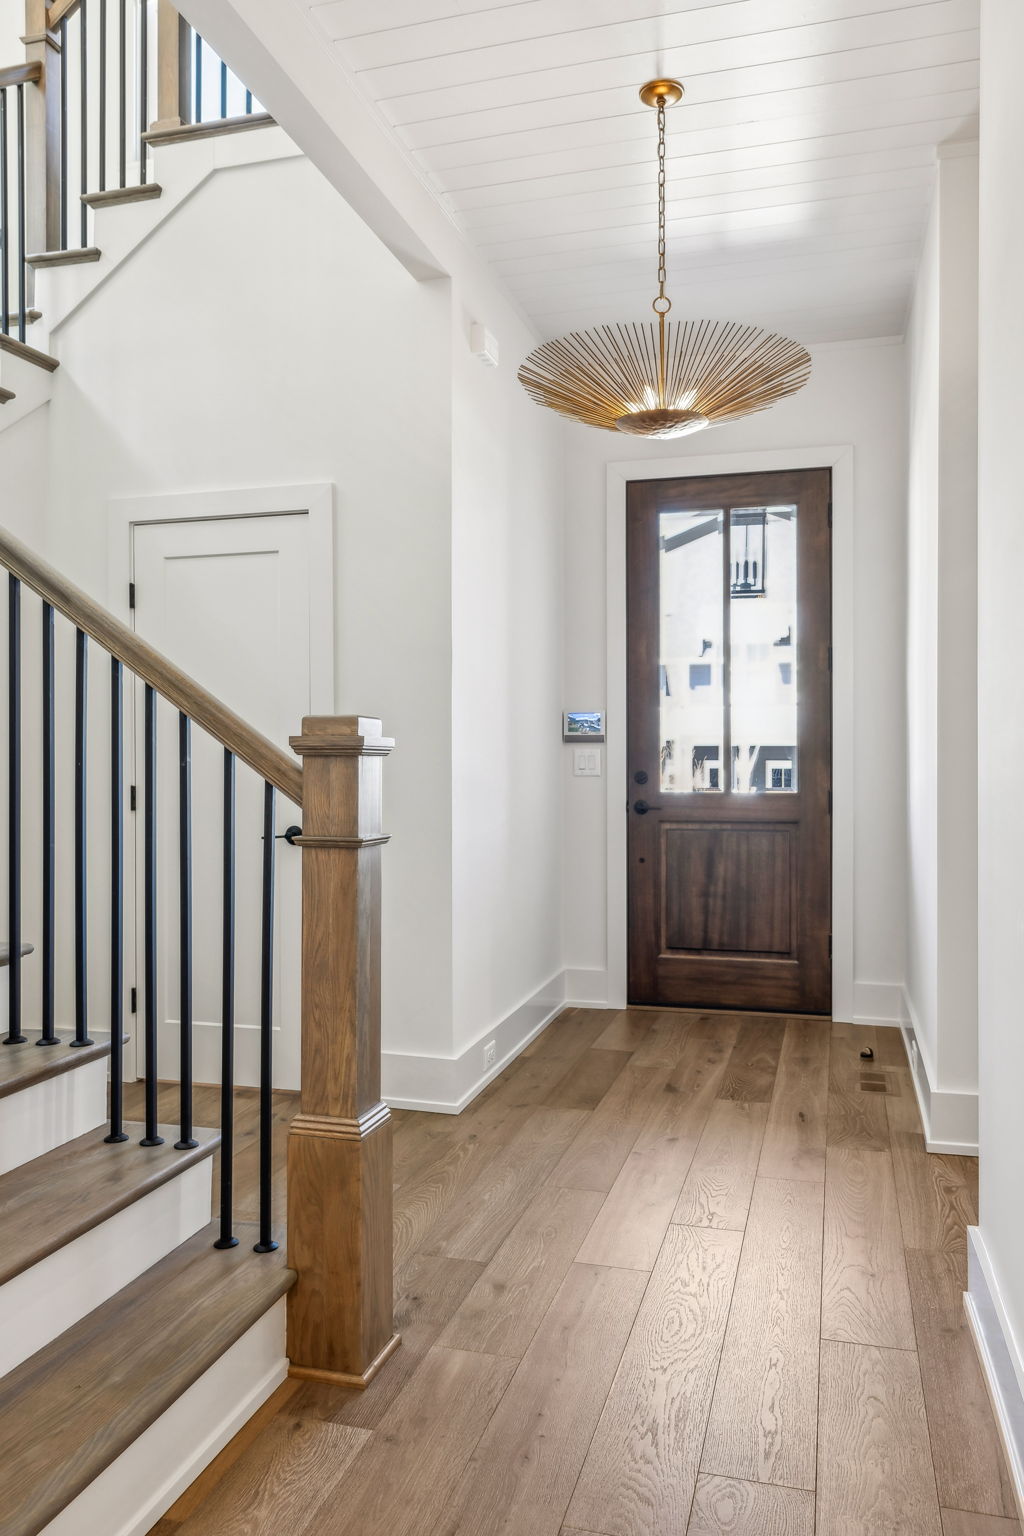
Entry foyer with wood staircase, glass-paneled front door, and brass sunburst chandelier.
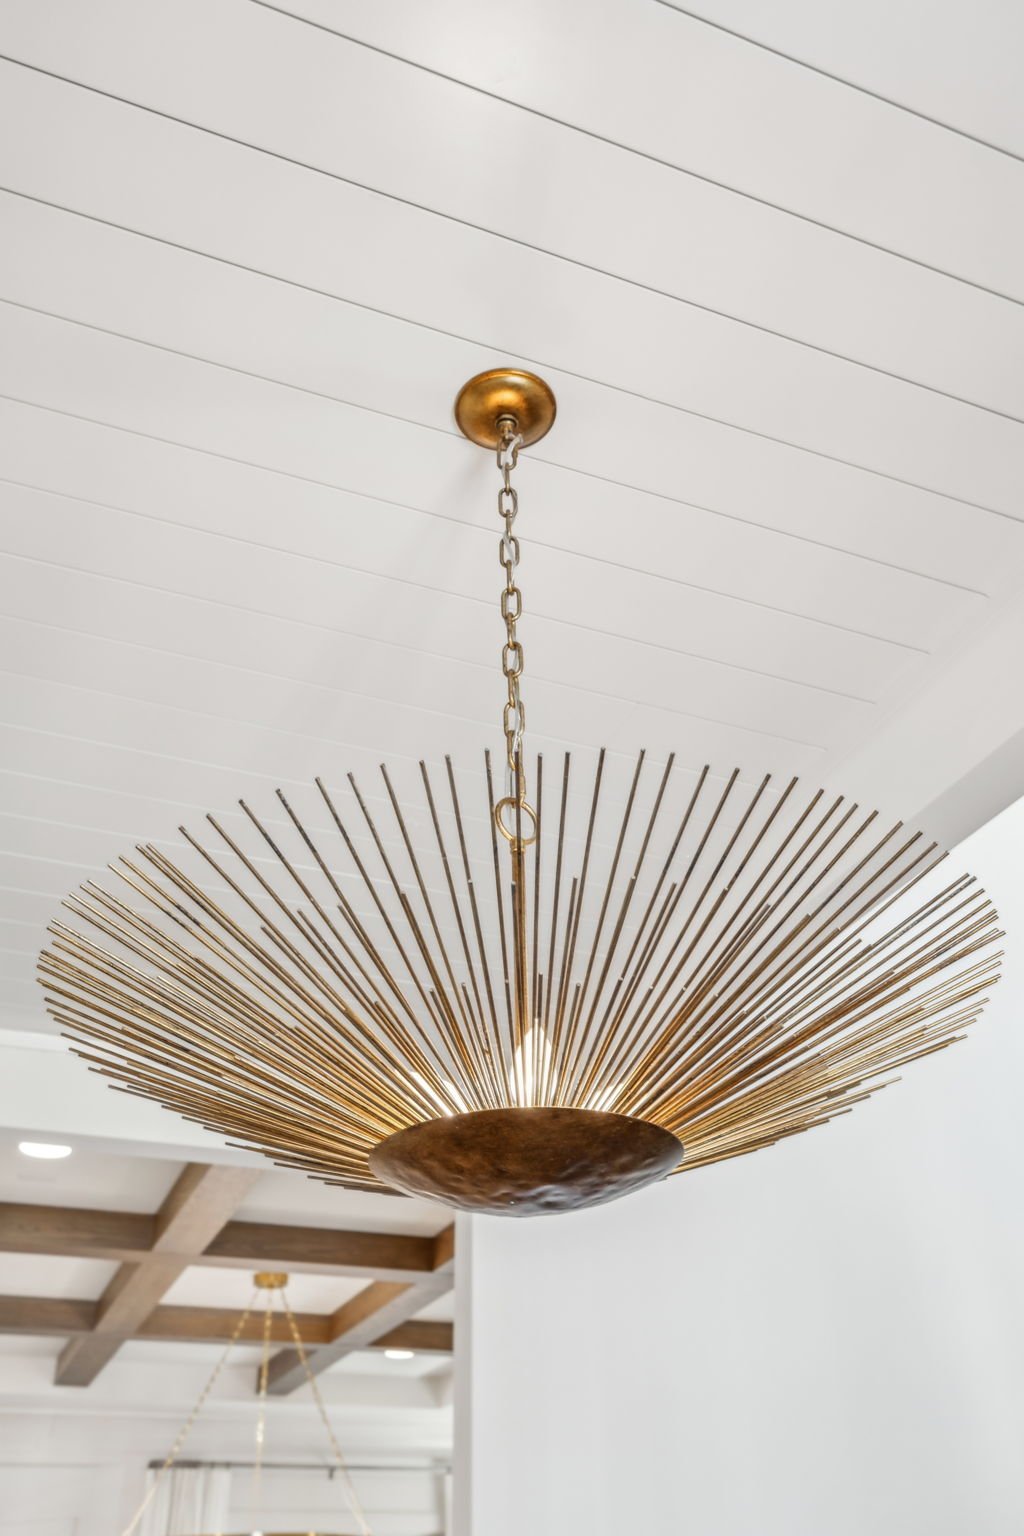
Brass sunburst chandelier beneath a white plank ceiling, with wood ceiling beams in the background.
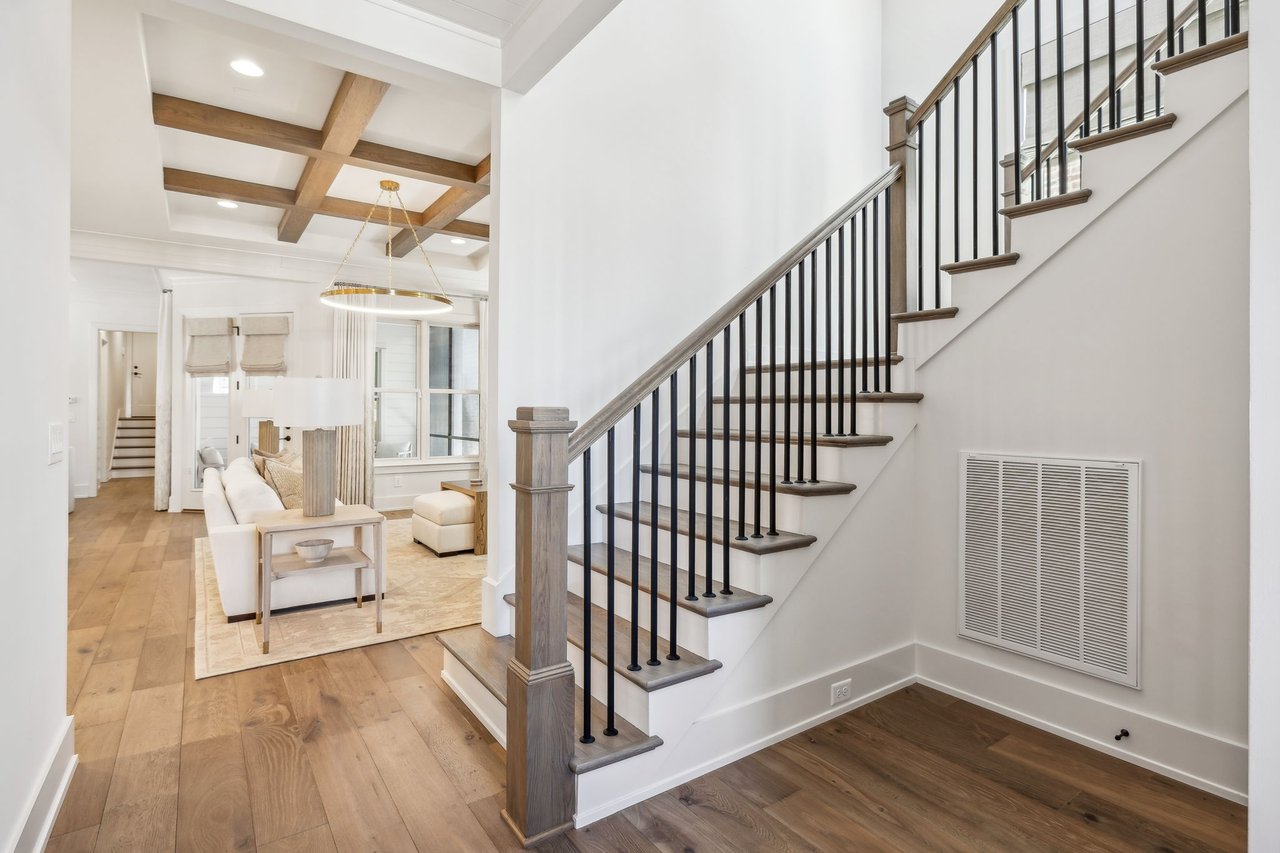
Wood staircase with dark metal balusters beside a bright living room with exposed ceiling beams.
Staged living room with a stone fireplace, exposed wood beams, and neutral furnishings.
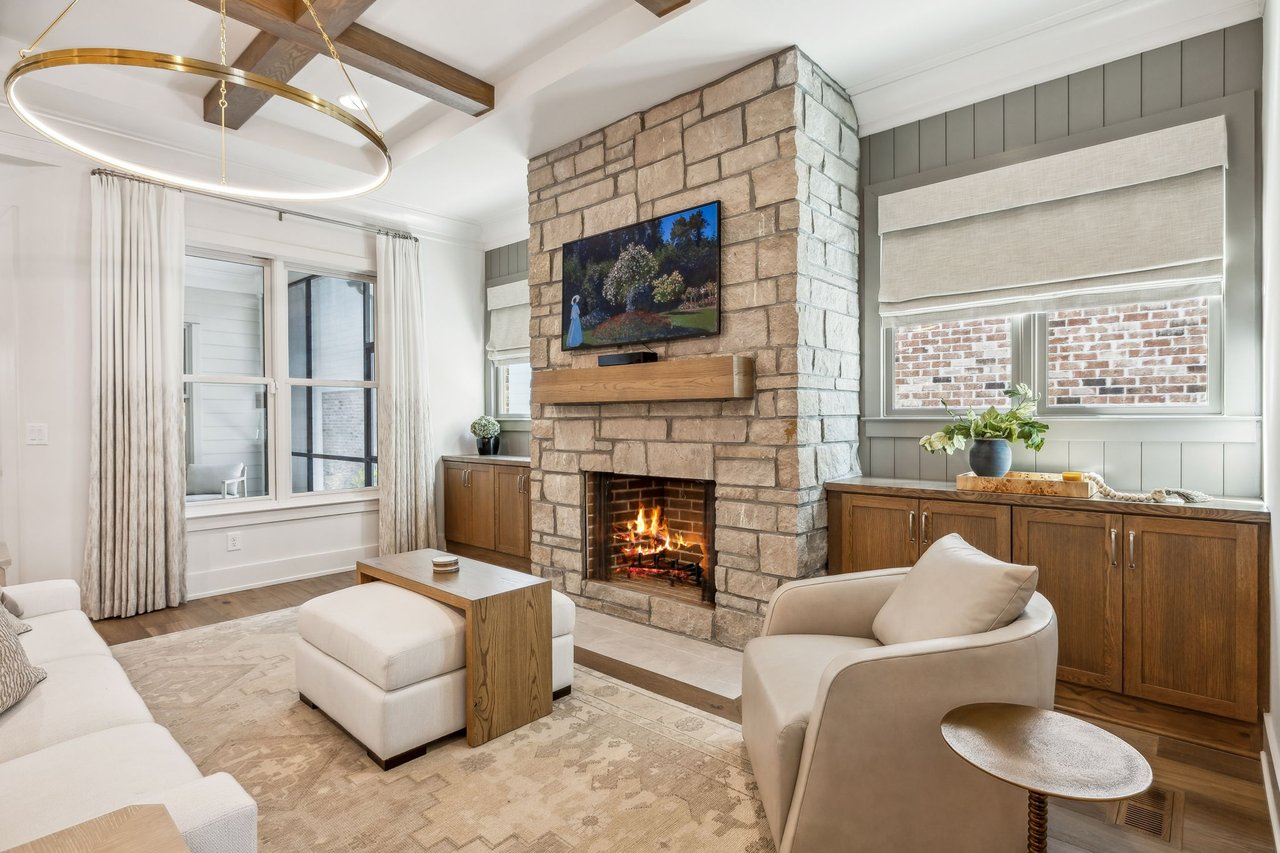
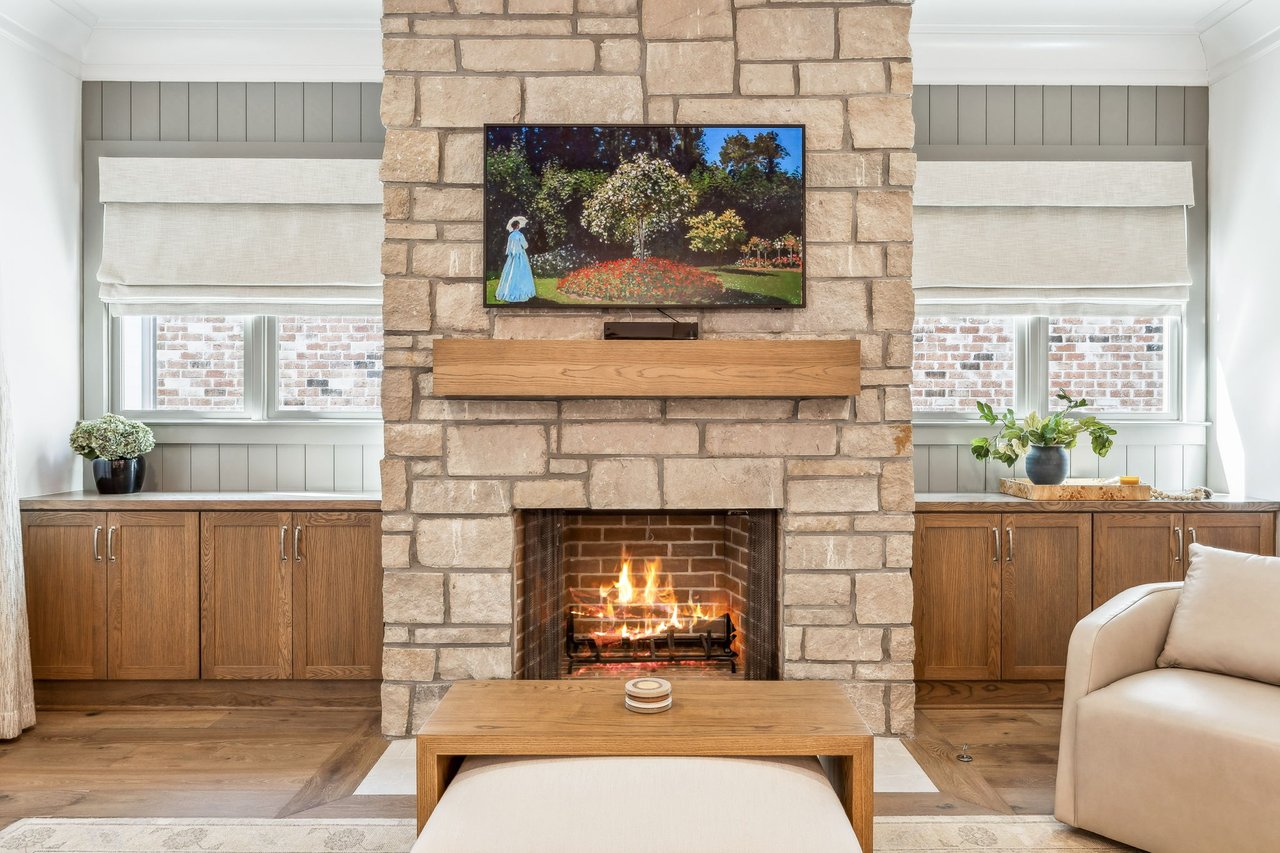
Living room with a large stone fireplace, exposed beams, and built-in wood cabinets.
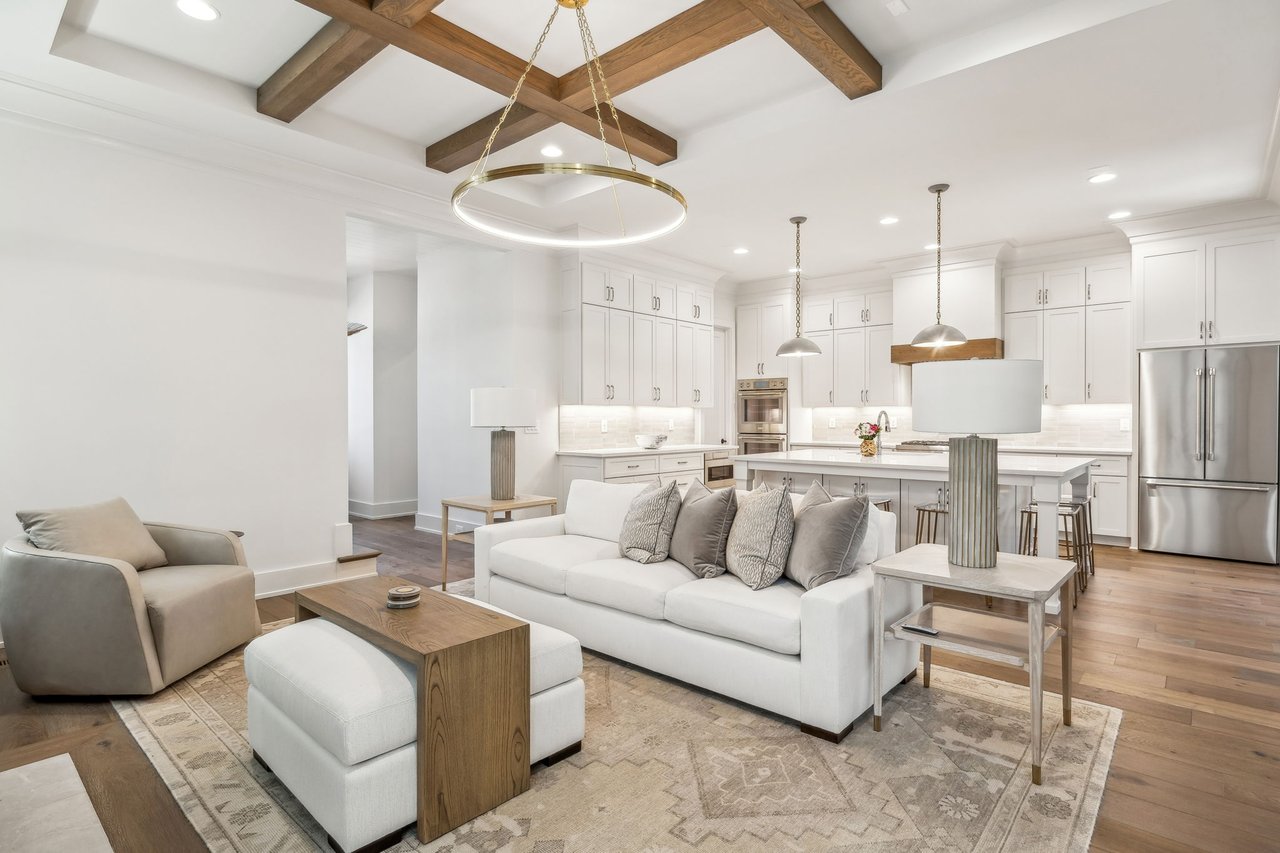
Open-plan living room and kitchen with exposed wood ceiling beams and a large island.
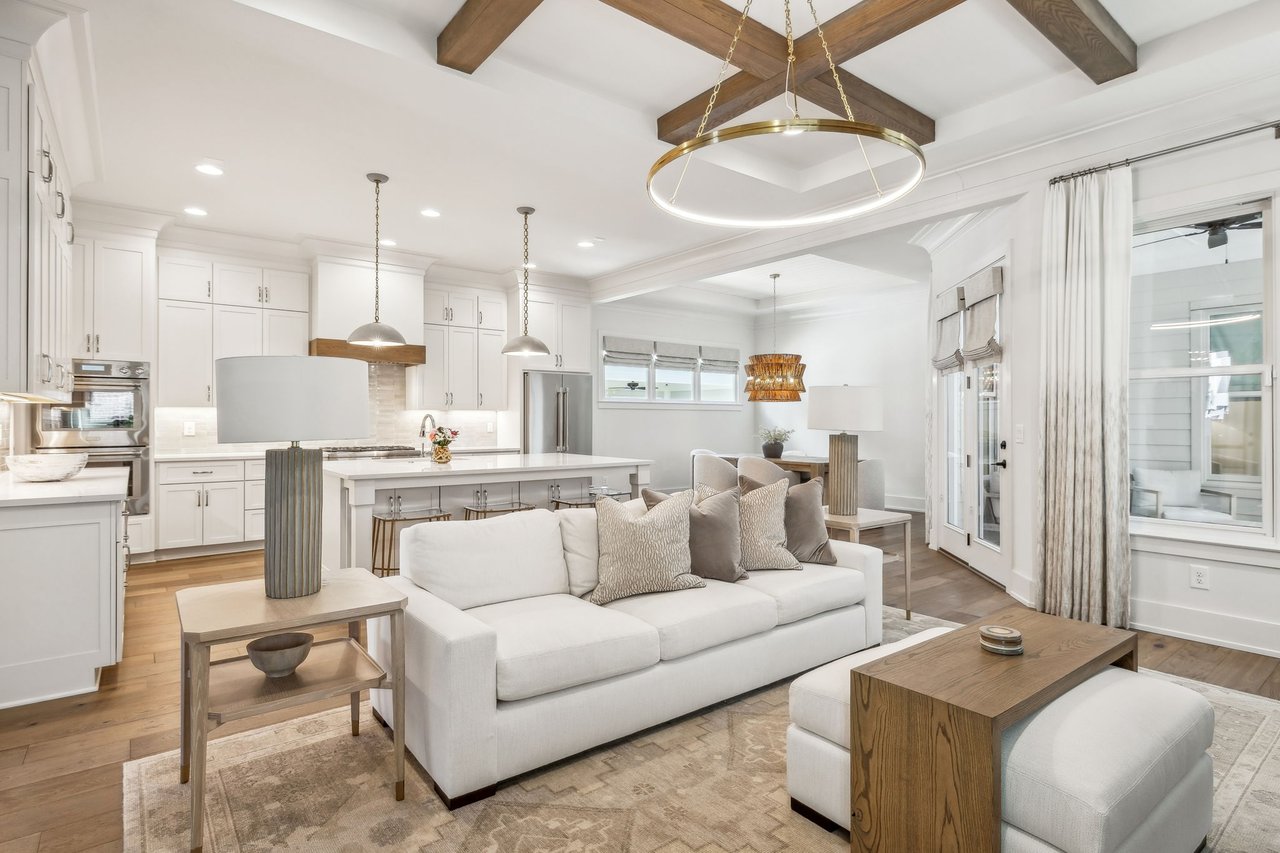
Open-plan living room with a white sofa, kitchen island, exposed wood beams, and circular pendant light.
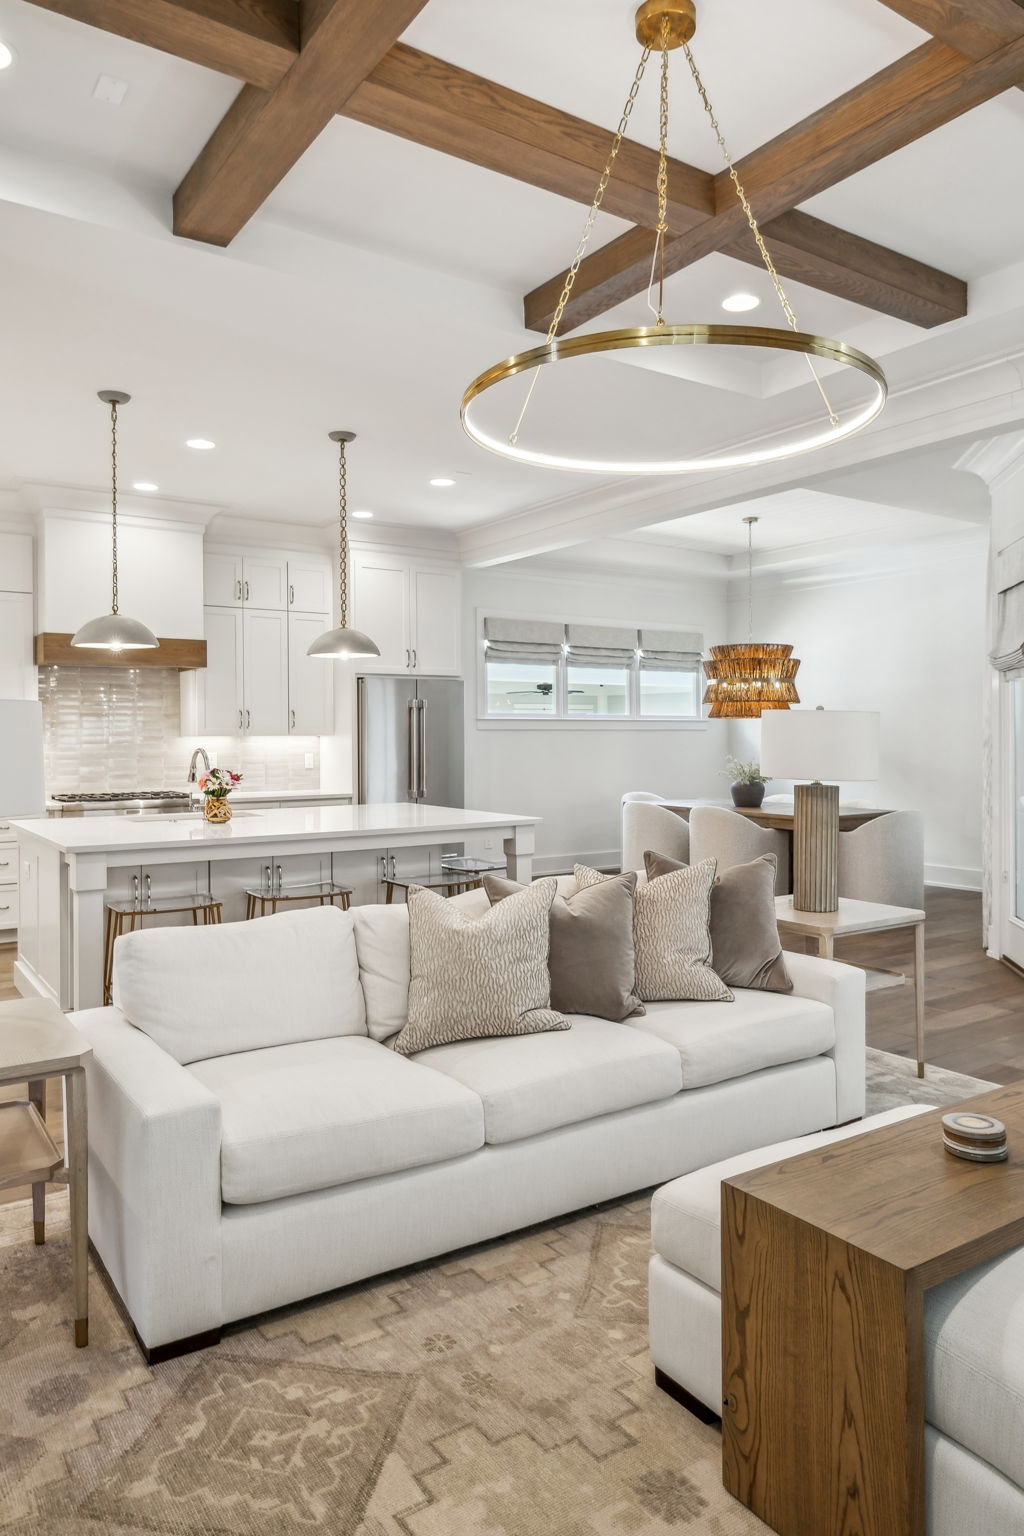
Open-plan kitchen and living room with white cabinetry, wood beams, and brass ring chandelier.
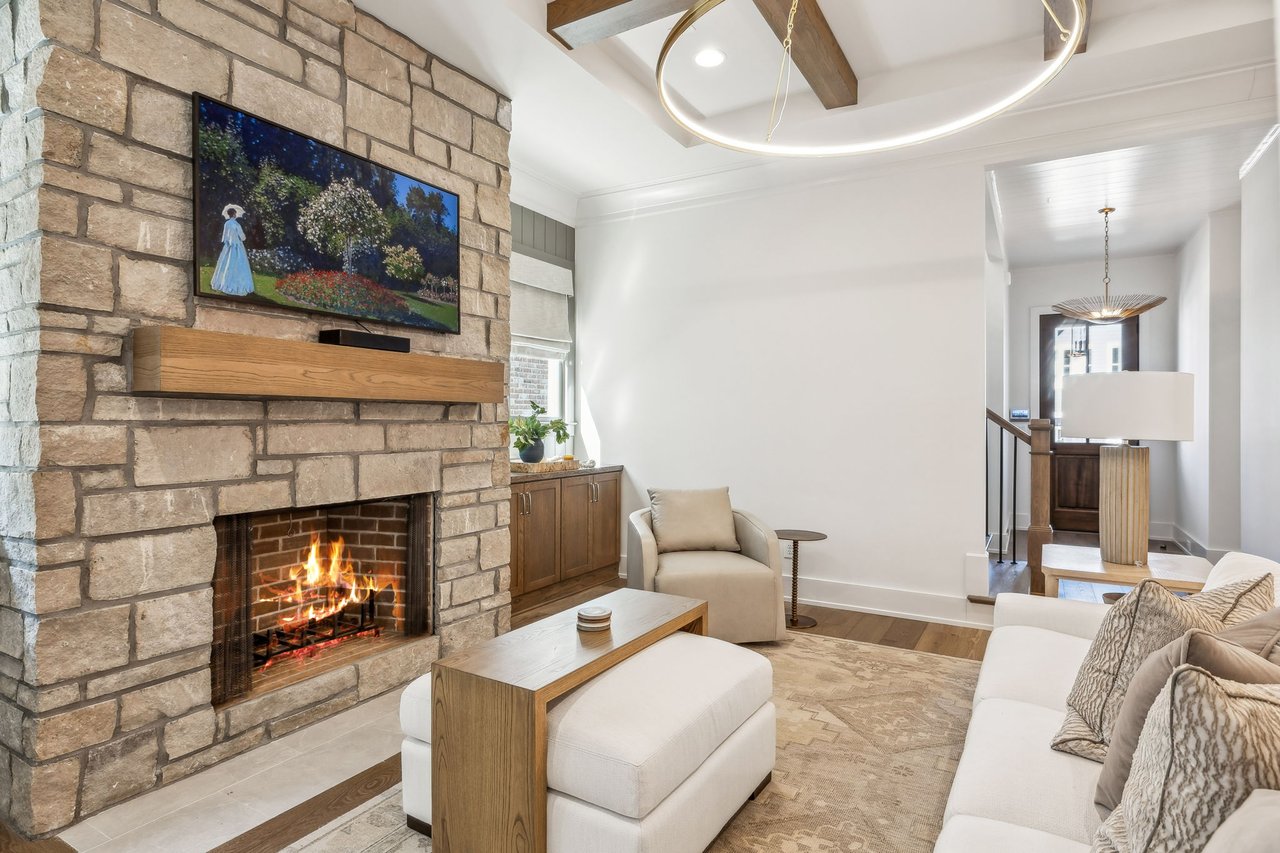
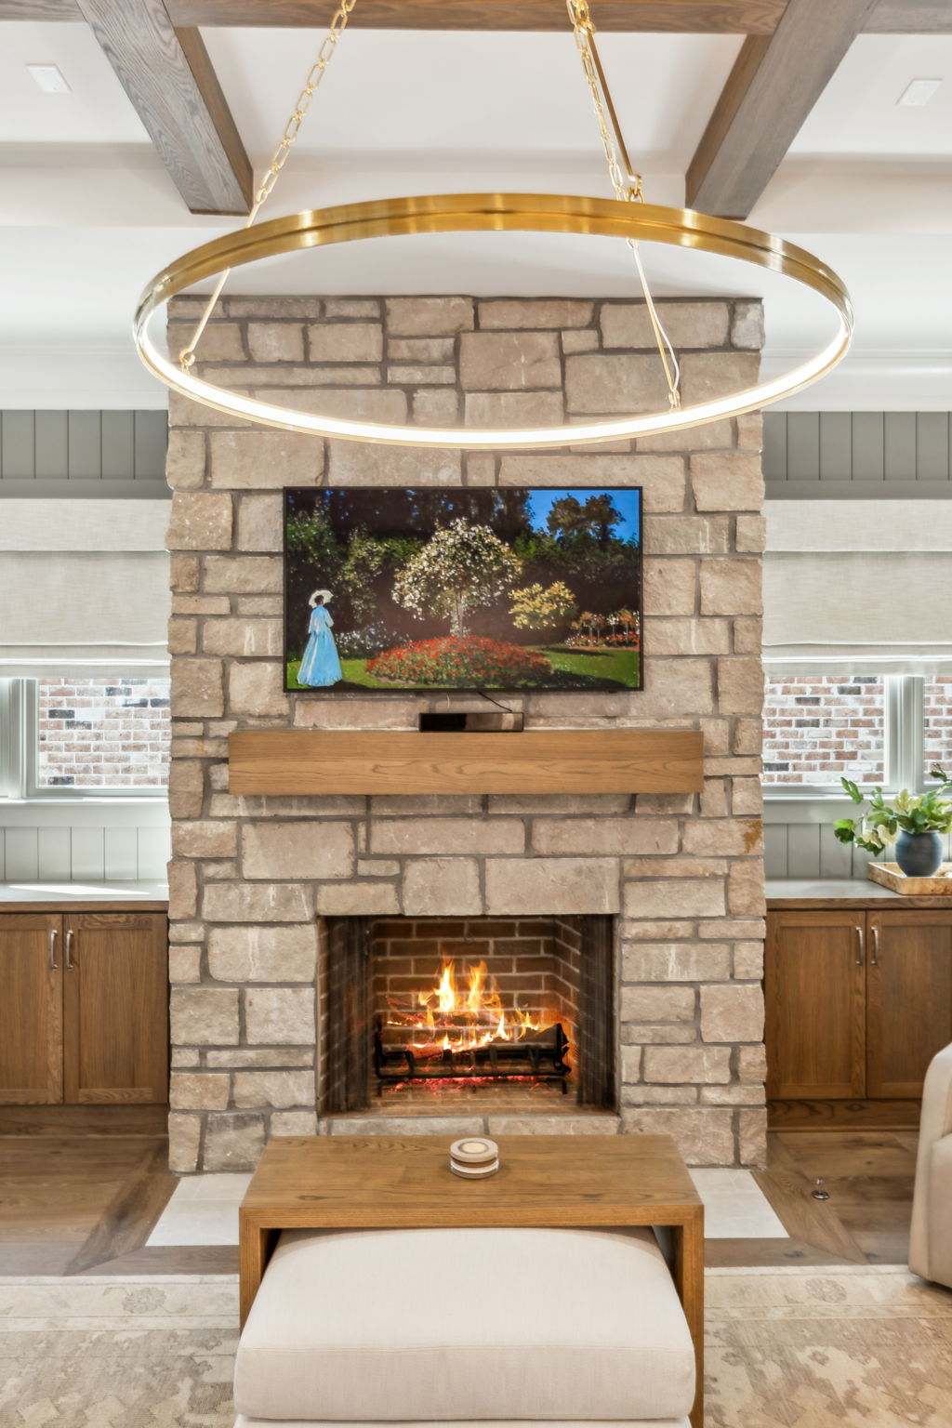
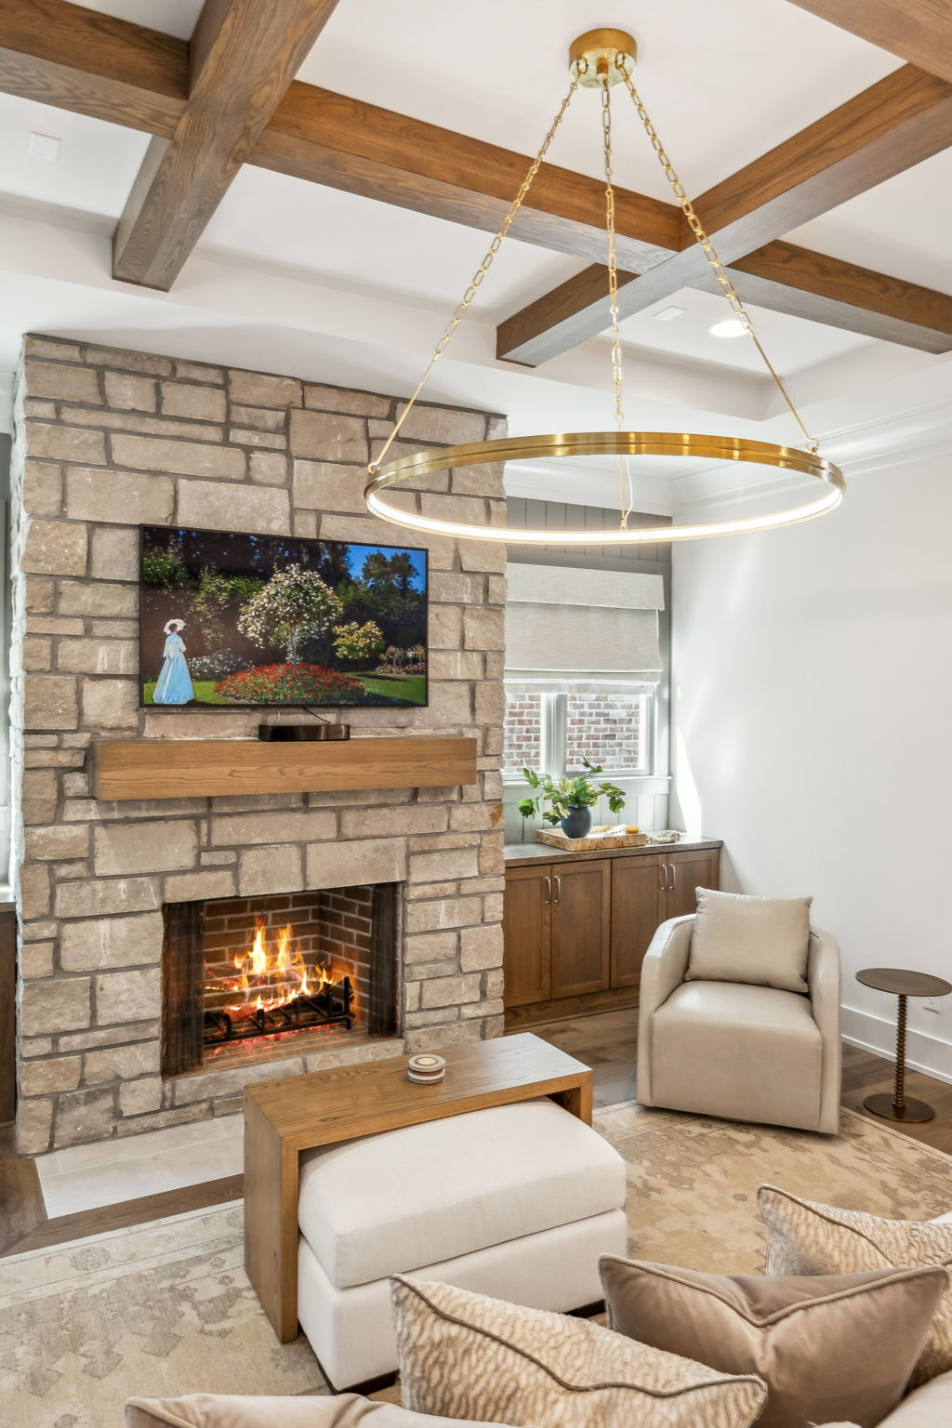
Living room with a stone fireplace, mounted television, wood cabinetry, and circular brass chandelier.
Living room with a stone fireplace, exposed wood beams, and a large circular pendant light.
Living room with a lit stone fireplace, built-in wood cabinets, and a wooden coffee table.
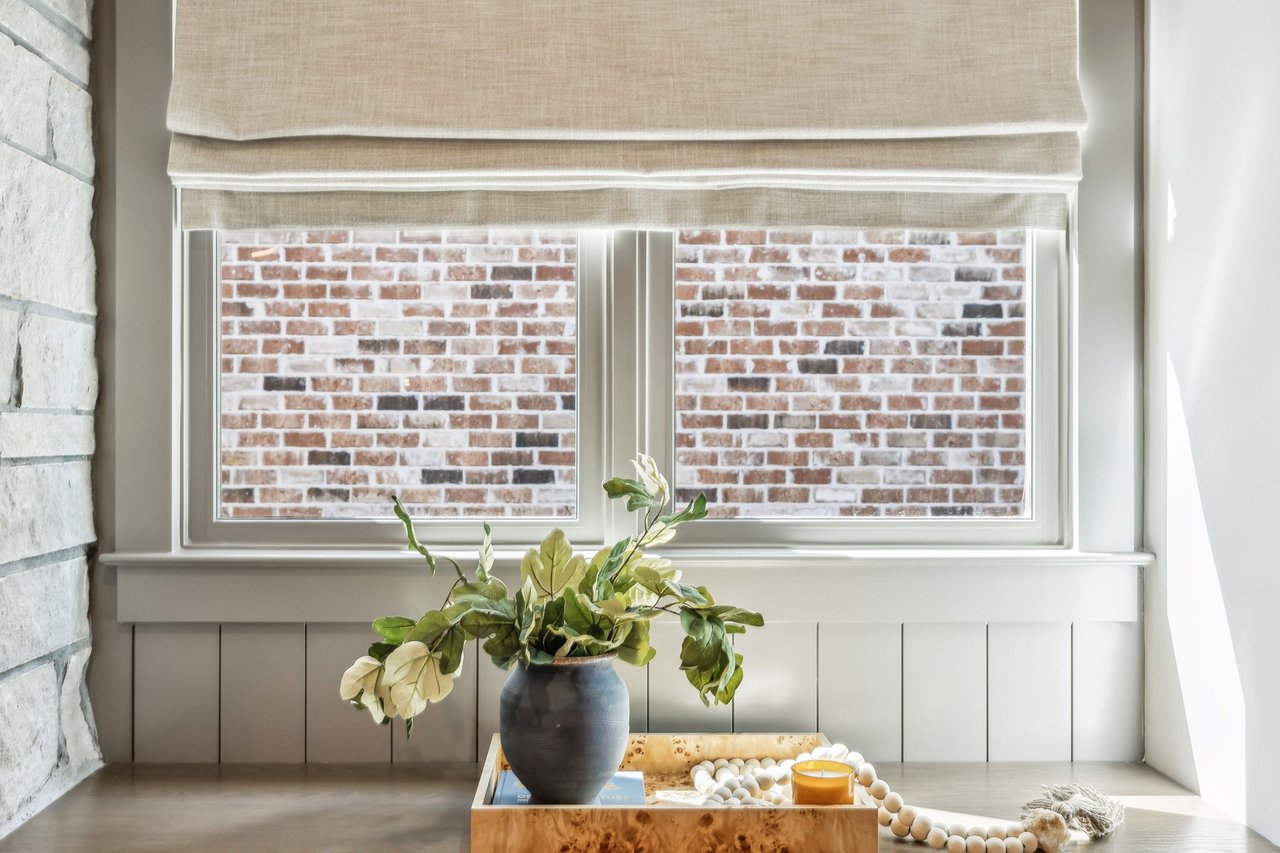
Bright window nook with a beige Roman shade, brick view, and potted plant.
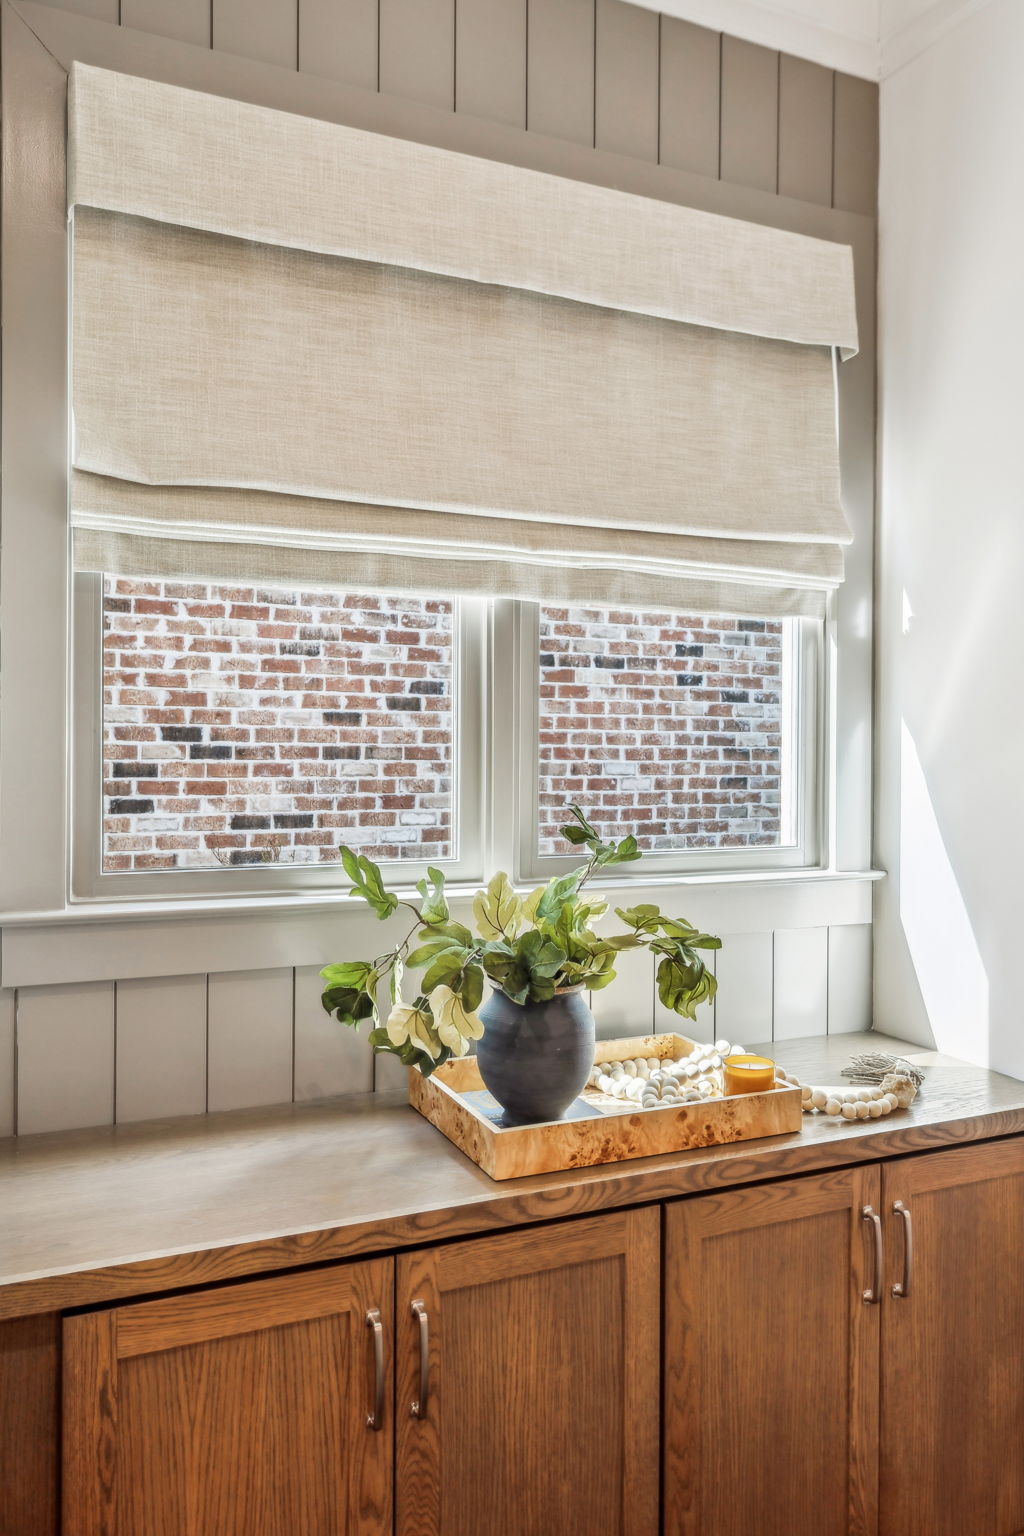
Built-in wood cabinets and countertop beneath a shaded window, decorated with a vase of greenery and tray.
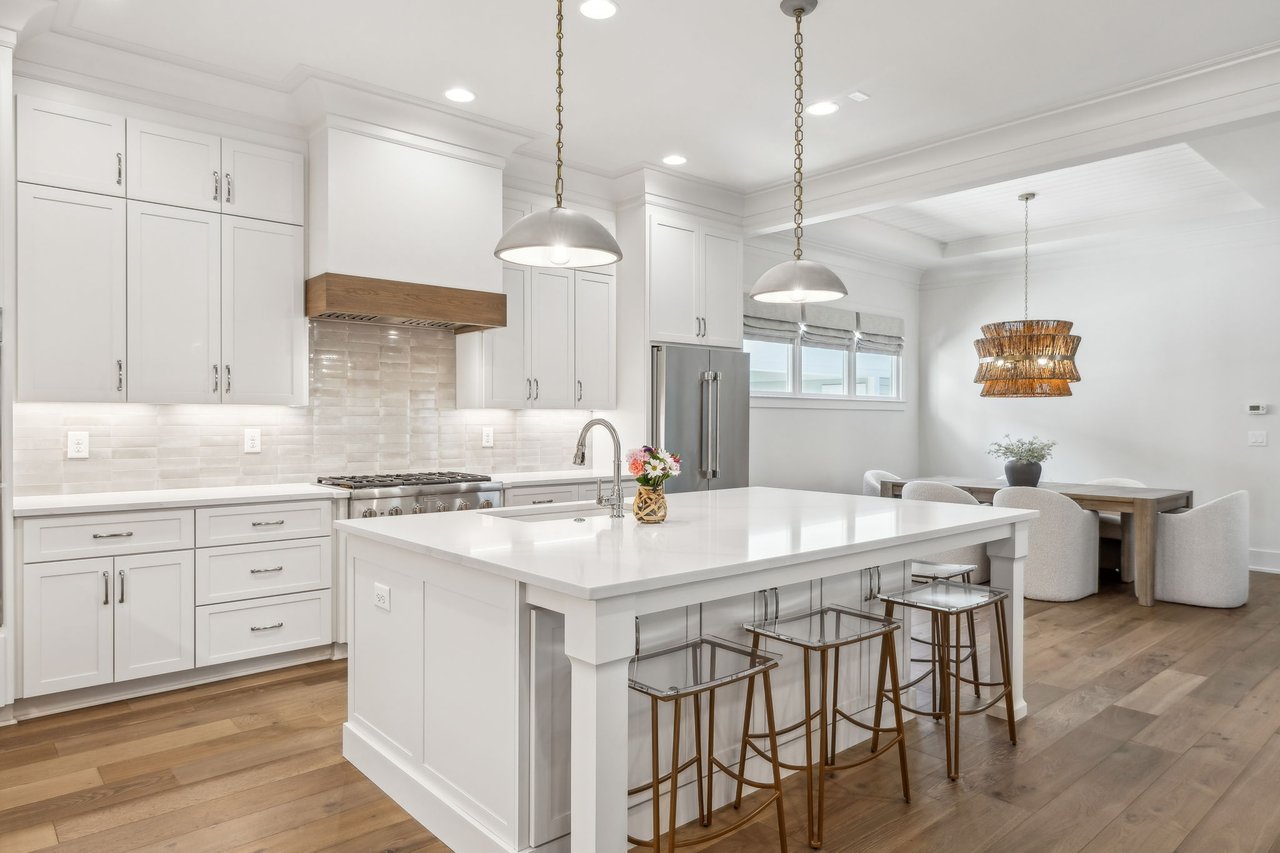
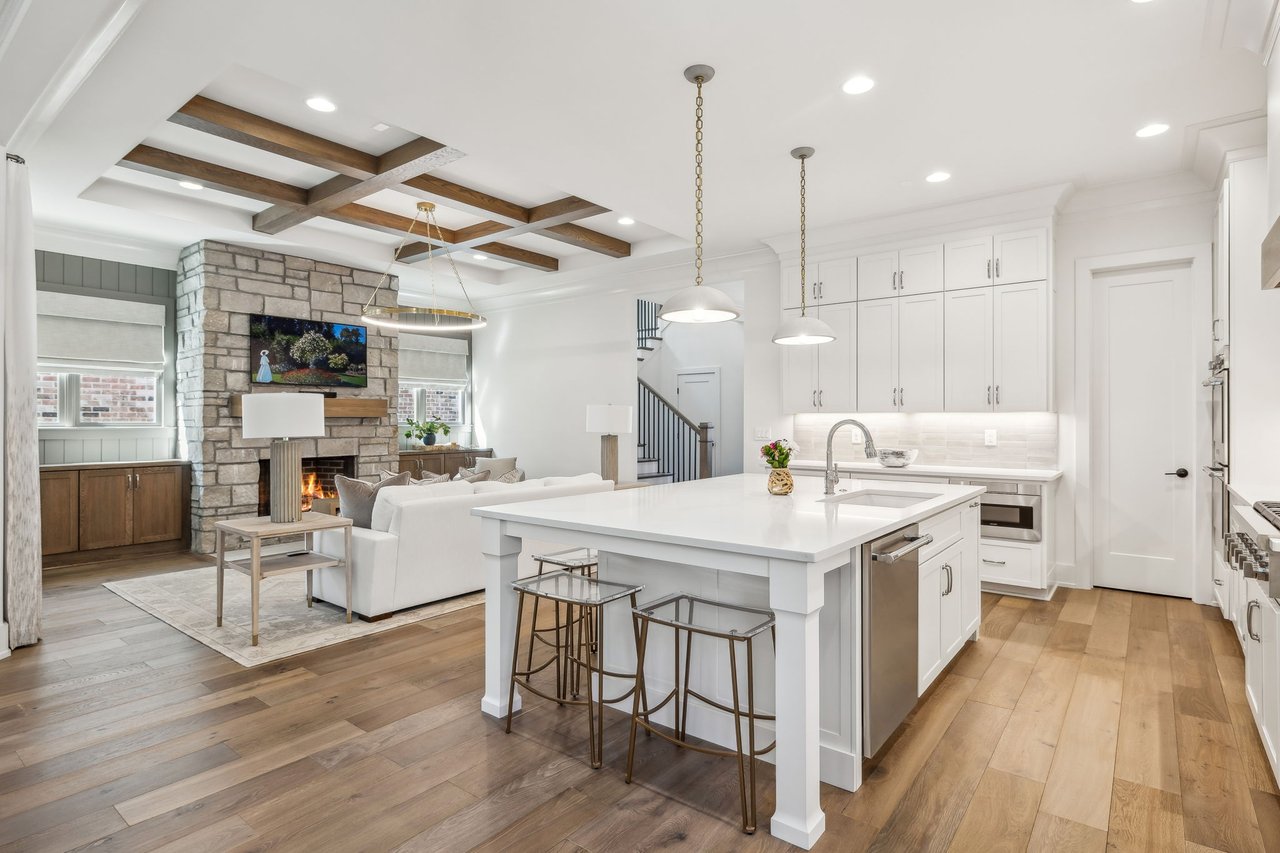
Open-plan kitchen with a large white island, bar stools, and adjoining dining area.
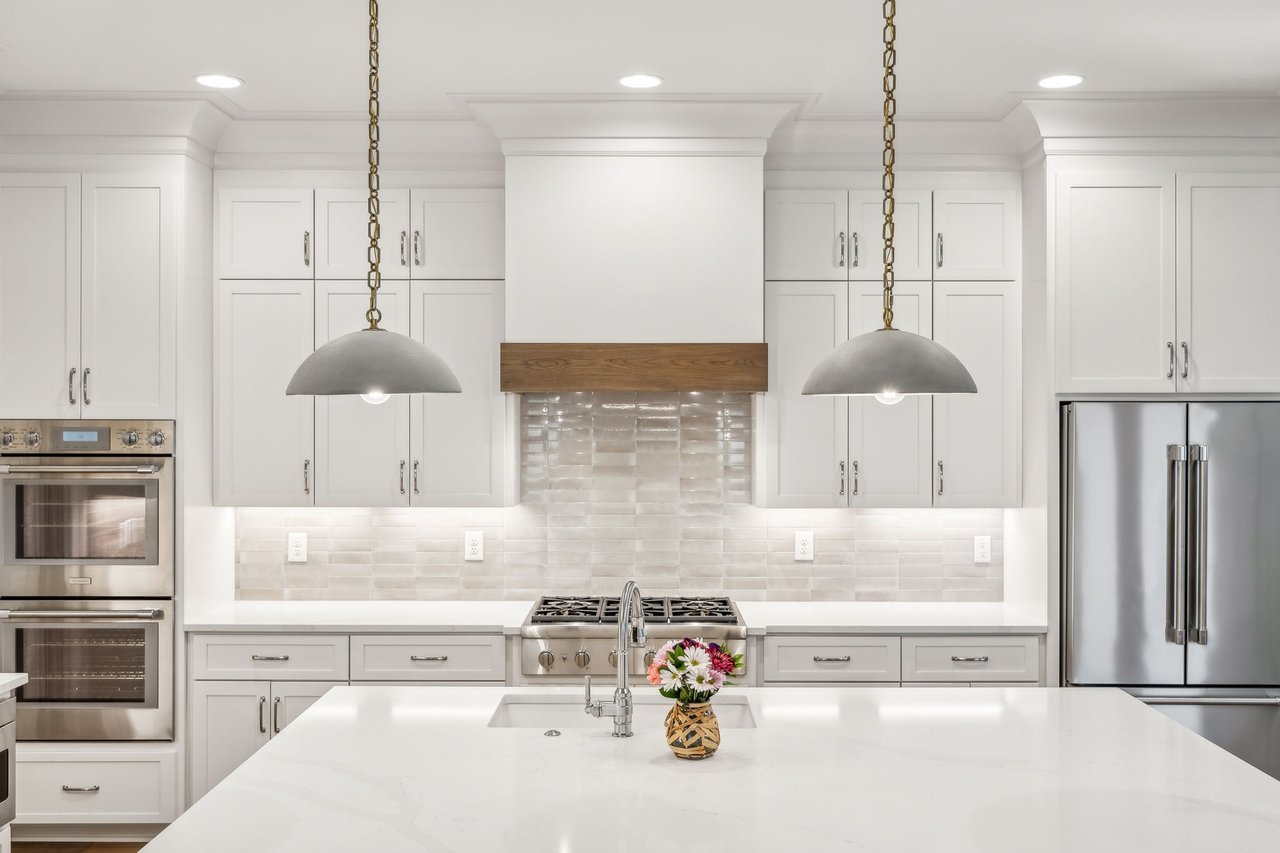
Bright white kitchen with a large island, bar stools, stainless steel appliances, and a wood-trimmed range hood.
Bright white kitchen with a large island, stainless steel gas range, and warm wood floors.
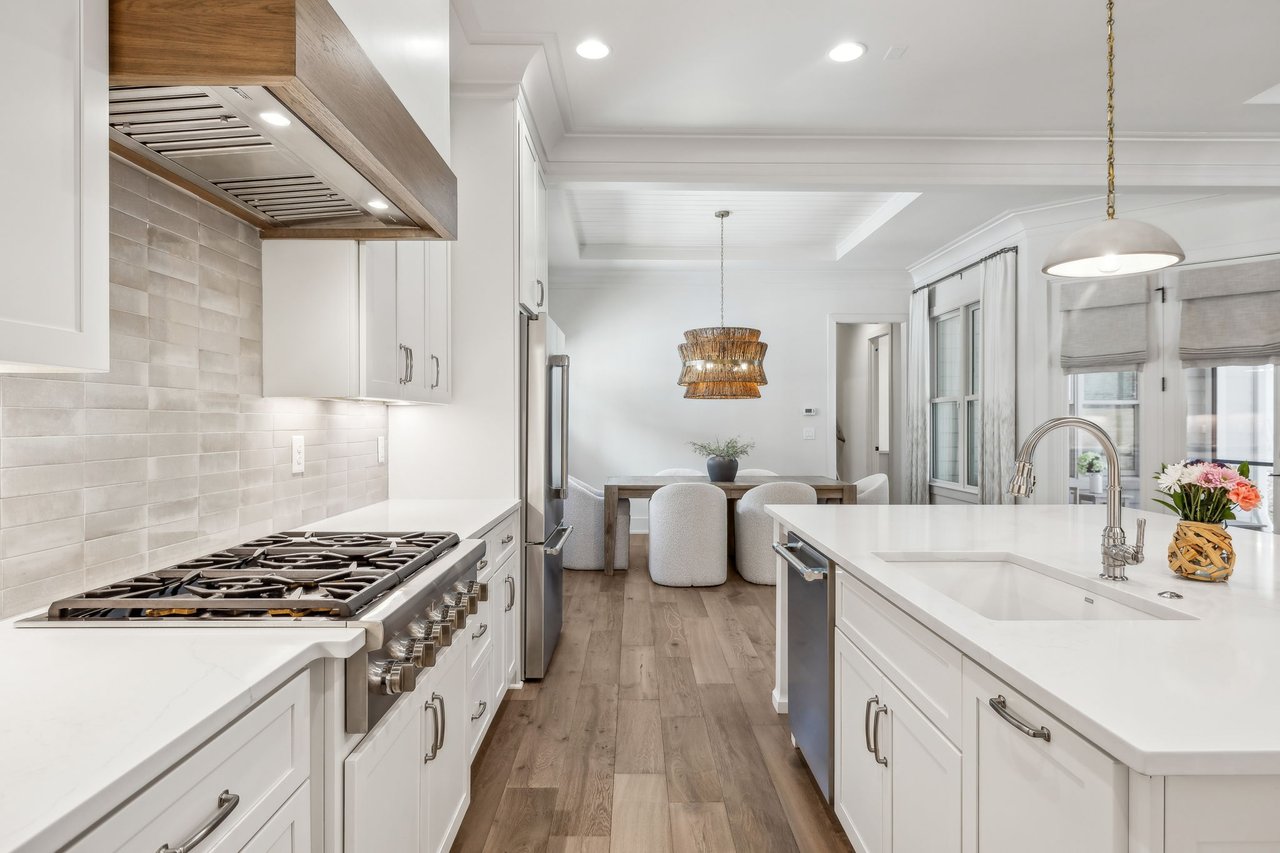
Bright kitchen with white cabinetry, oversized island, gas range, and dining area beyond.
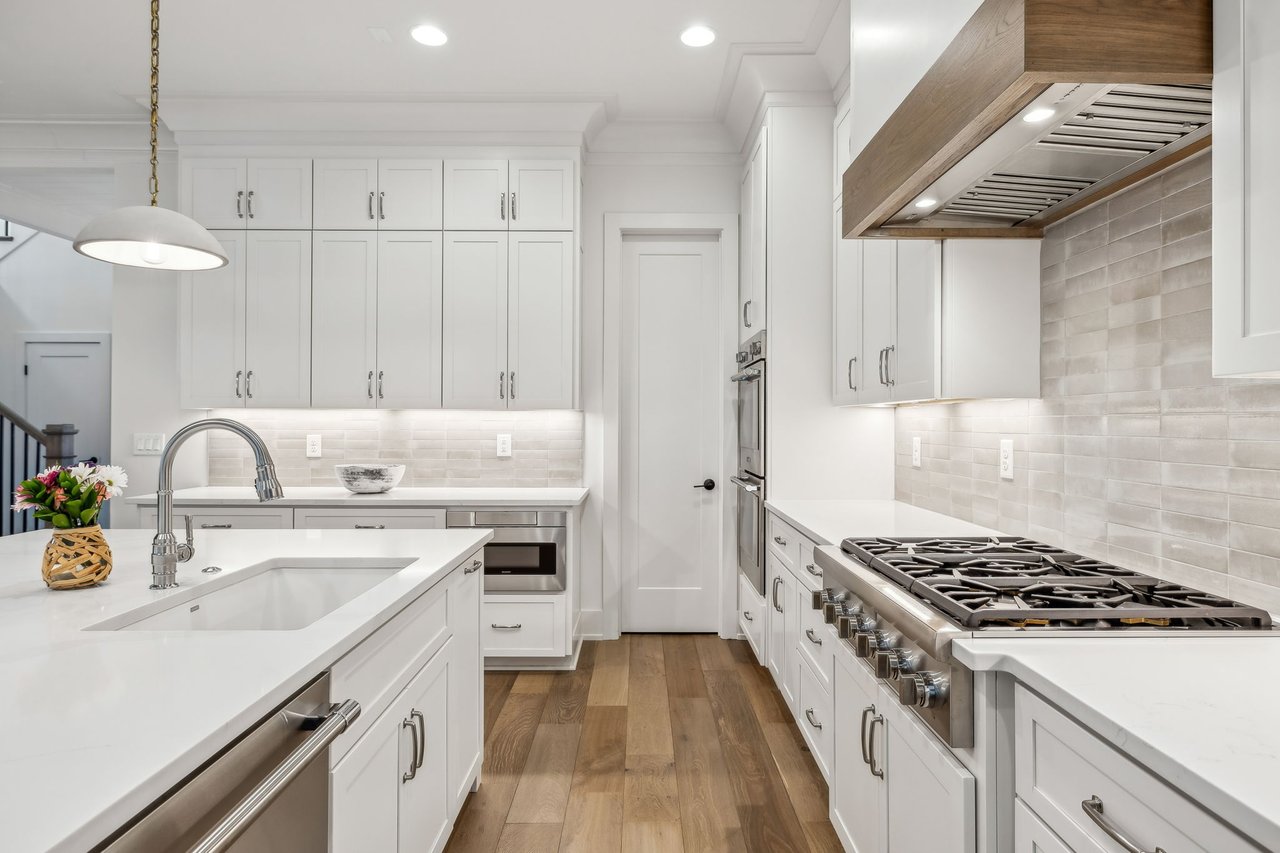
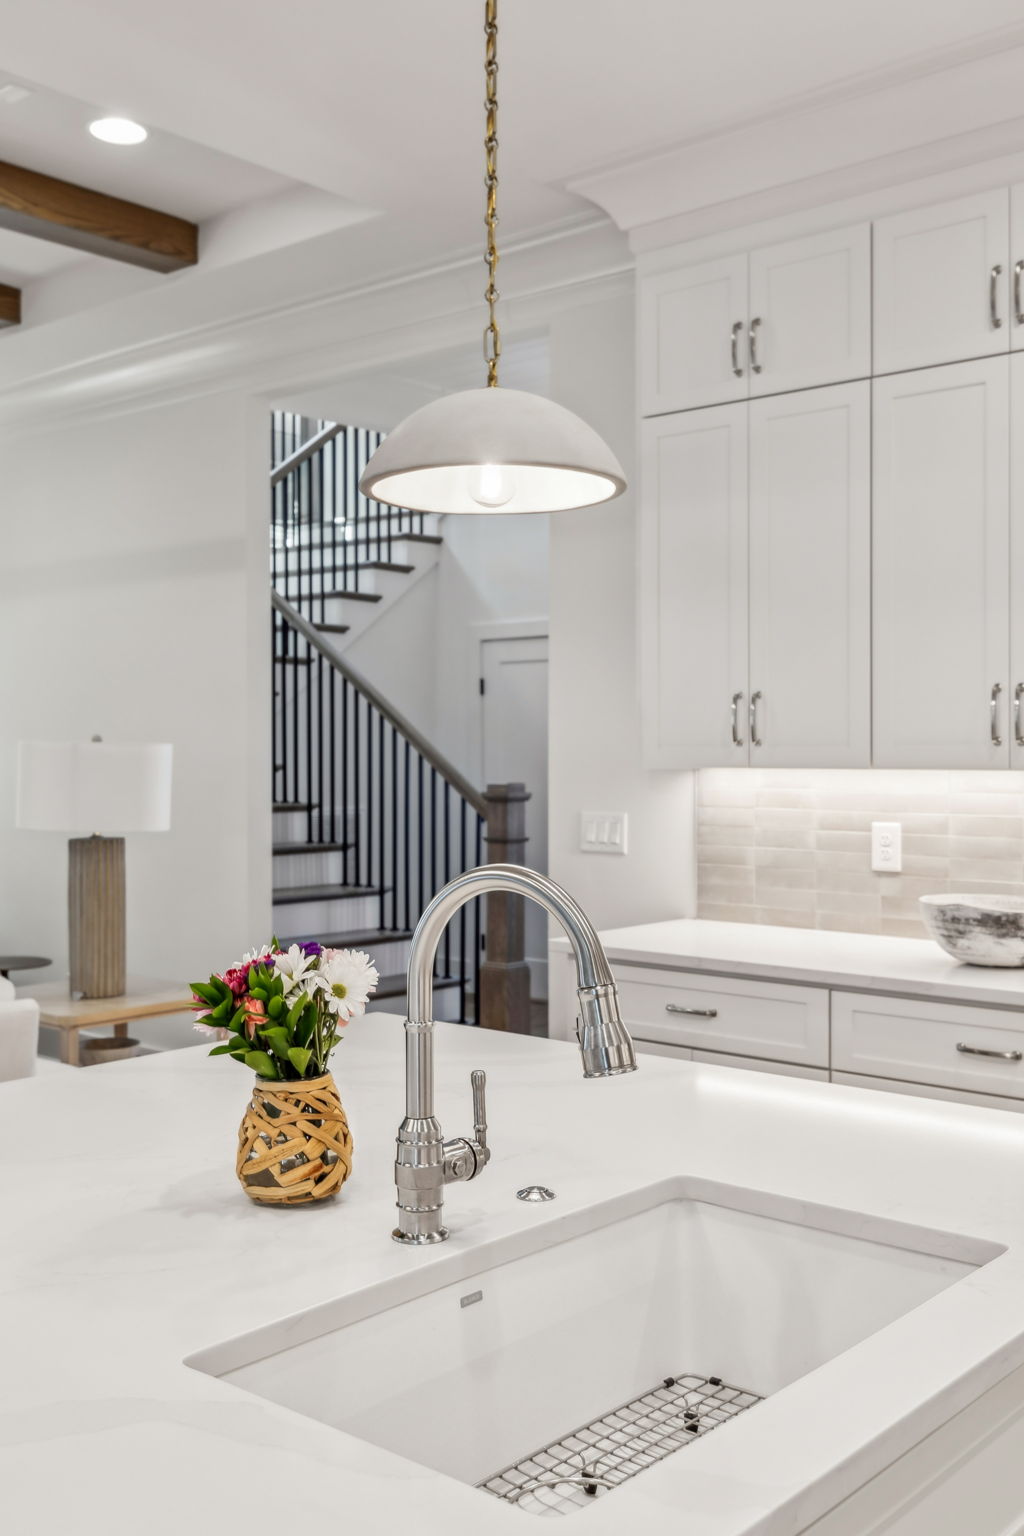
Kitchen island with a large sink and chrome faucet, white cabinetry, and a staircase behind it.
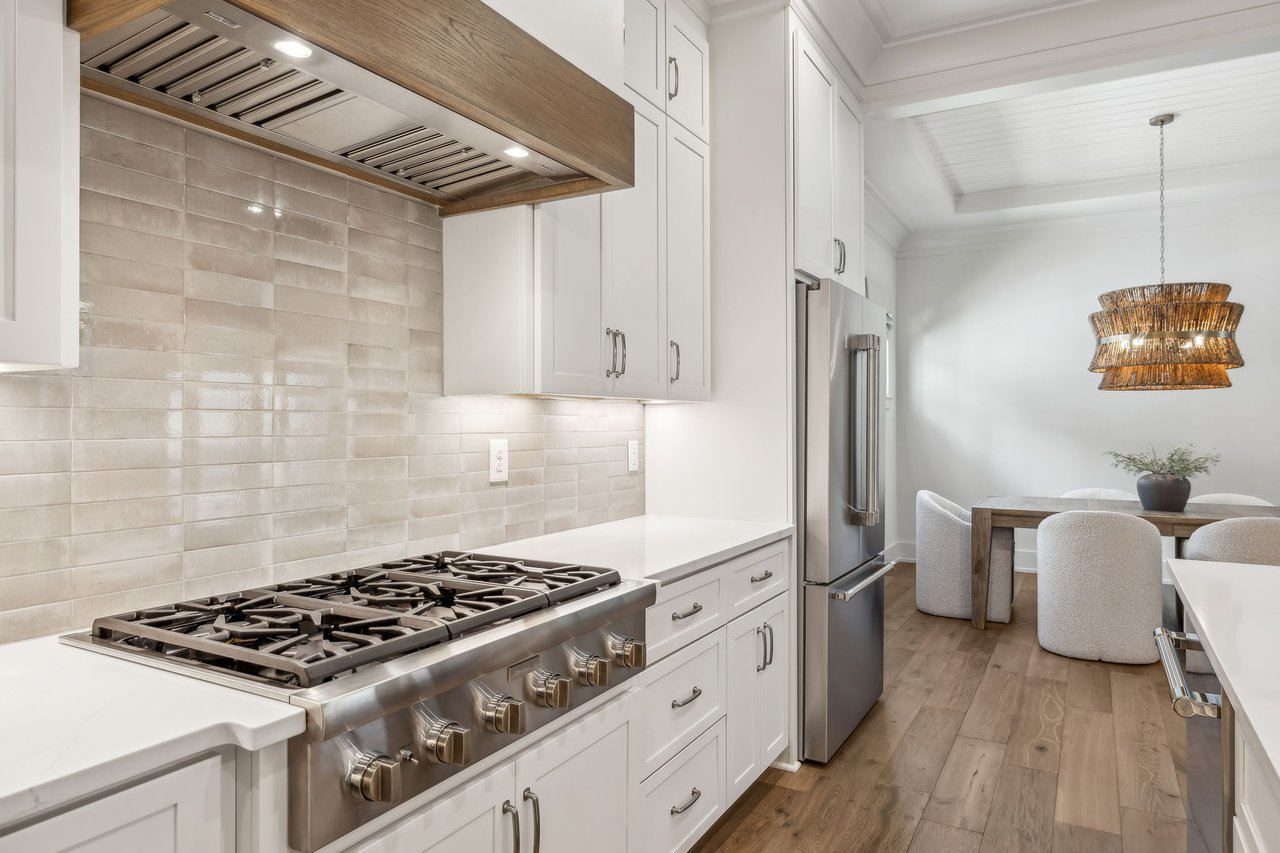
Kitchen with a stainless steel gas range, white cabinetry, and an adjoining dining area.
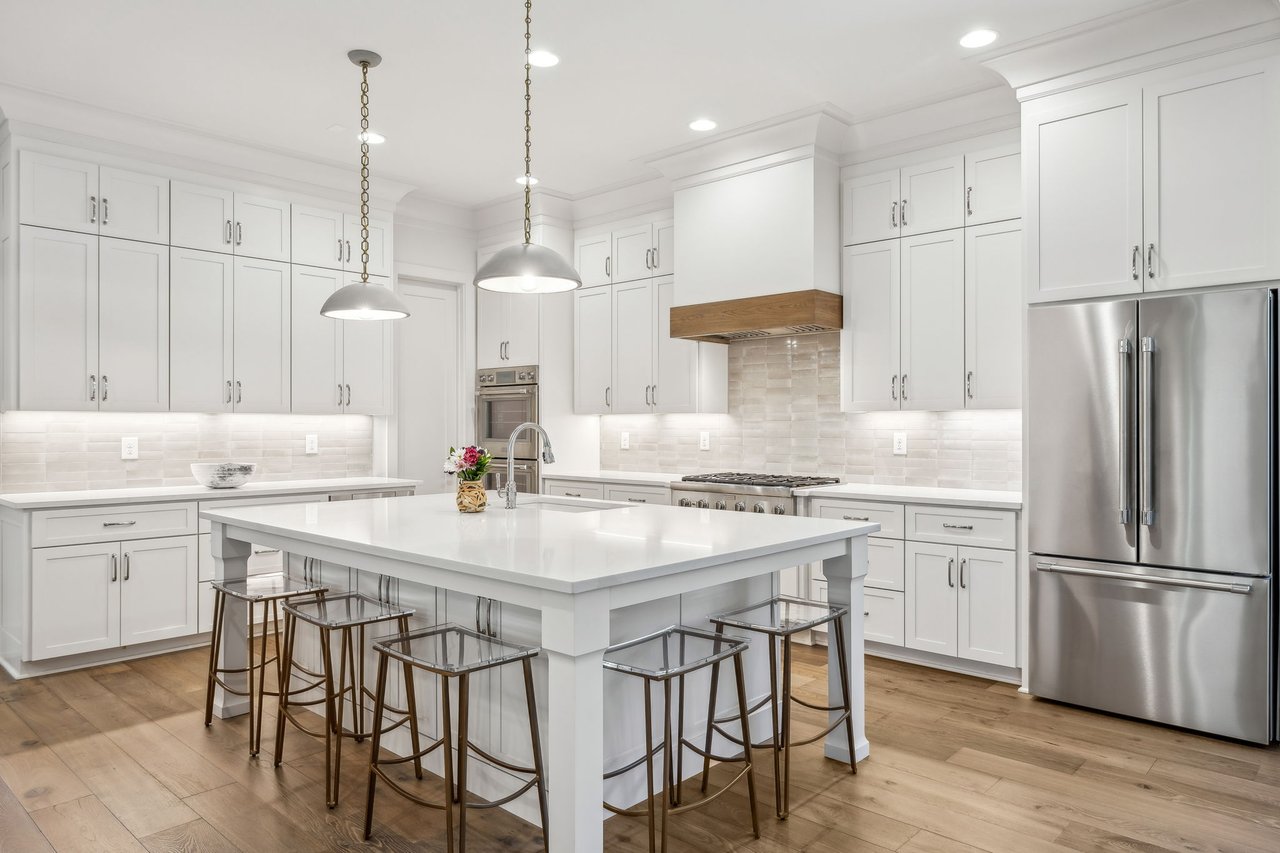
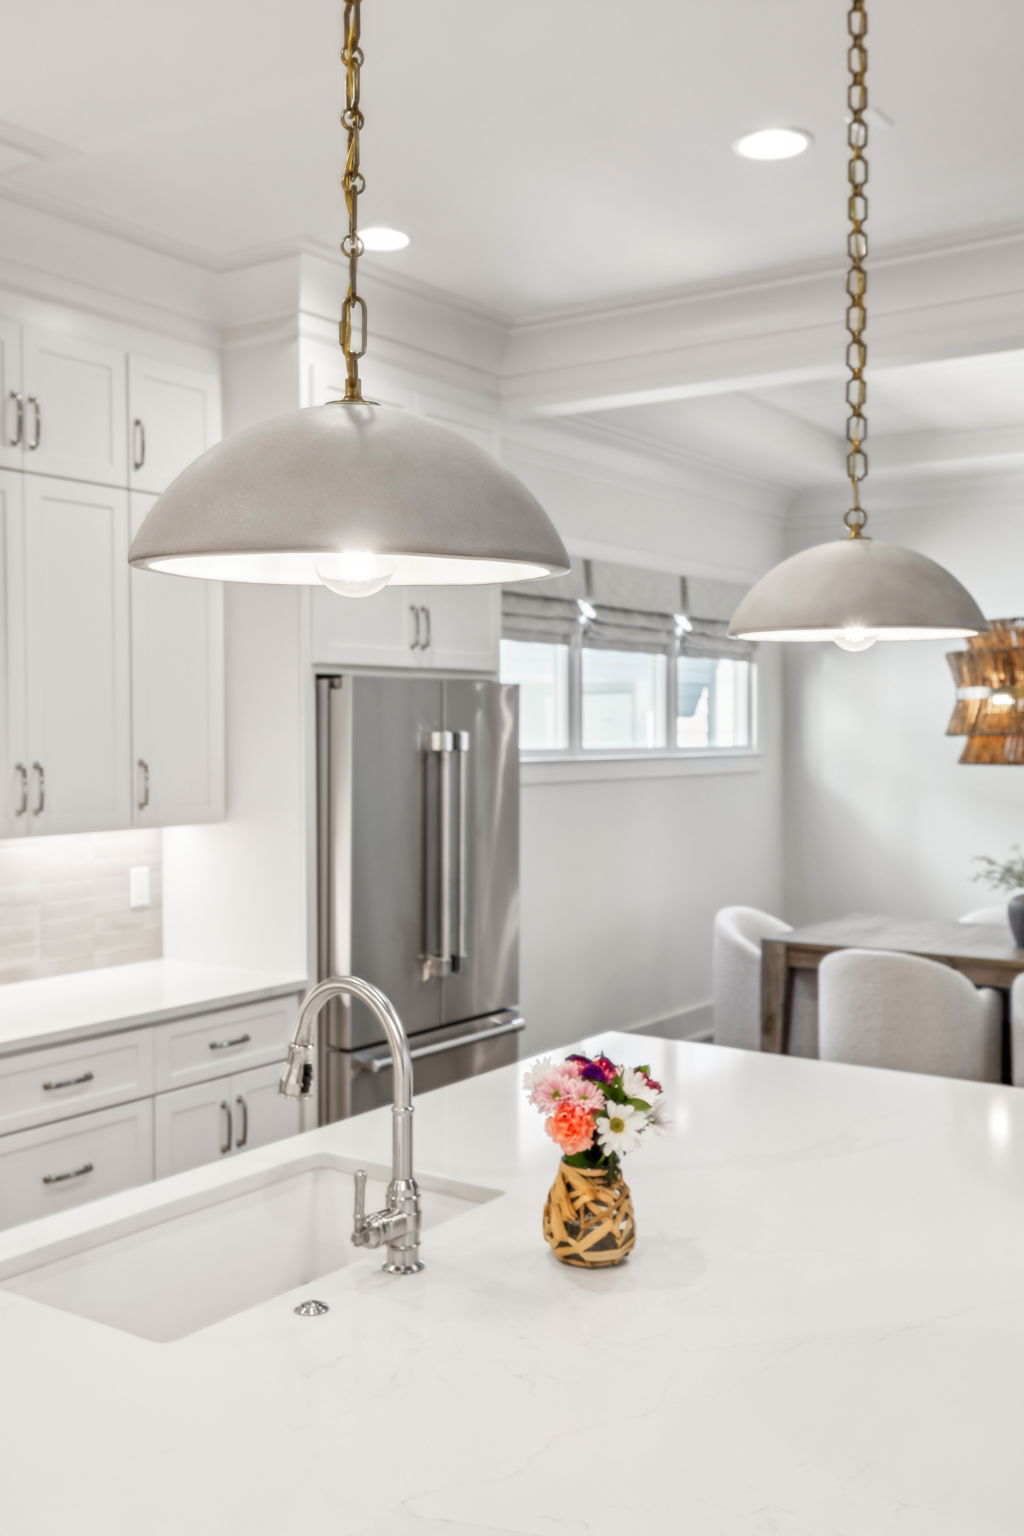
Bright white kitchen with a large island, stainless steel refrigerator, and brass-chain pendant lights.
Open kitchen and living room with a large island, exposed wood beams, and stone fireplace.
White kitchen with a large island, stainless steel appliances, and two pendant lights.
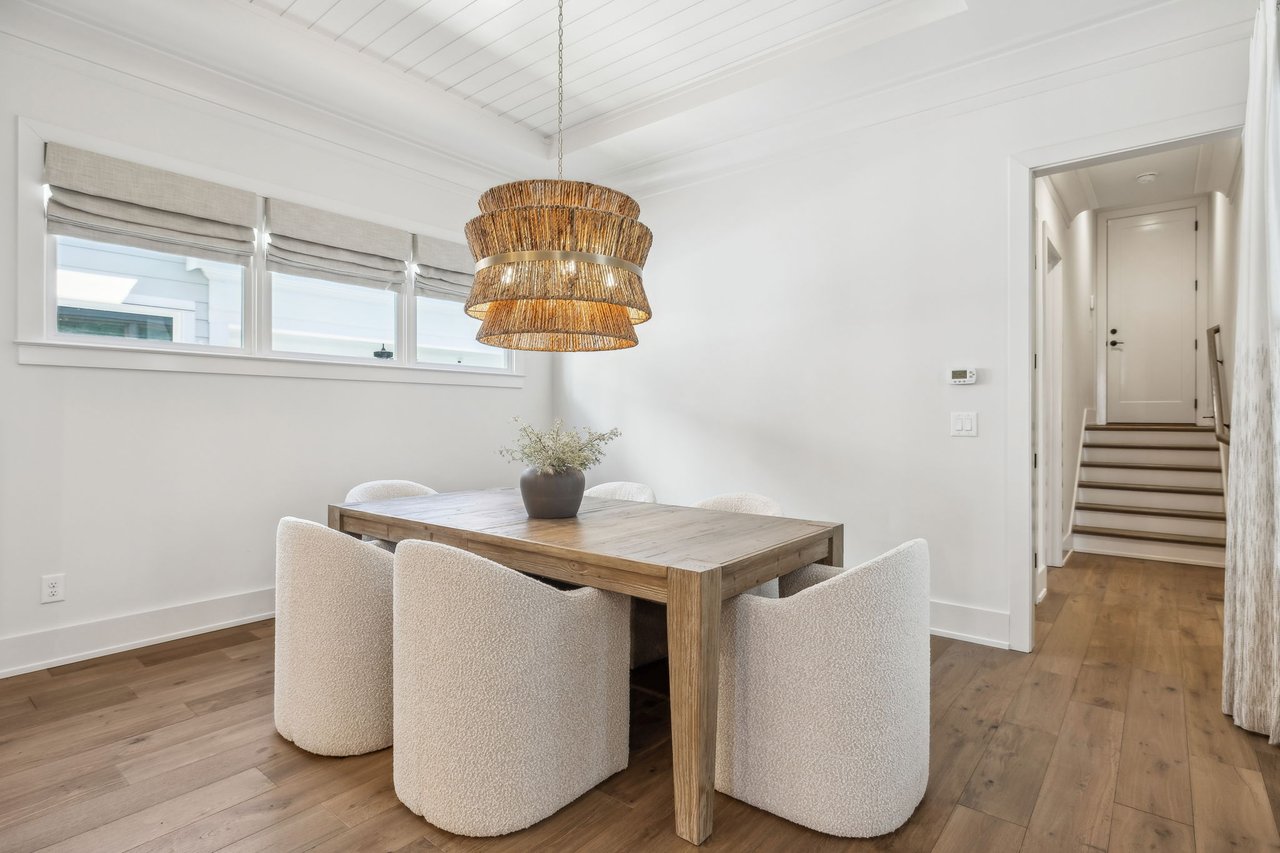
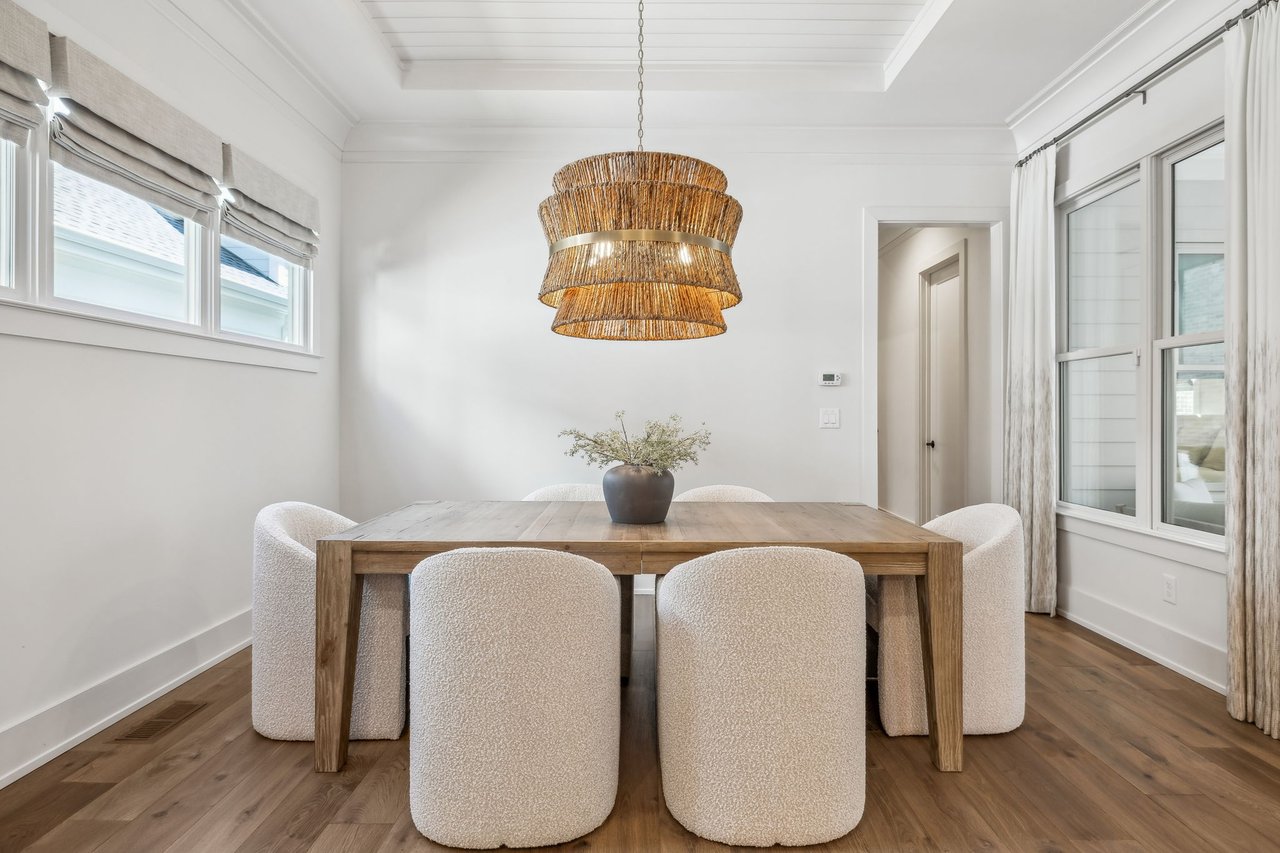
Dining room with a wood table, upholstered chairs, and a large woven pendant light.
Dining room with a wood table, cream chairs, and a large woven pendant light.
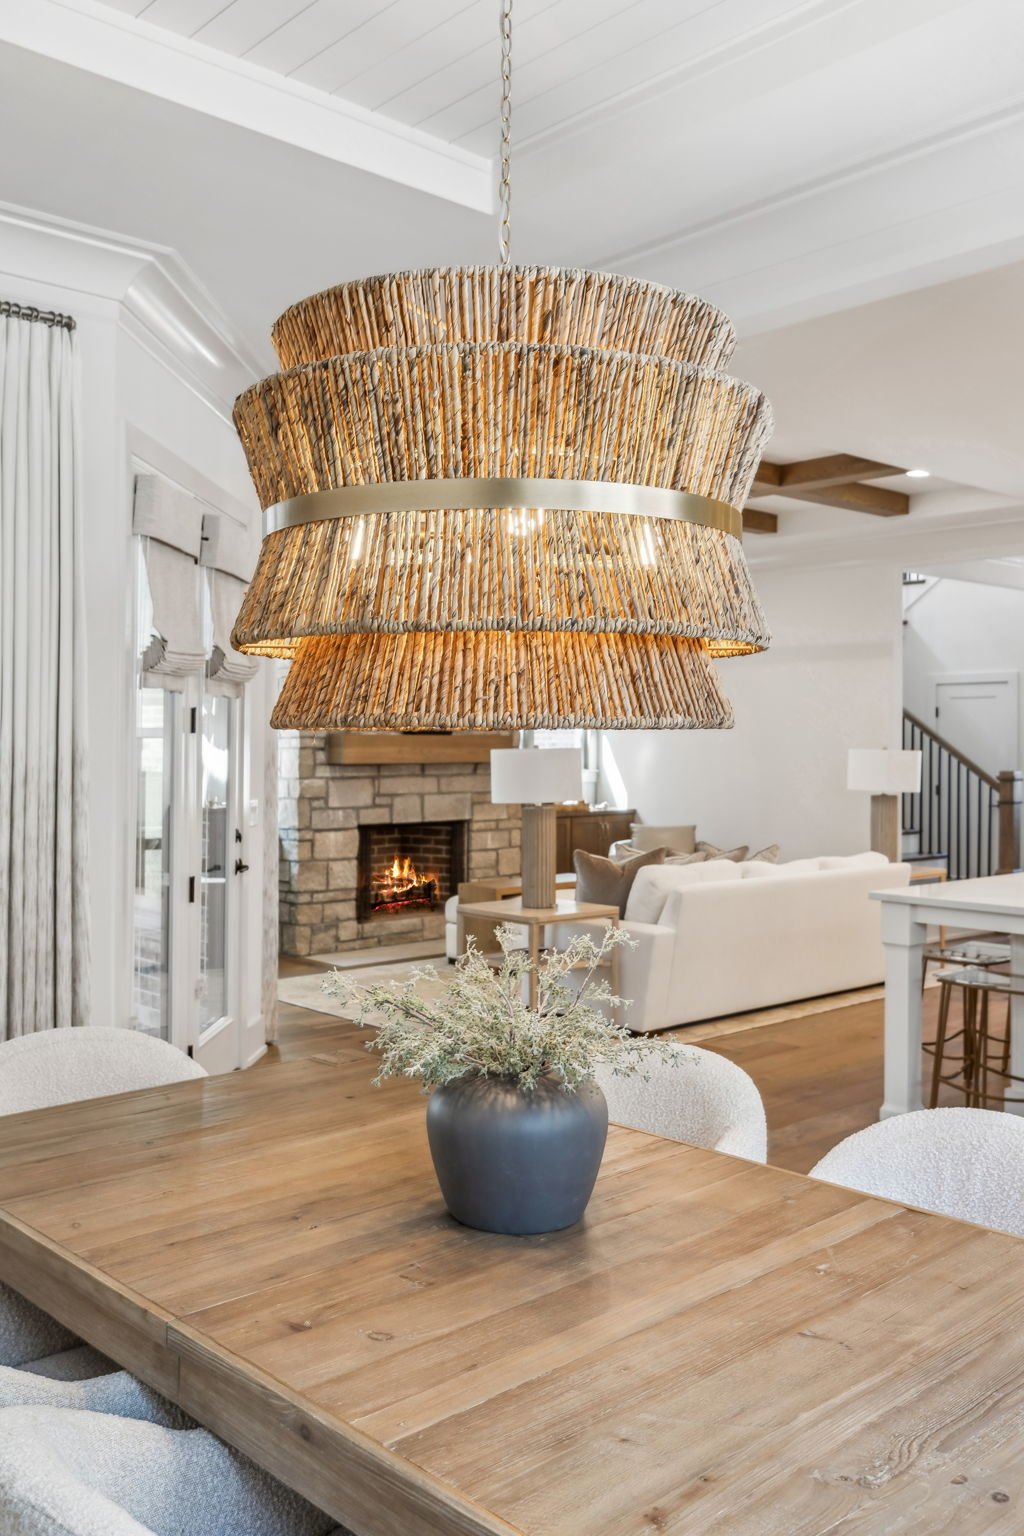
Dining area with a woven pendant light, rustic wood table, and stone fireplace
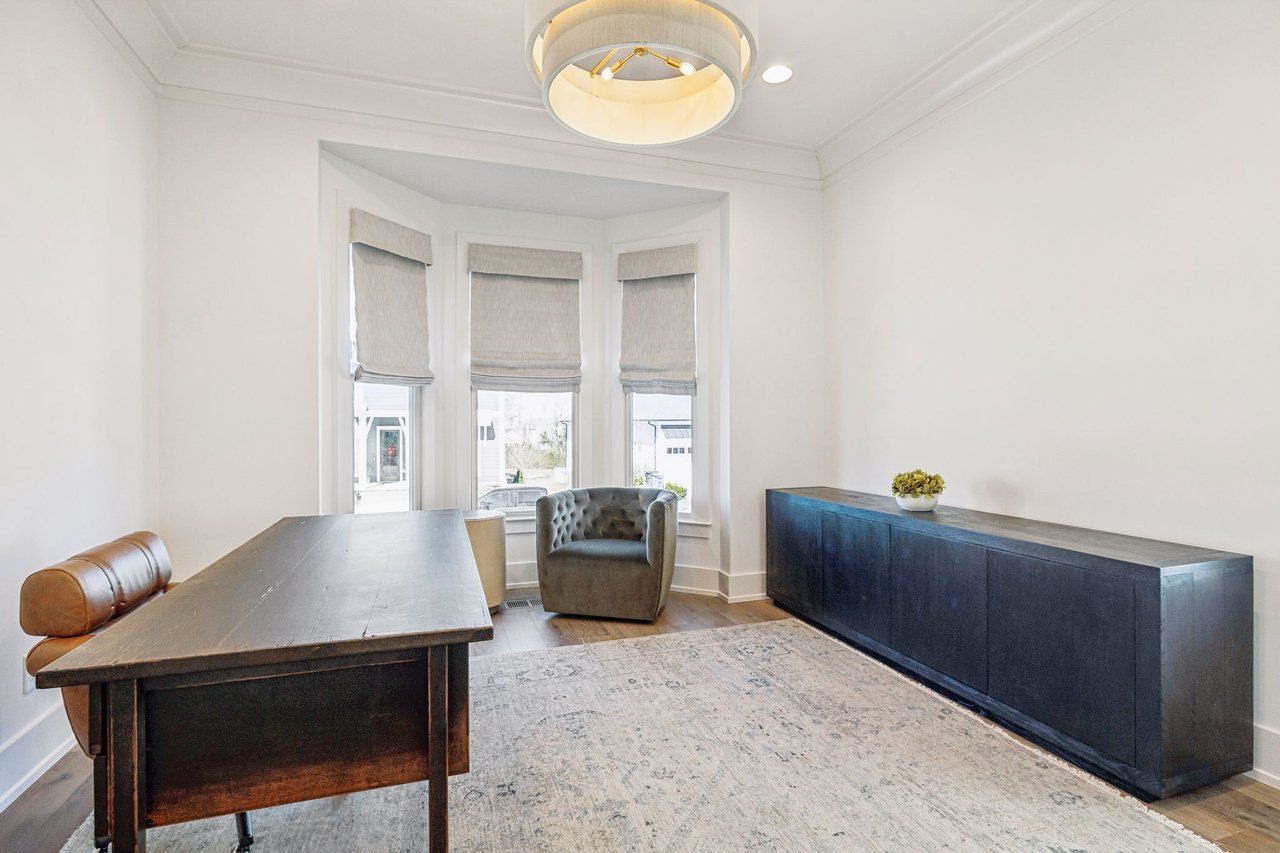
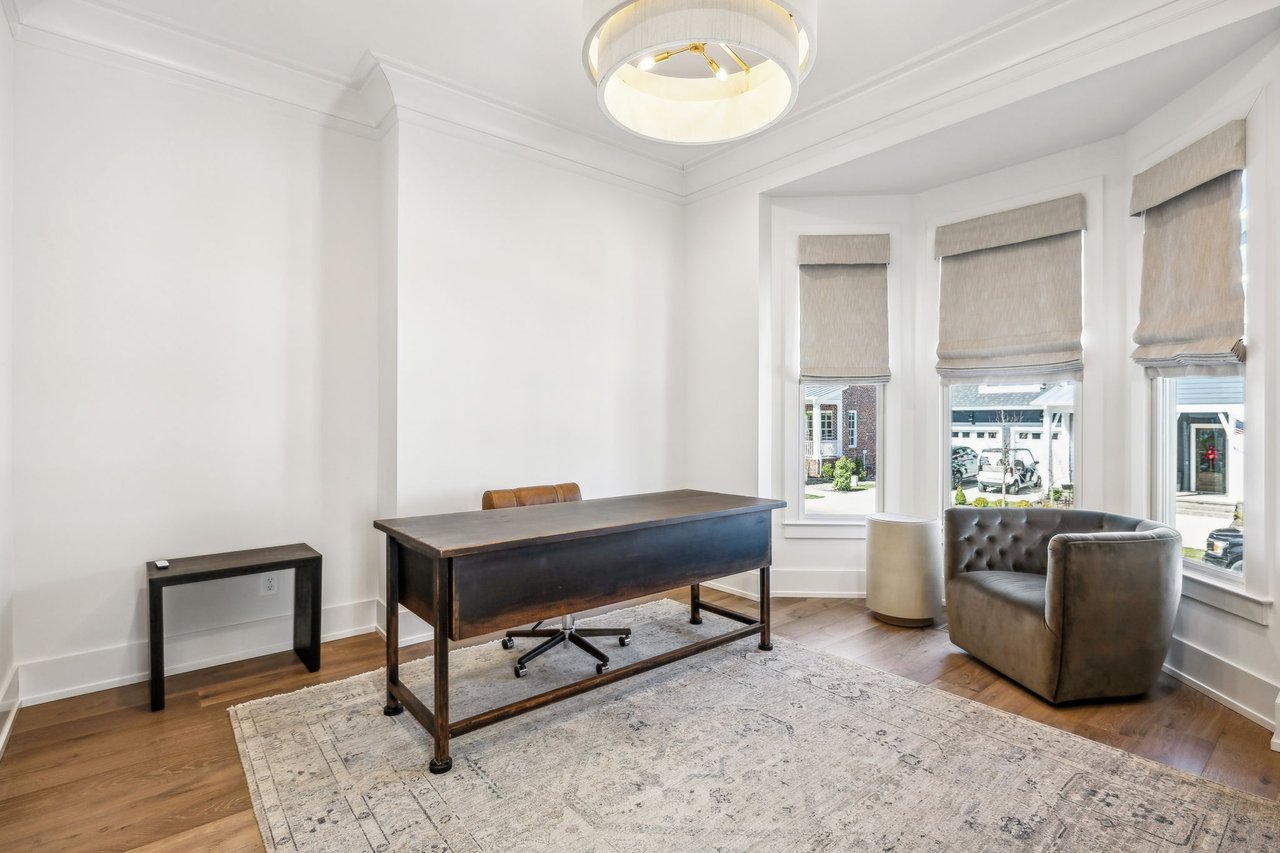
Furnished home office with a dark wood desk, tufted chair, and three shaded bay windows.
Furnished home office with a dark wood desk, gray armchair, and three tall bay windows.
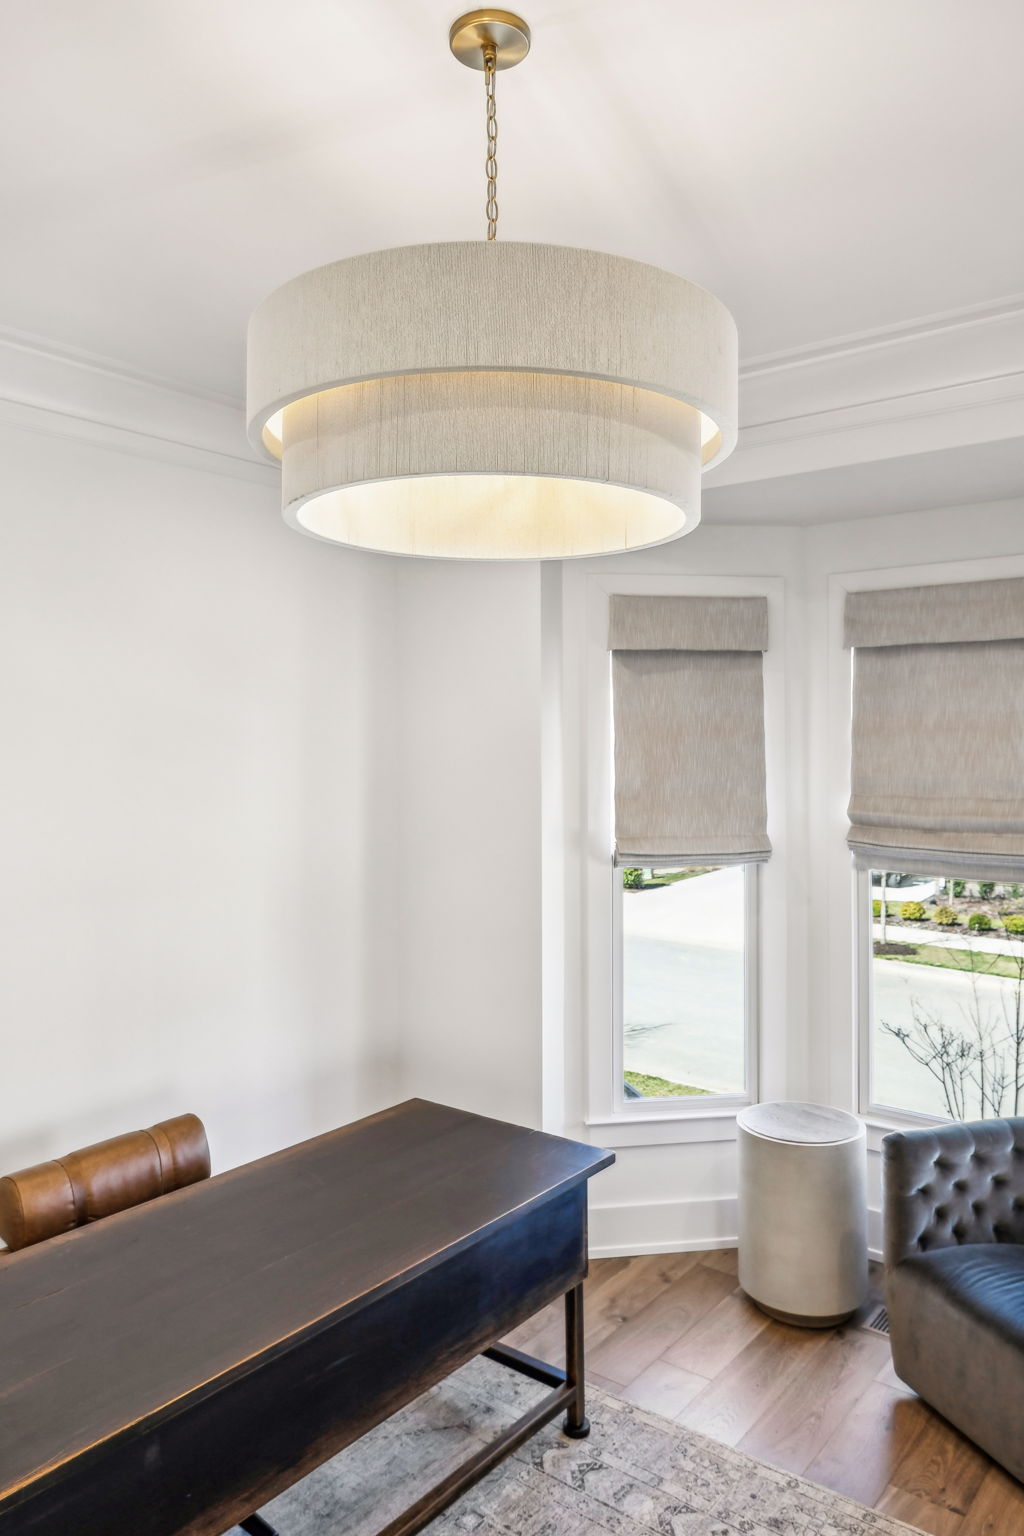
Home office with a dark desk, leather seating, and a large drum chandelier by two shaded windows.
White bathroom with a marble-look vanity and glass-enclosed tiled shower.
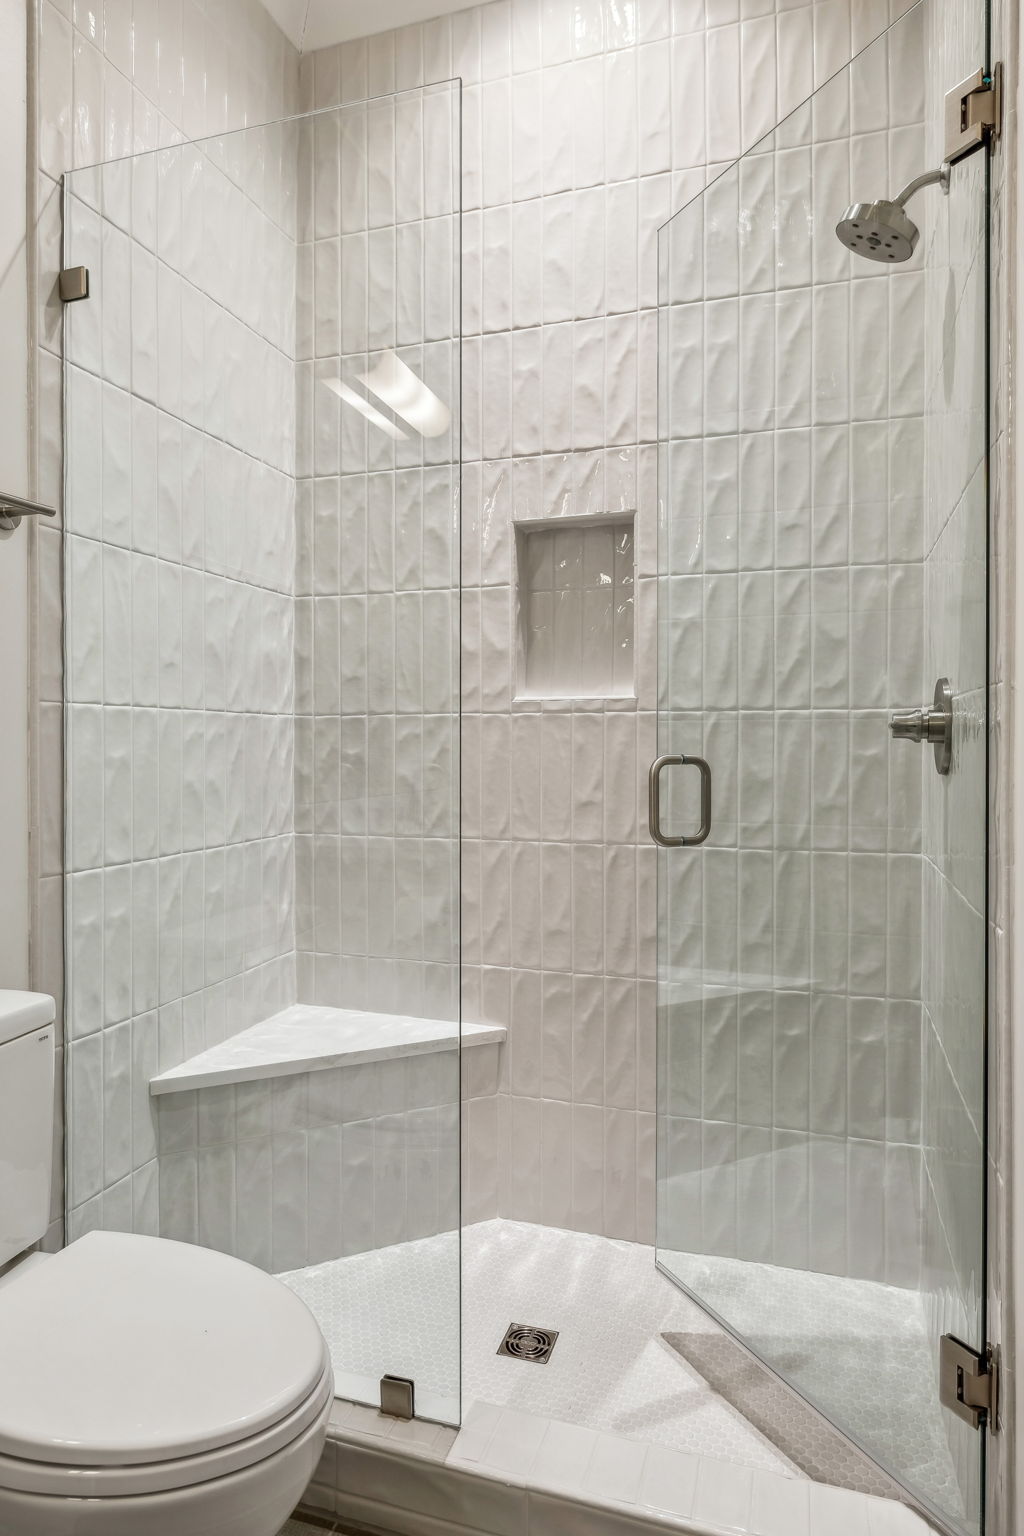
Walk-in shower with glass doors, pale tile, a corner bench and recessed niche.
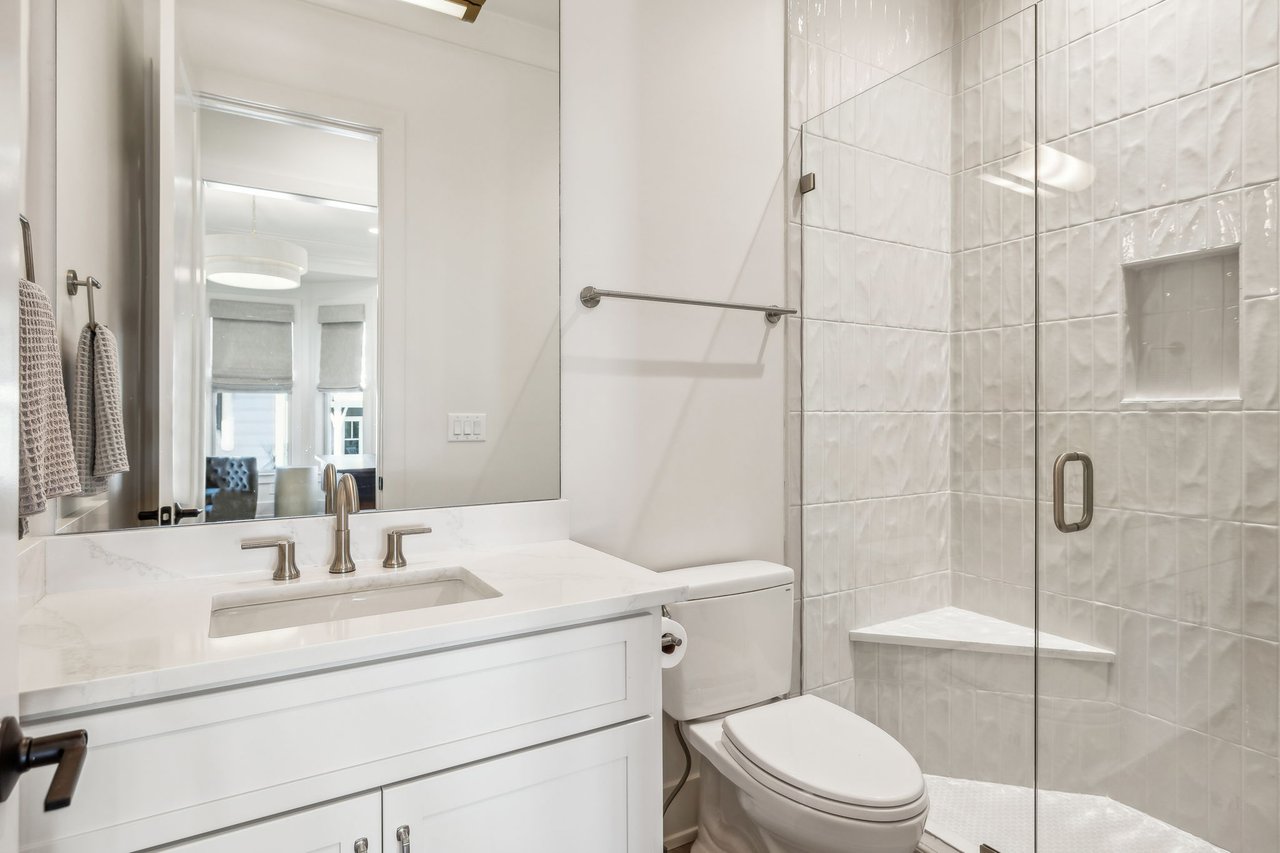
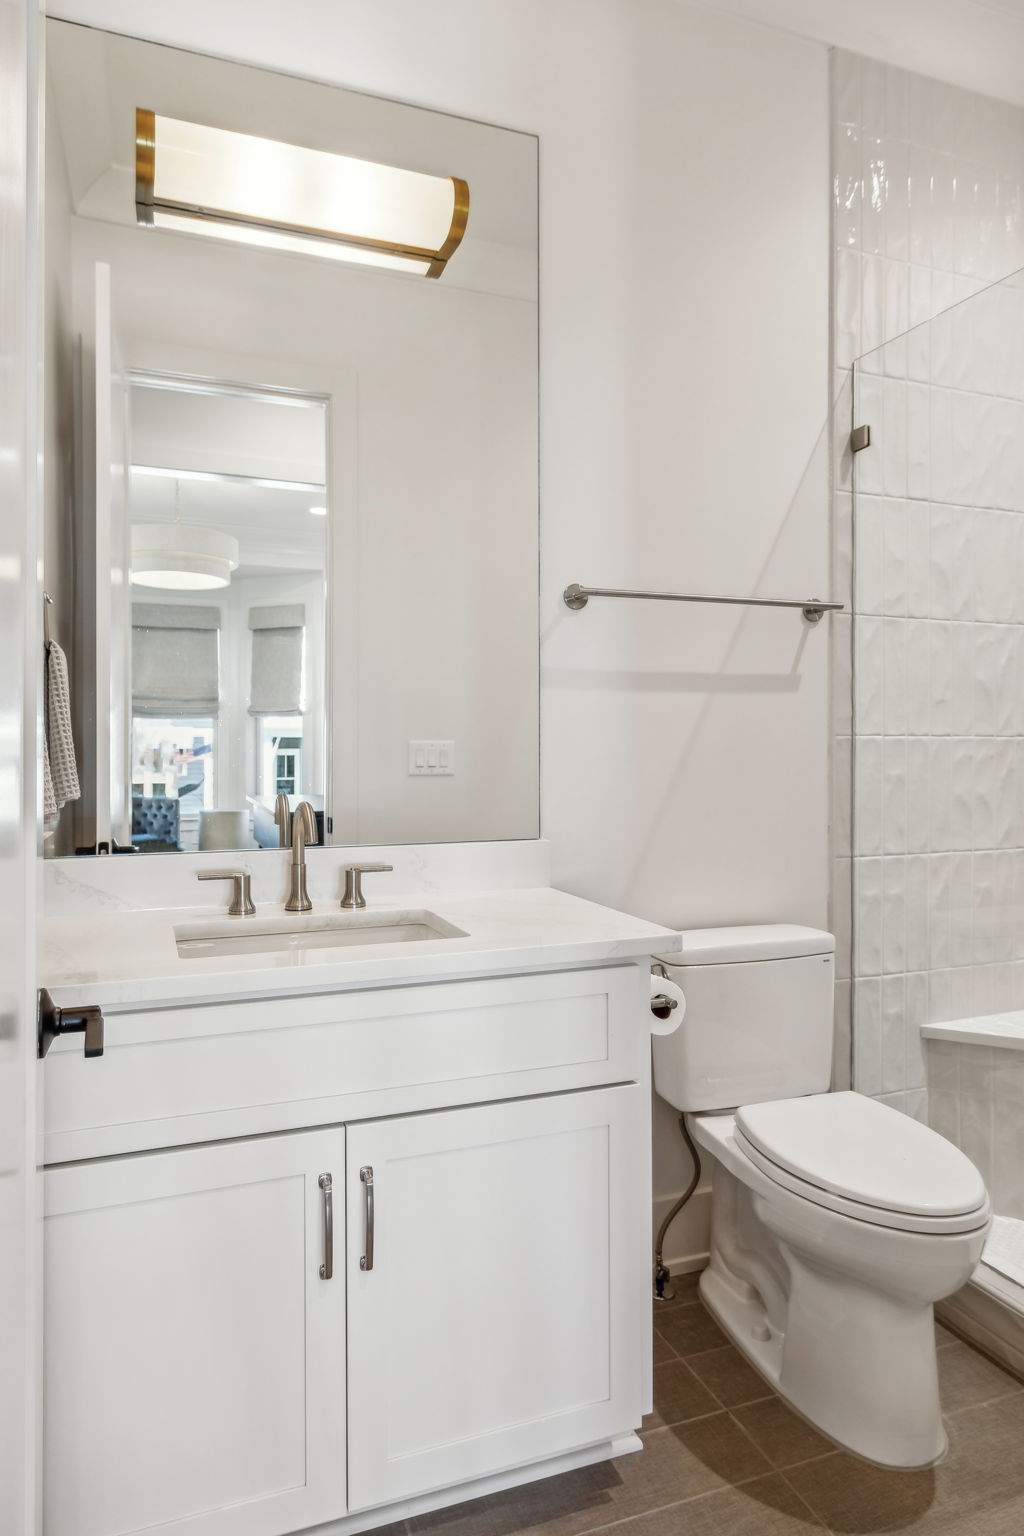
Bright bathroom with a white vanity, large mirror, toilet, and glass shower with white tile.
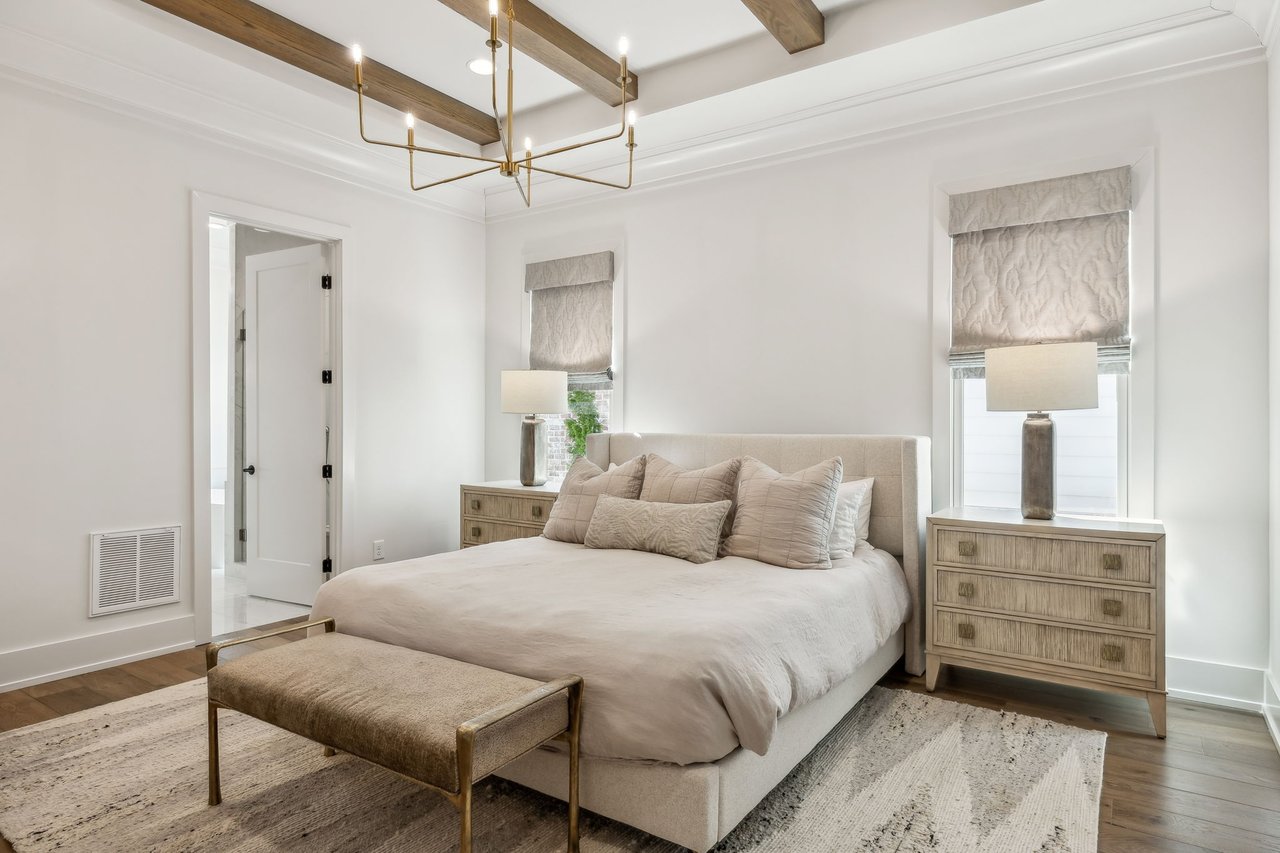
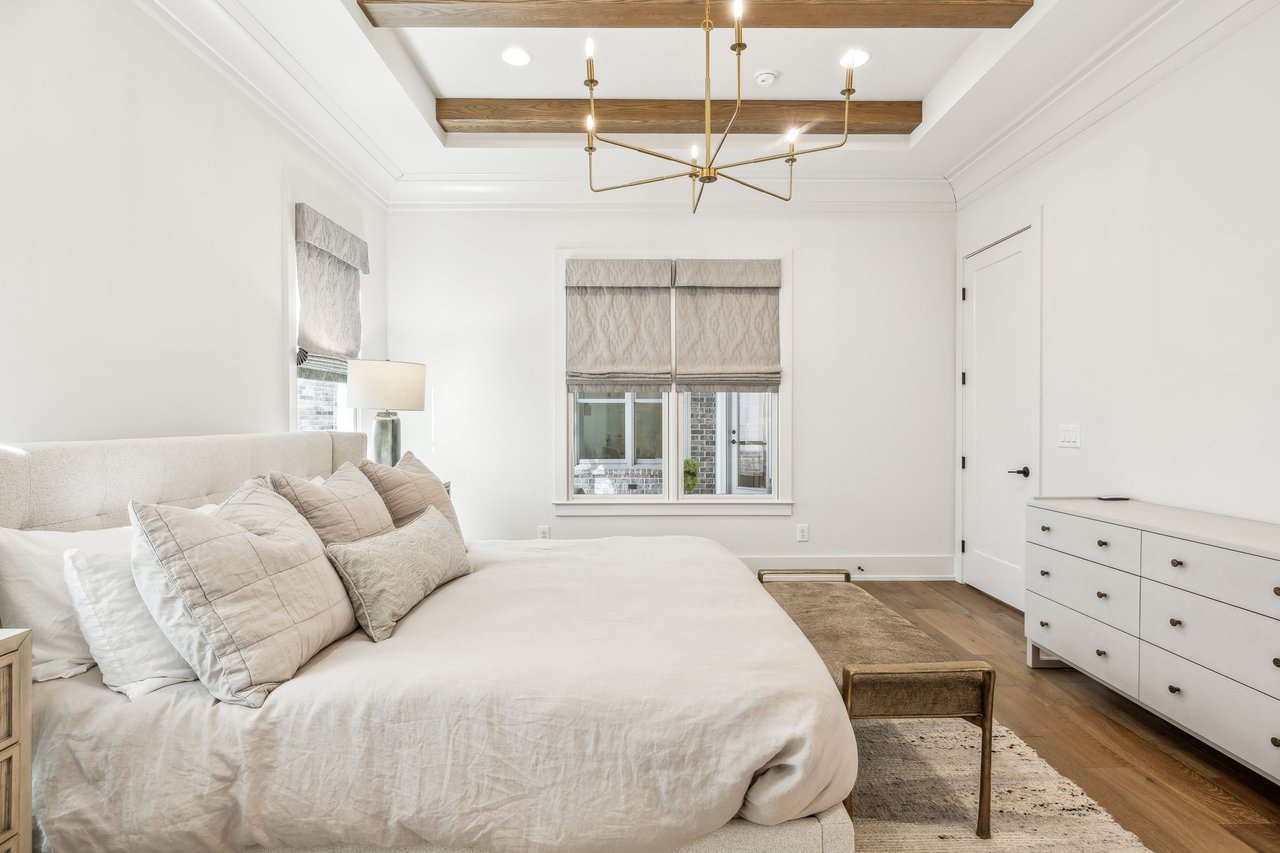
Staged bedroom with a large upholstered bed, matching wood nightstands, and exposed ceiling beams.
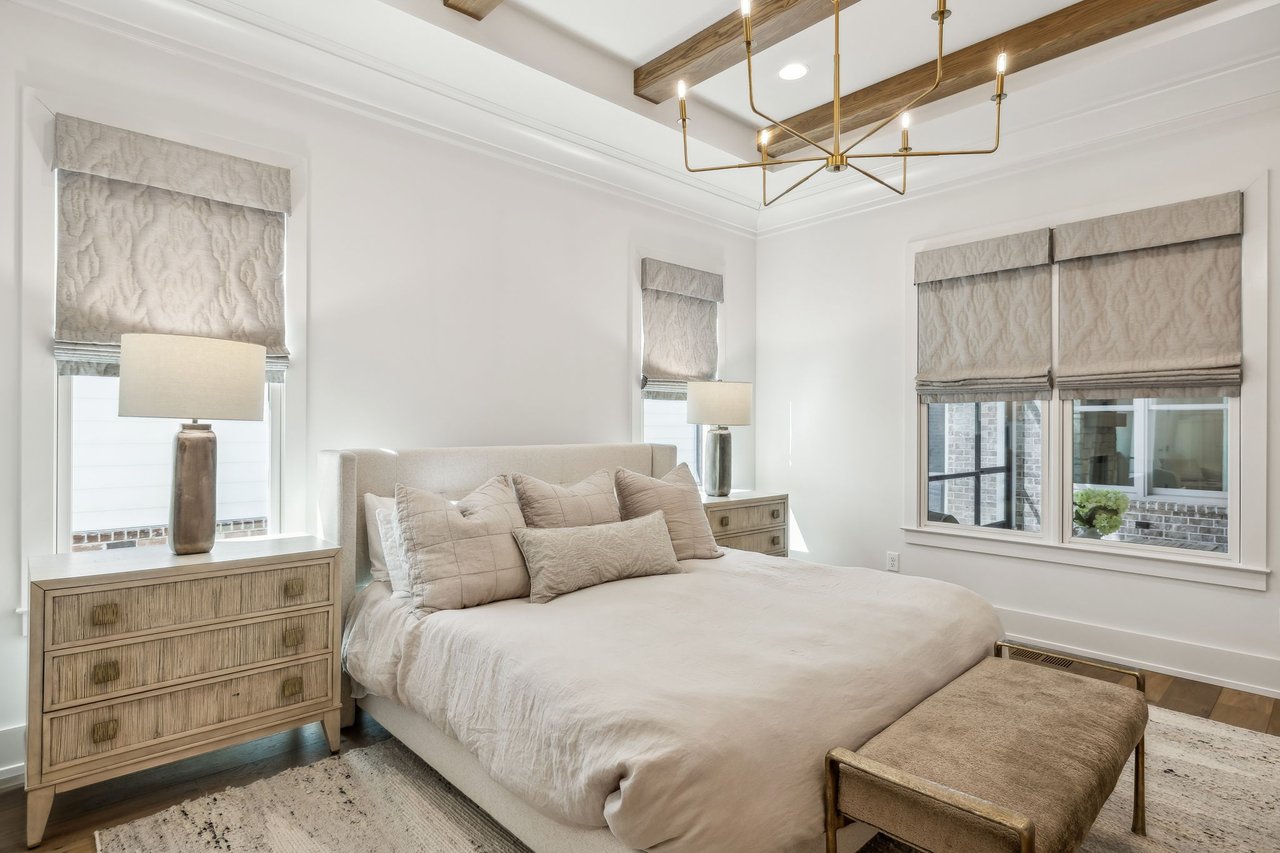
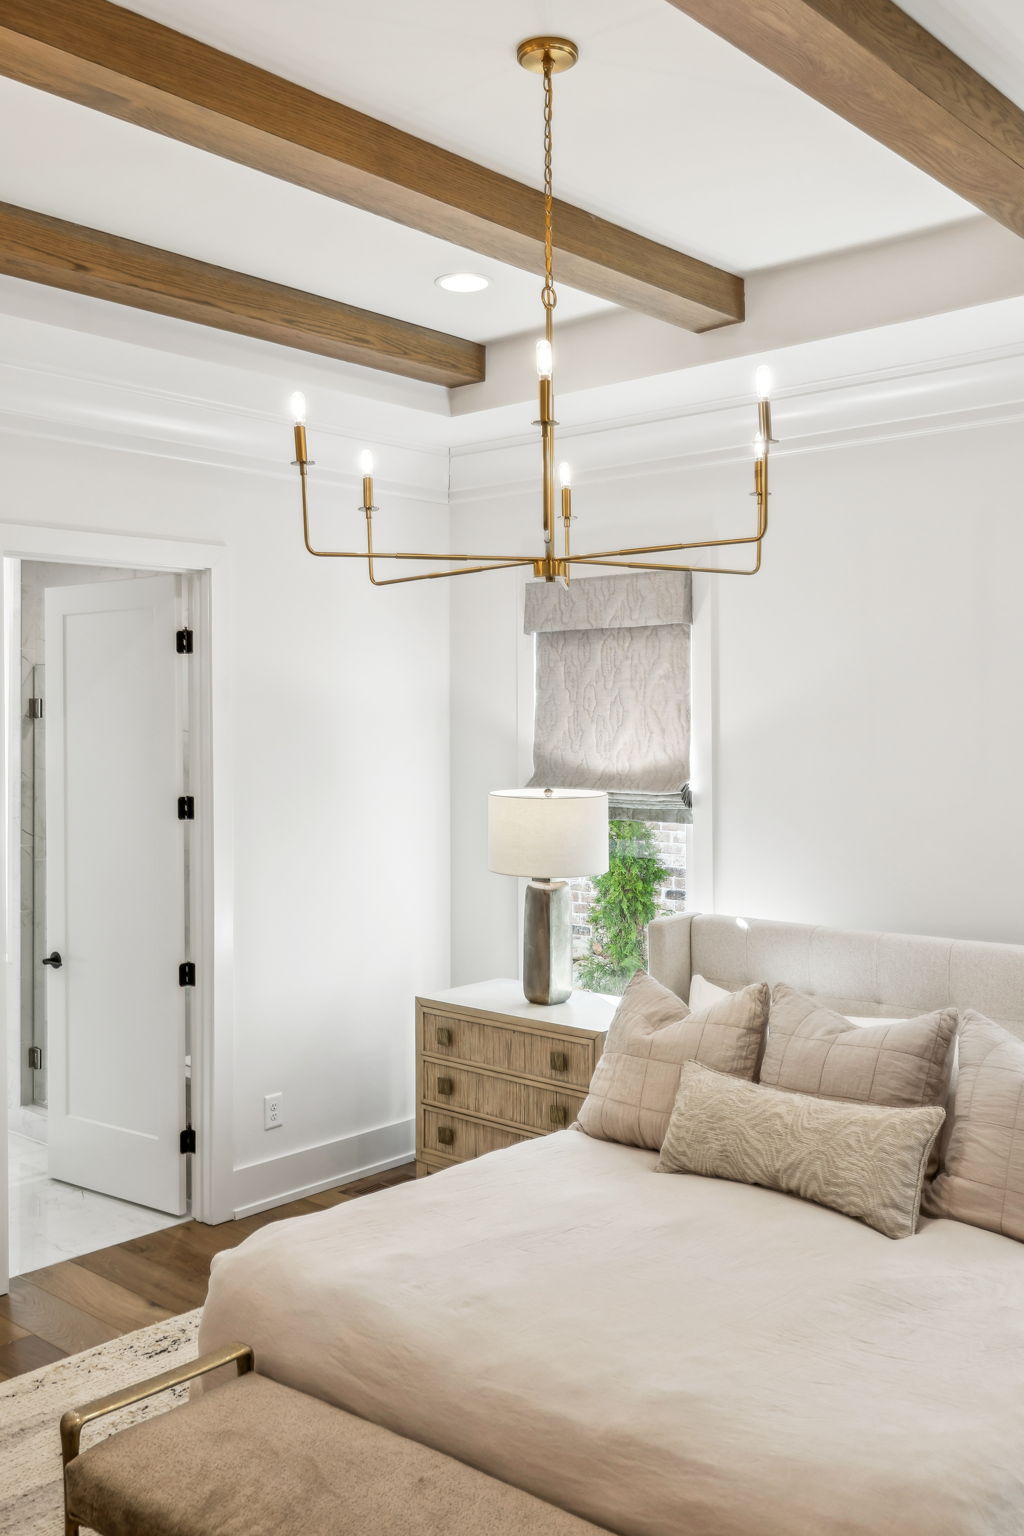
Staged bedroom with an upholstered bed, patterned Roman shades, and a brass chandelier.
Bedroom with a white bed, wood ceiling beams, and a brass chandelier.
Bedroom with exposed wood ceiling beams, brass chandelier, and neutral bedding.
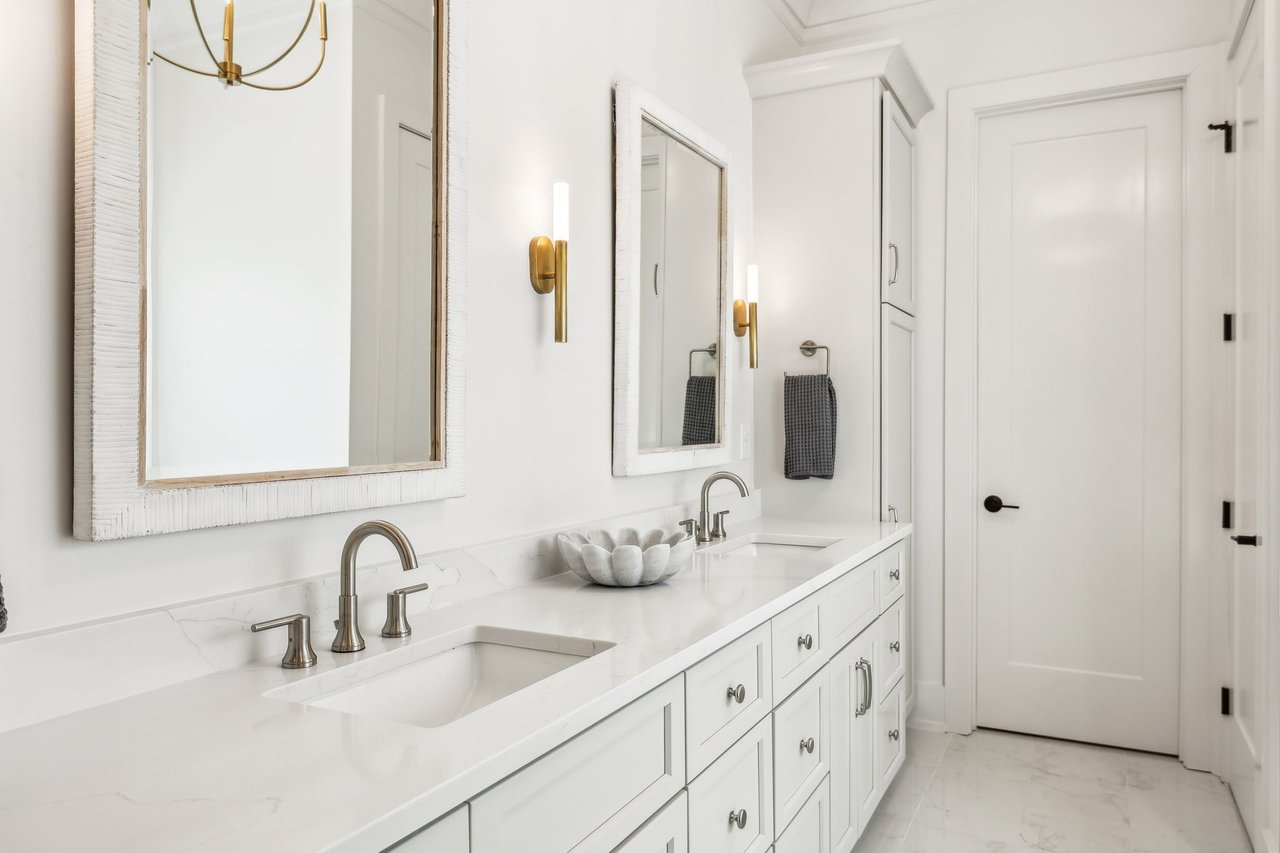
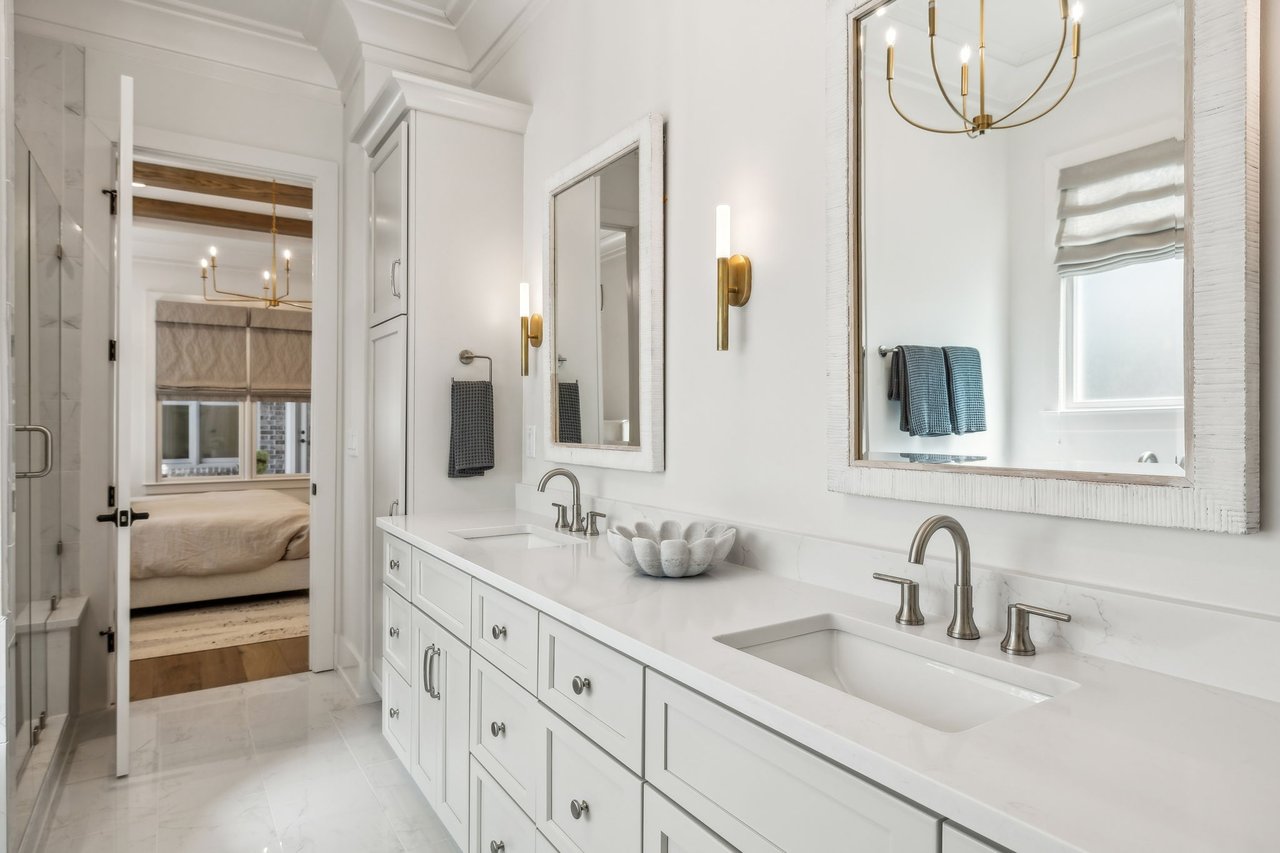
Bright bathroom with a double-sink vanity, marble-look counters, framed mirrors, and brass sconces.
Bright white bathroom with a long double vanity, framed mirrors, and brass sconces.
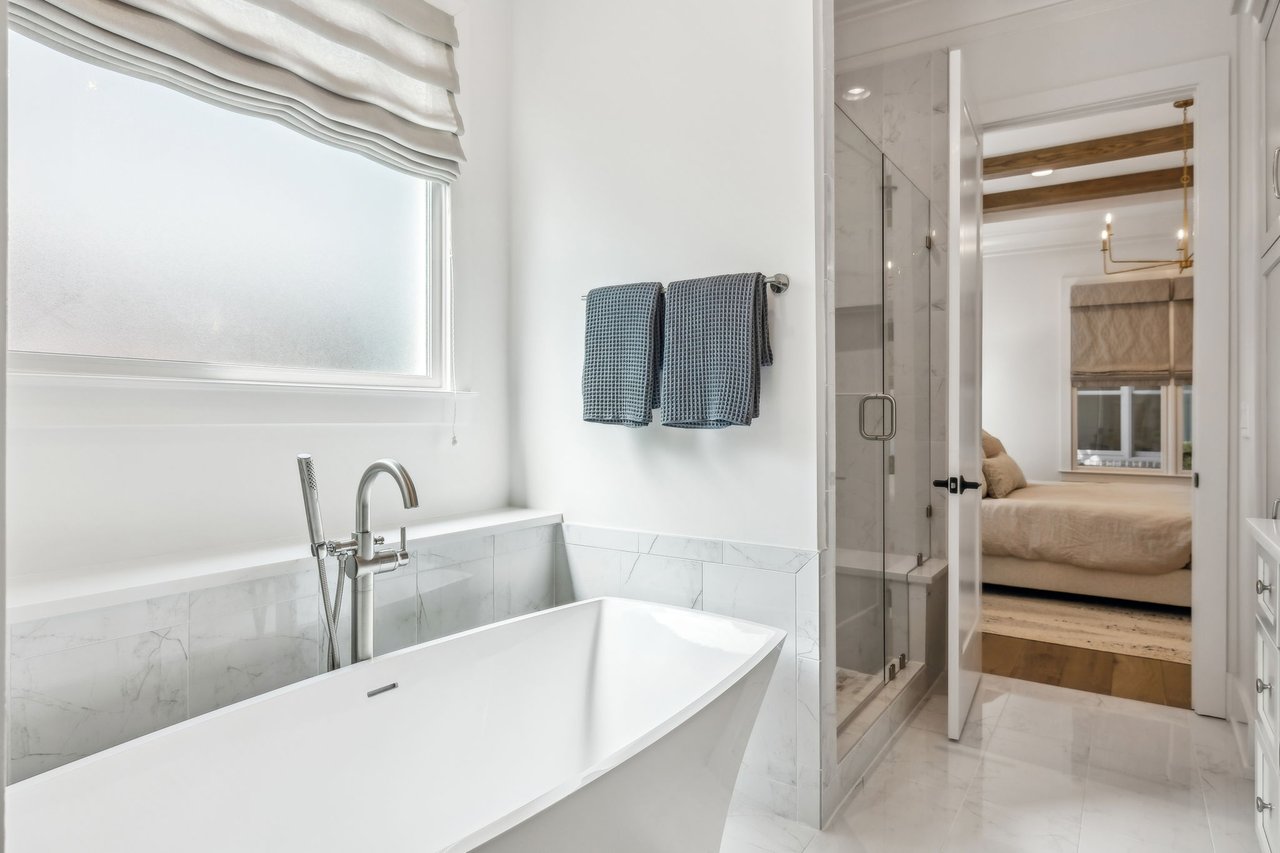
Bright bathroom with a freestanding soaking tub and glass shower, opening to a bedroom.
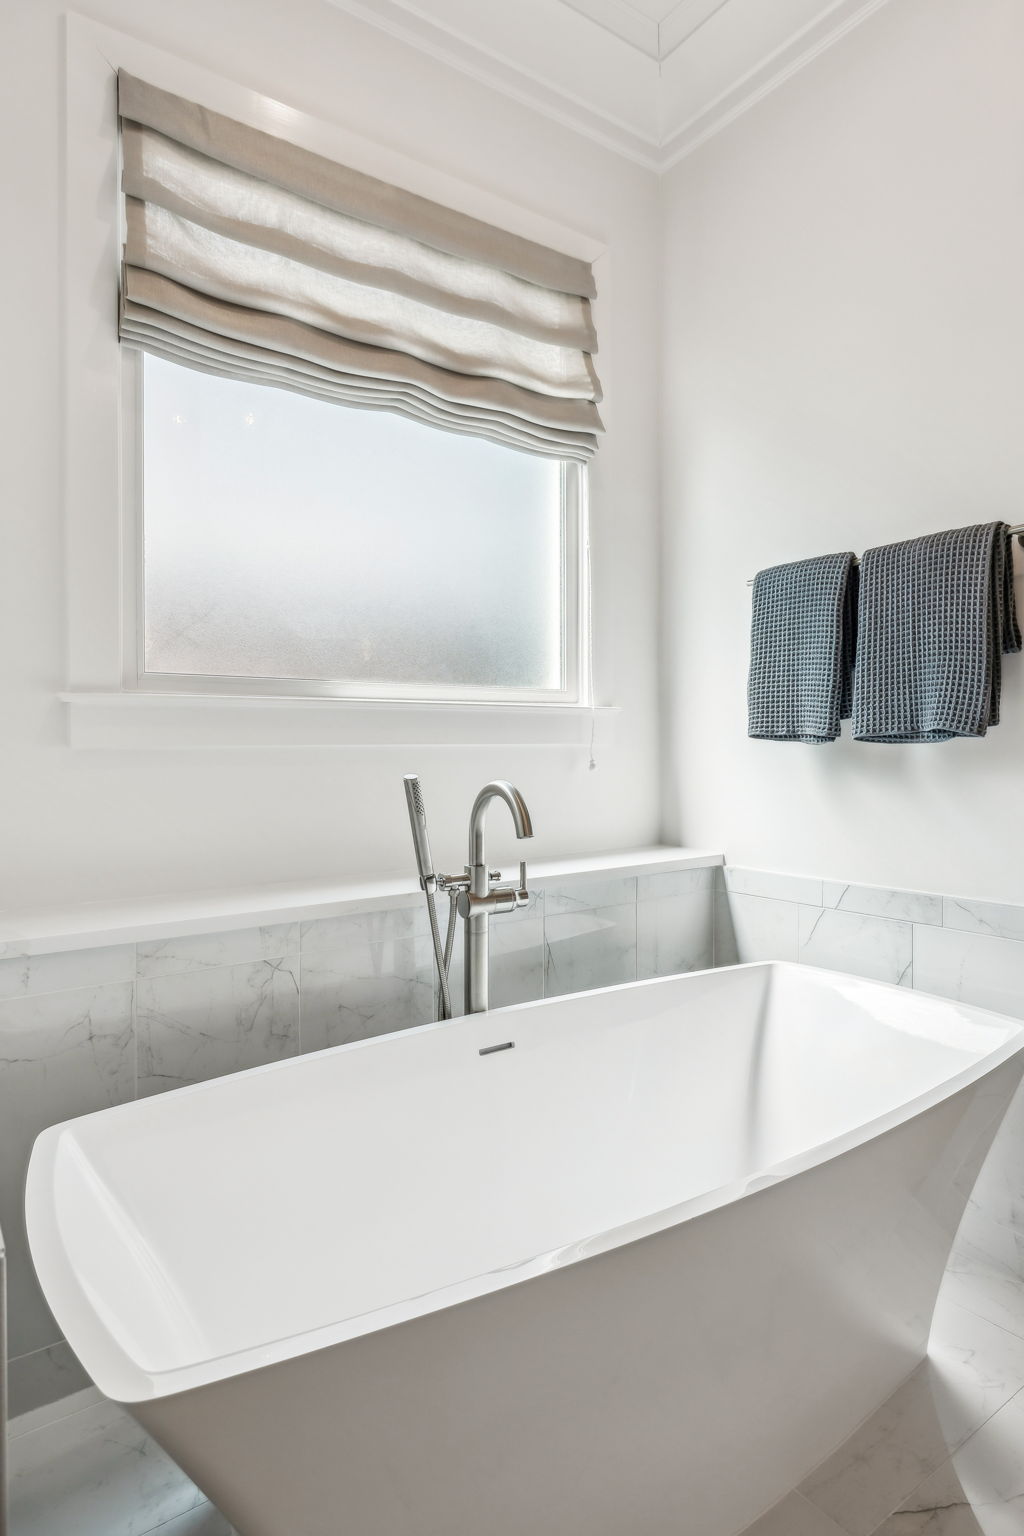
Freestanding white bathtub beneath a shaded window, with marble-look tile and a handheld faucet.
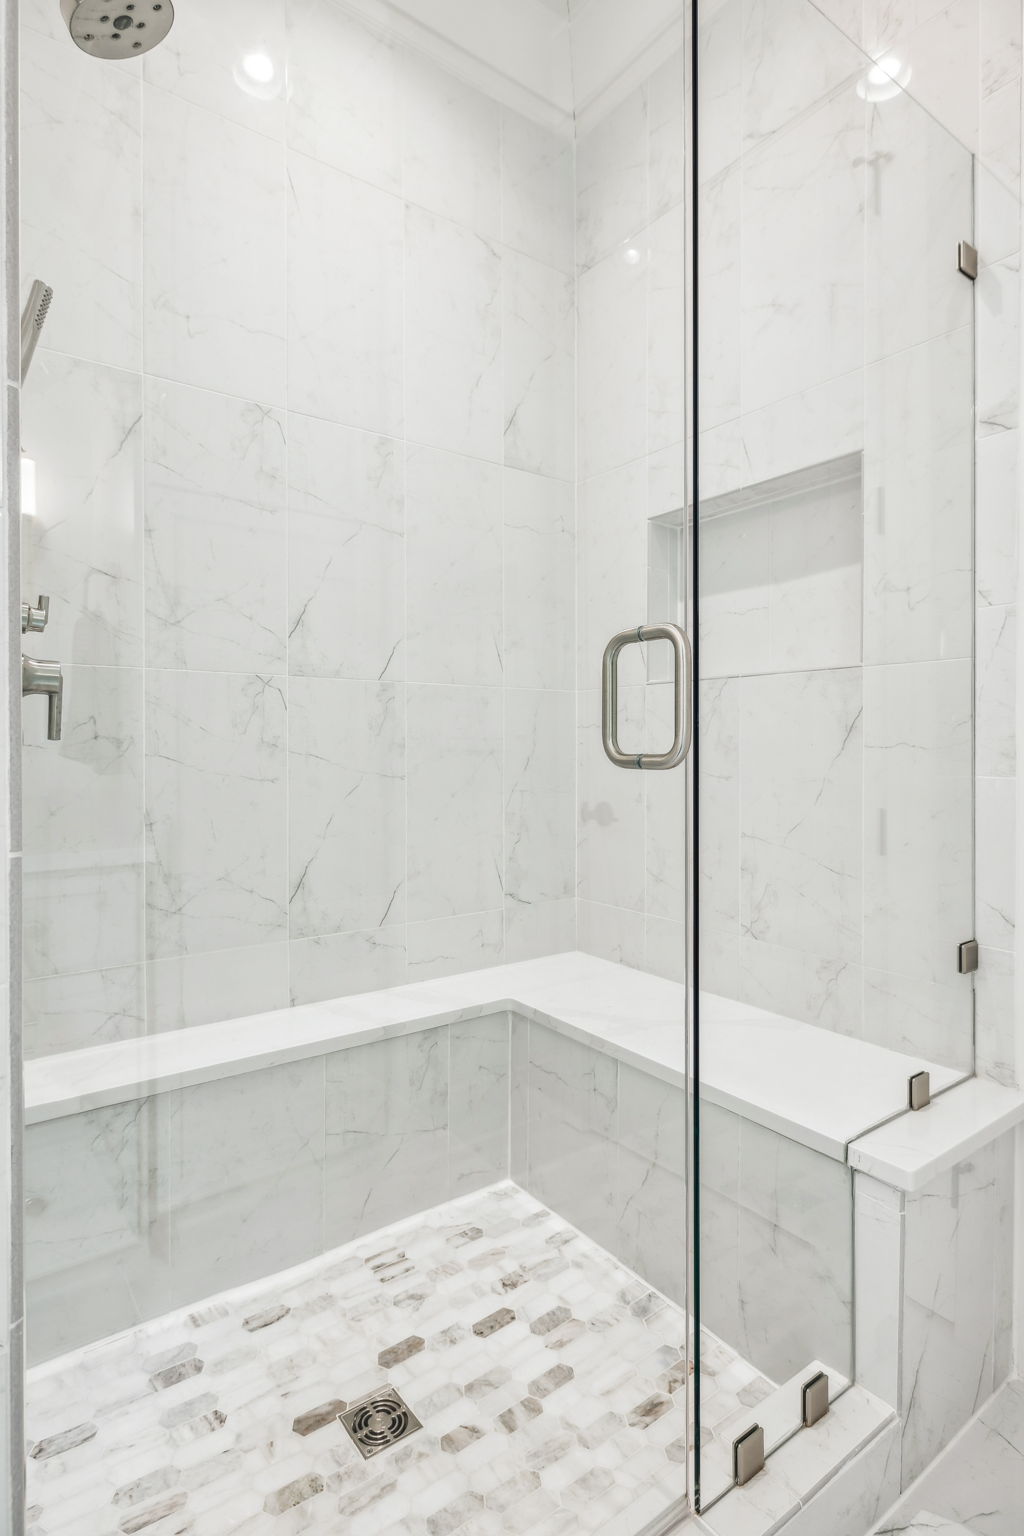
Walk-in shower with marble-look tile, glass enclosure, built-in bench, and mosaic floor.
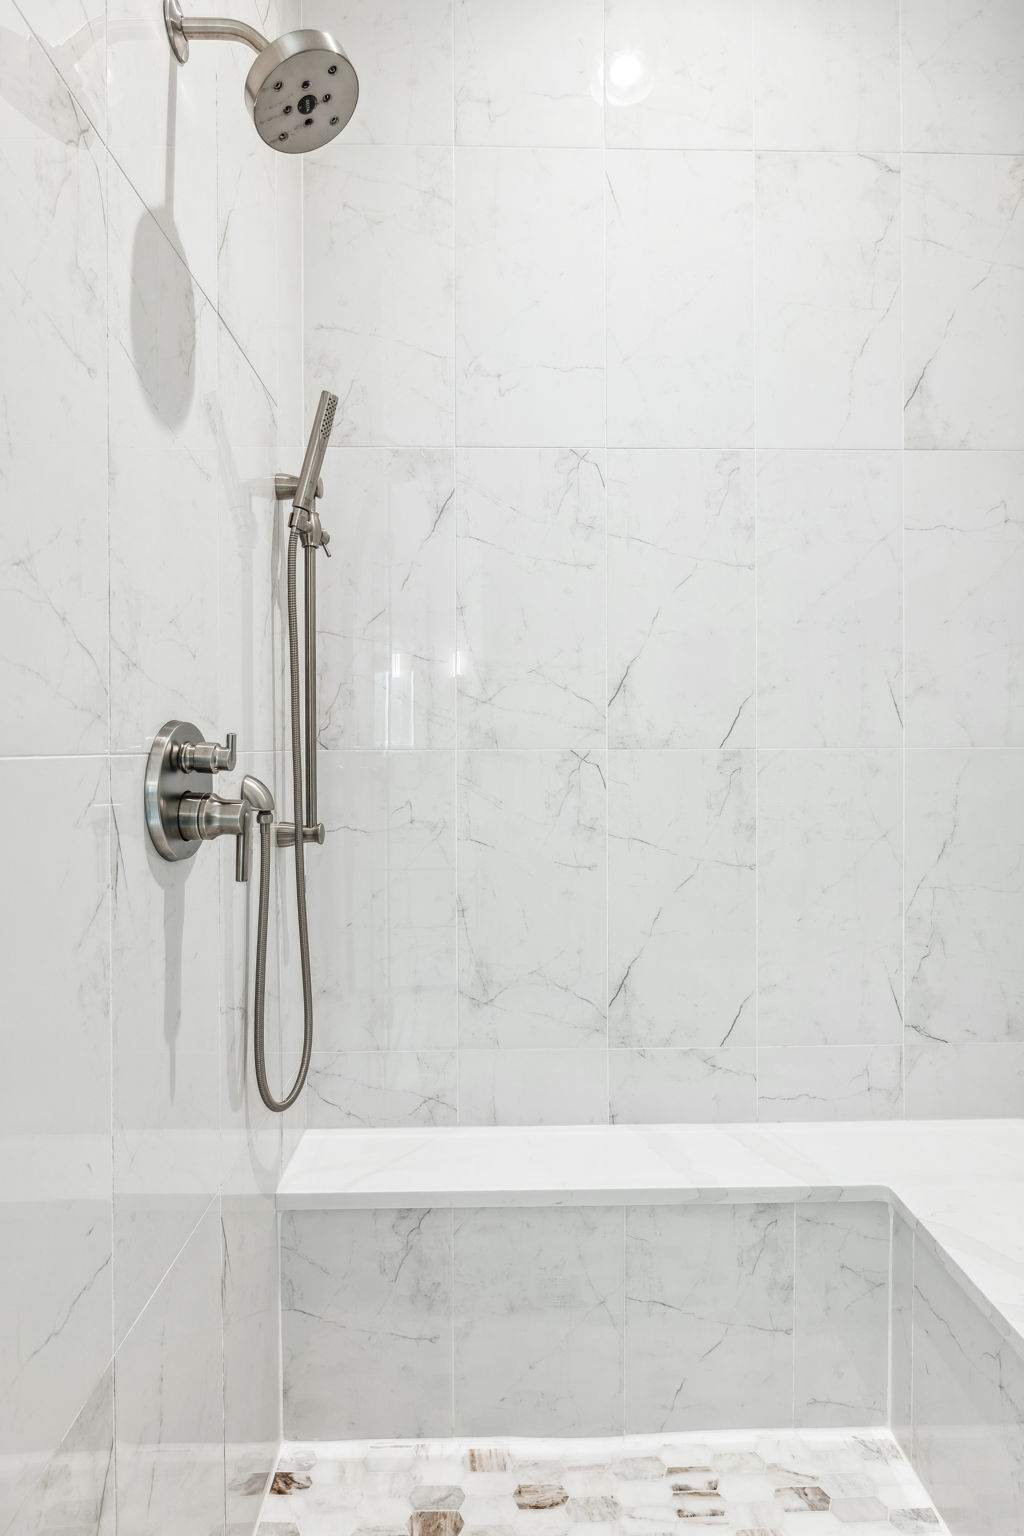
Walk-in shower with marble-look tile, brushed nickel fixtures, built-in bench, and geometric mosaic floor.
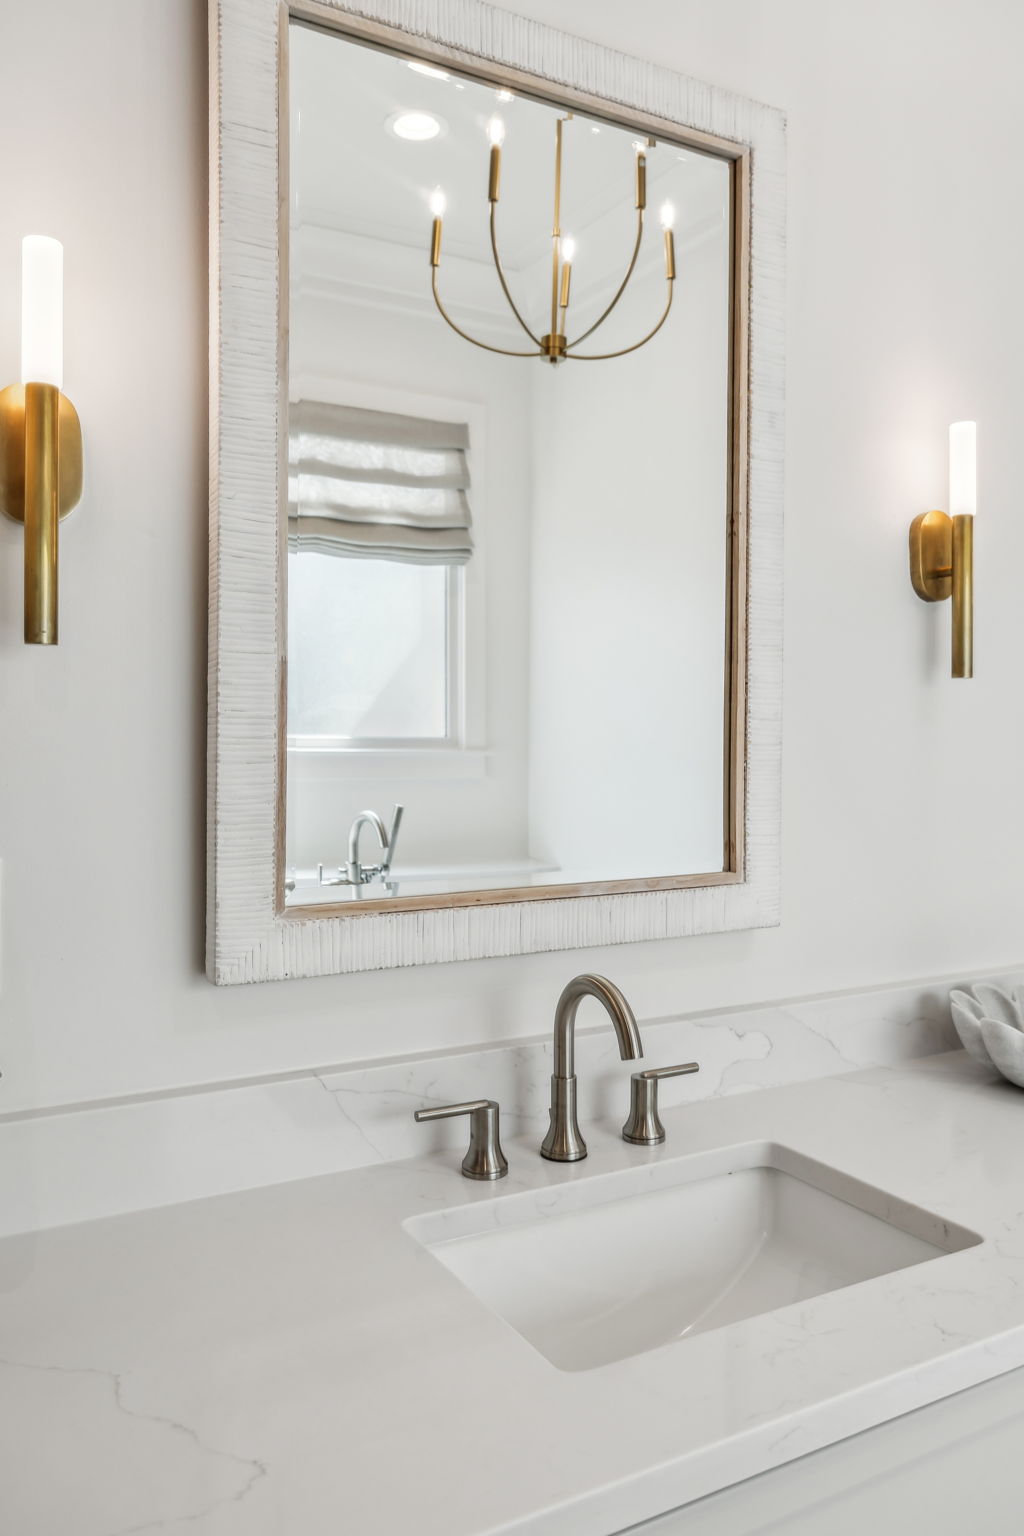
Bathroom vanity with a marble-look counter, framed mirror, and brass sconces.
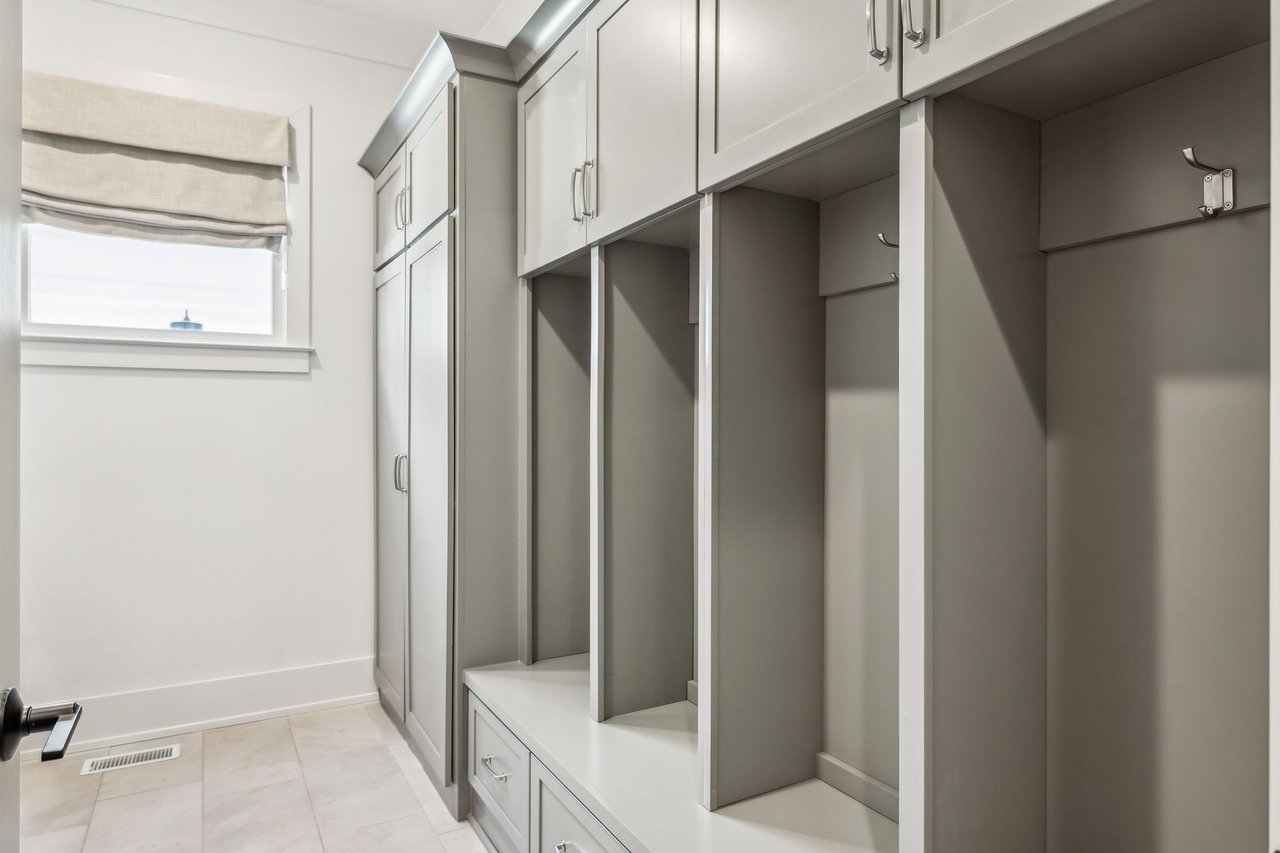
Mudroom with gray built-in lockers, overhead cabinets, hooks, and a bench with drawers.
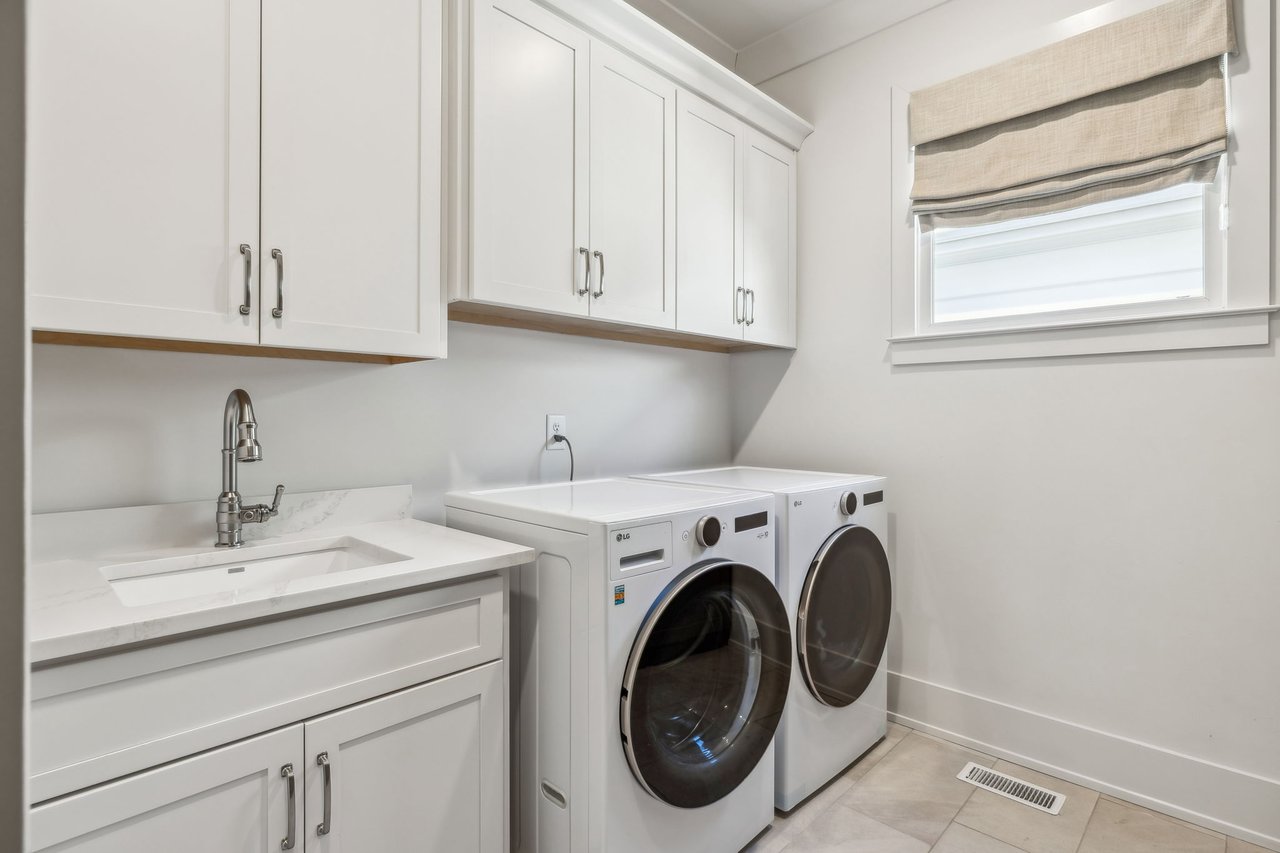
Laundry room with white cabinets, utility sink, front-loading washer and dryer, and a window with a beige shade.
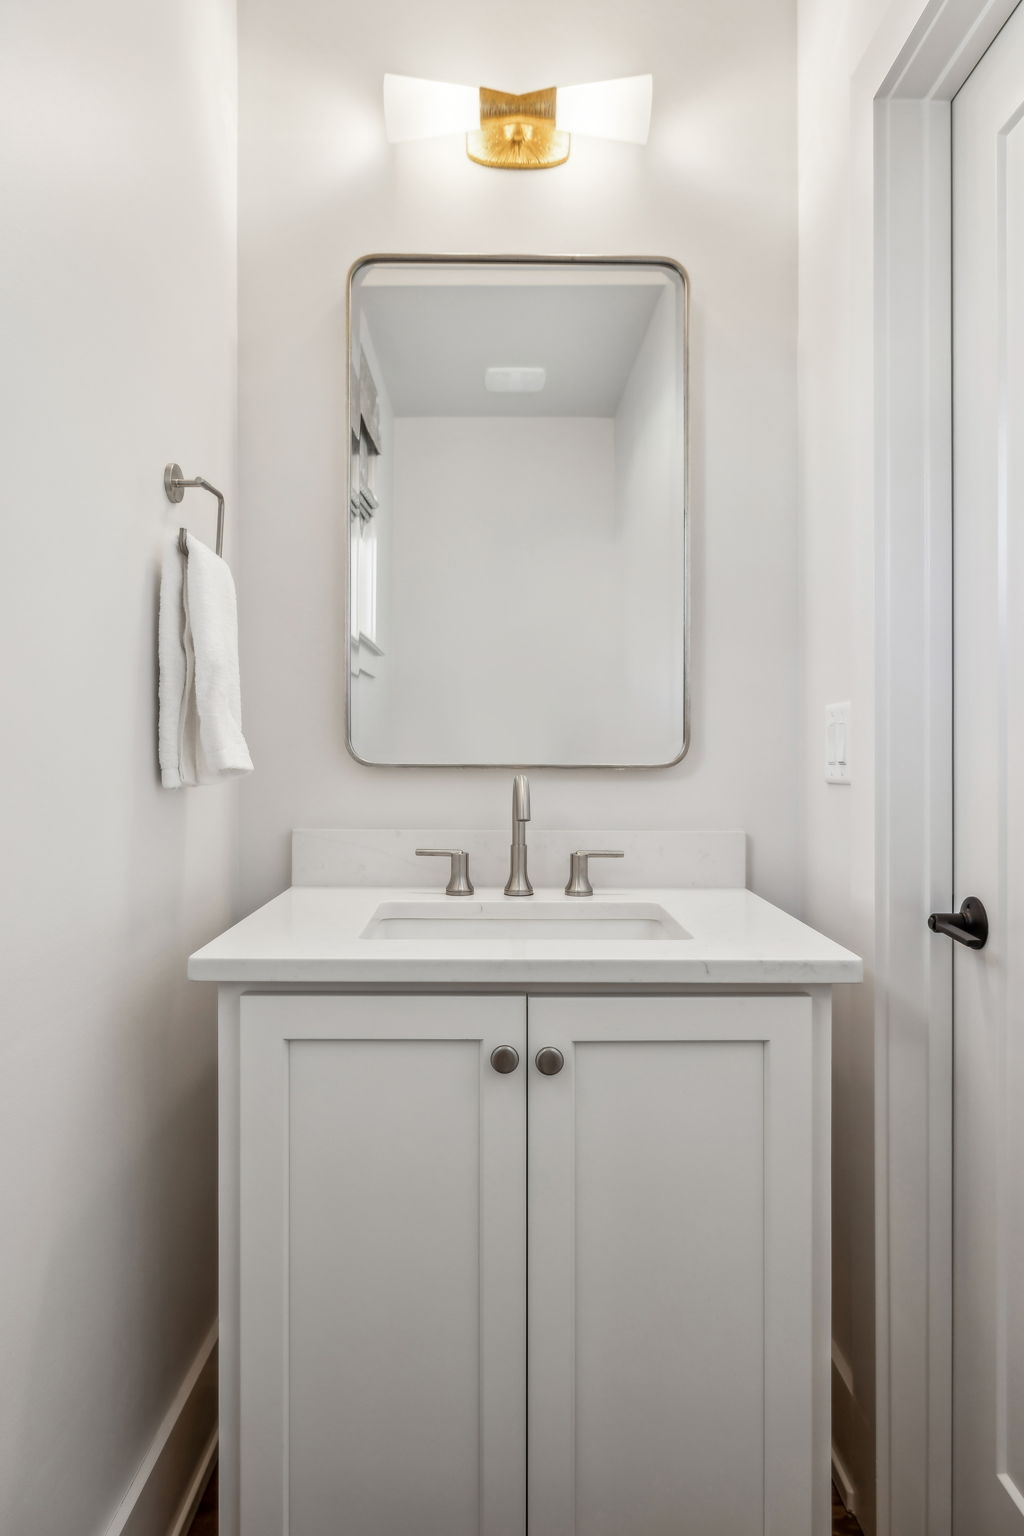
Bathroom vanity with a large framed mirror, brushed metal faucet, and gold wall sconce.
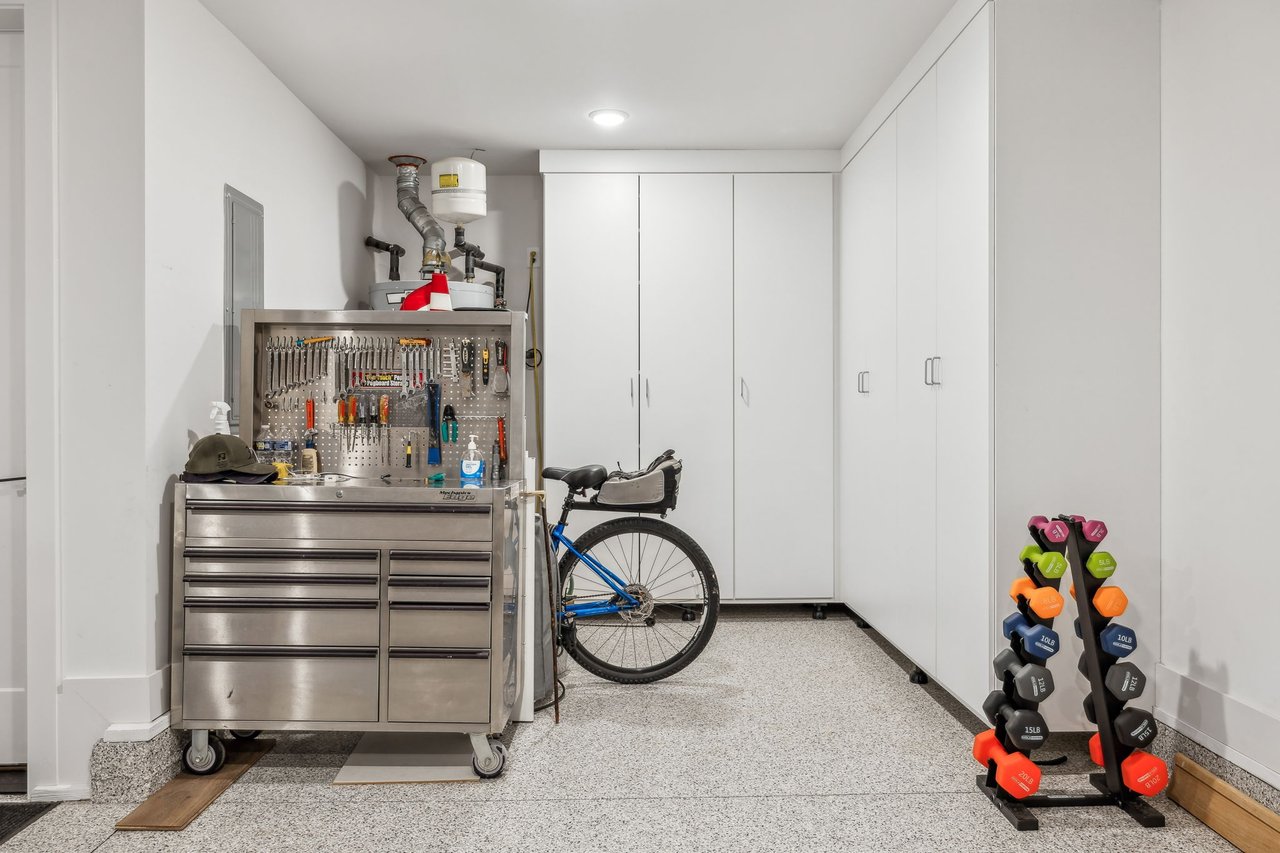
Garage workshop with white cabinets, a rolling tool chest, blue bicycle, and colorful dumbbells.
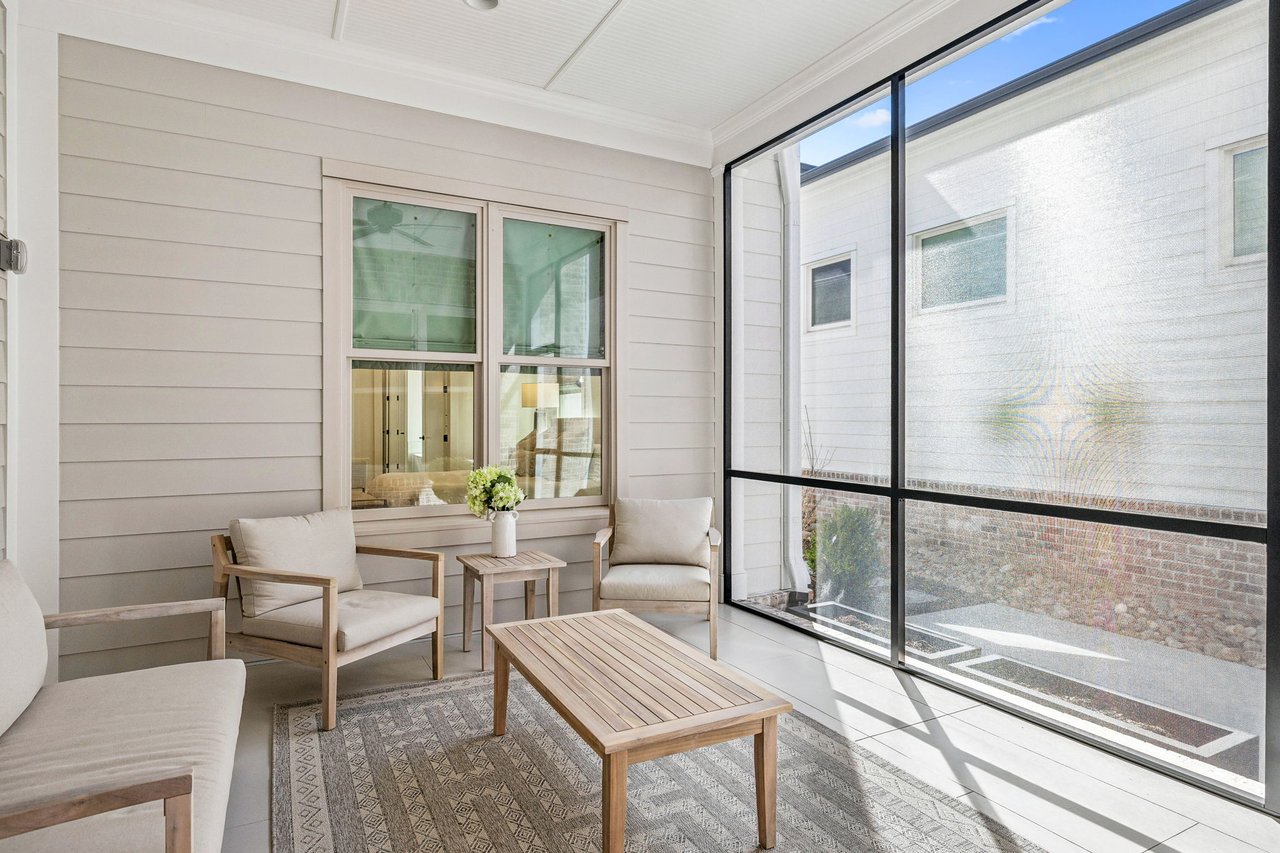
Furnished sunroom with black-framed windows, cushioned chairs, and a wooden coffee table.
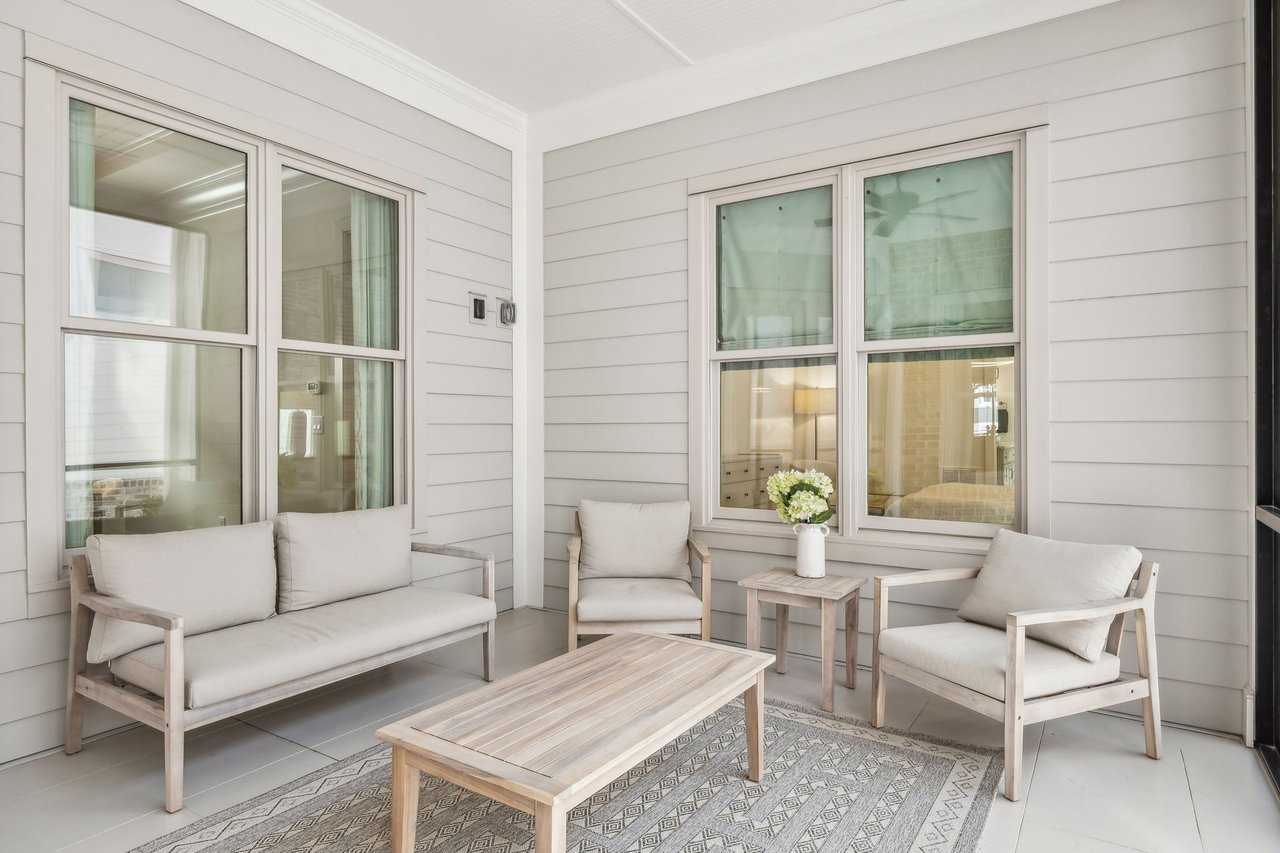
Enclosed patio with light wood seating, large windows, and a patterned rug.
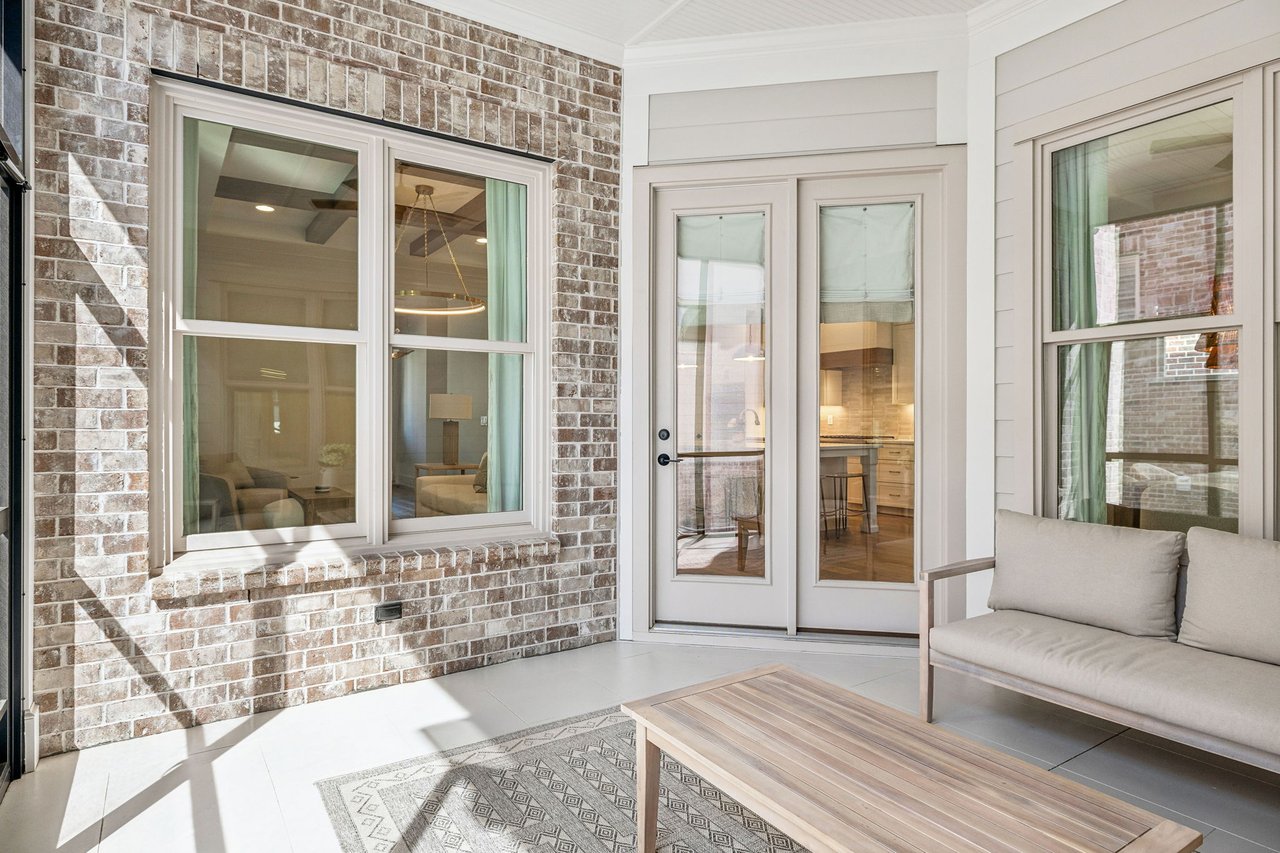
Furnished sunroom with a brick wall, tall windows, and glass-paneled double doors.
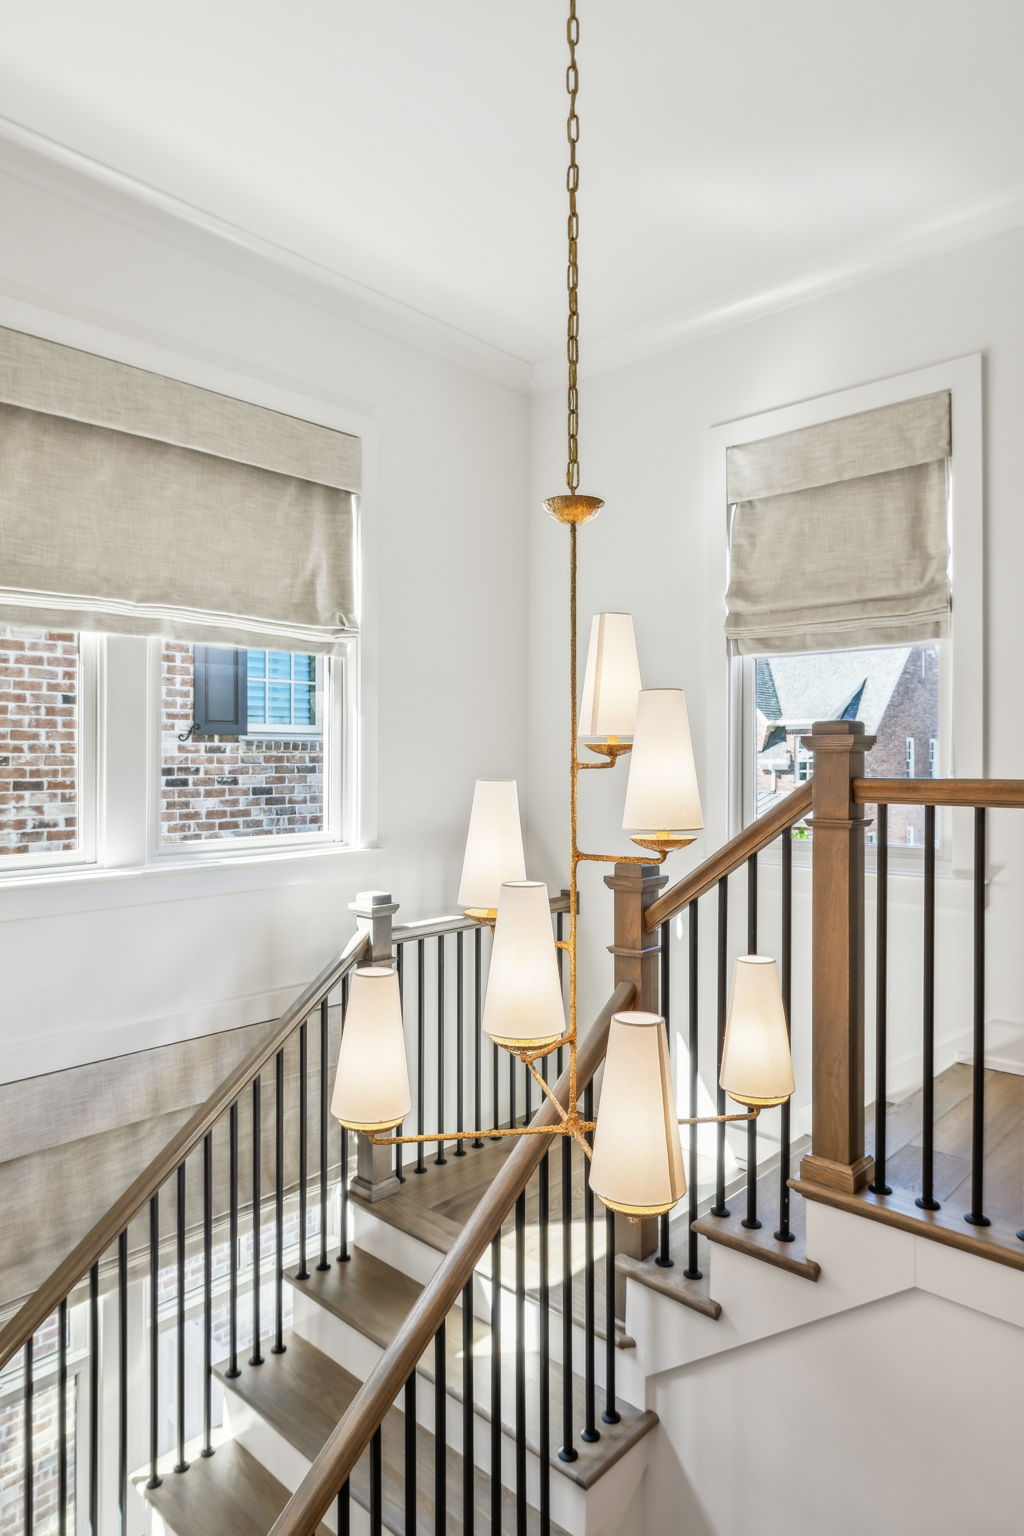
Bright stairwell with wood stairs, black metal balusters, and a large tiered chandelier.
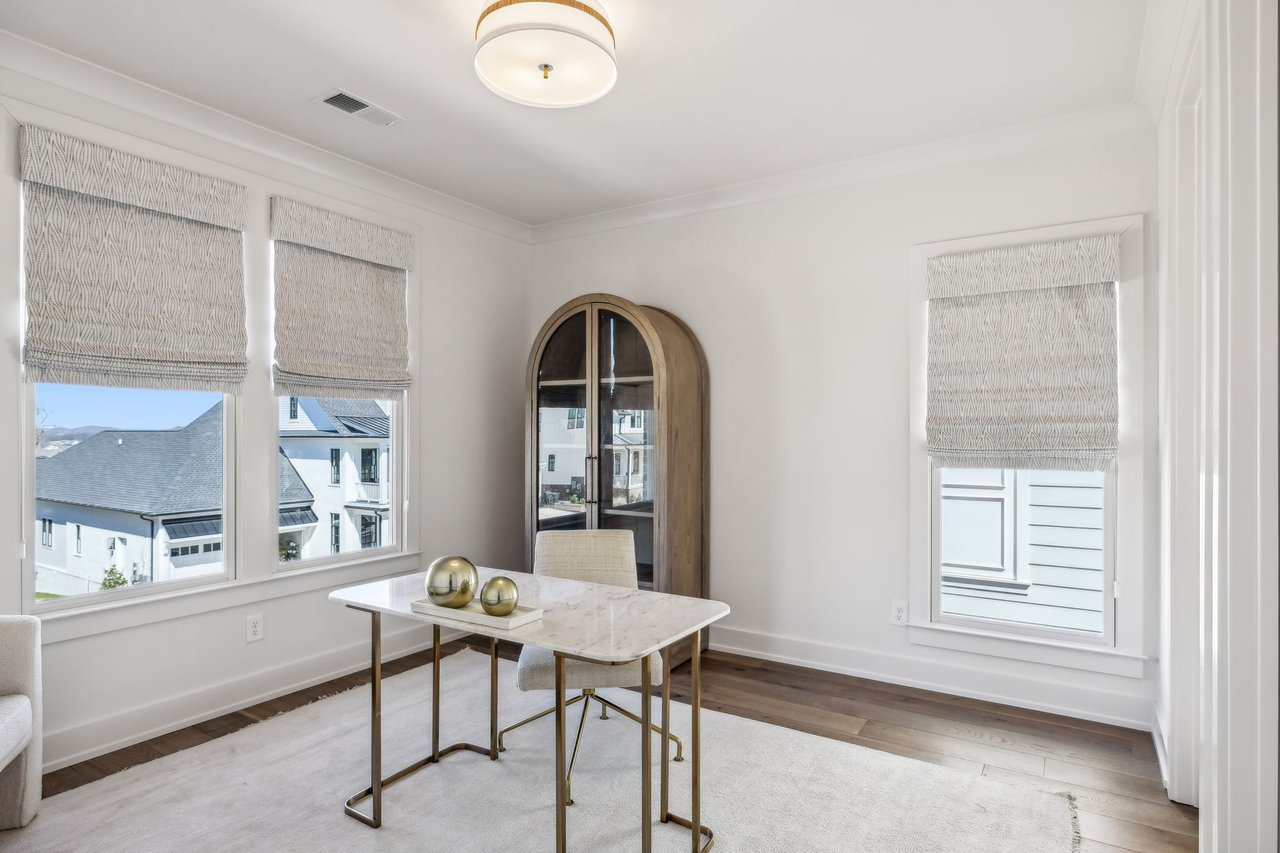
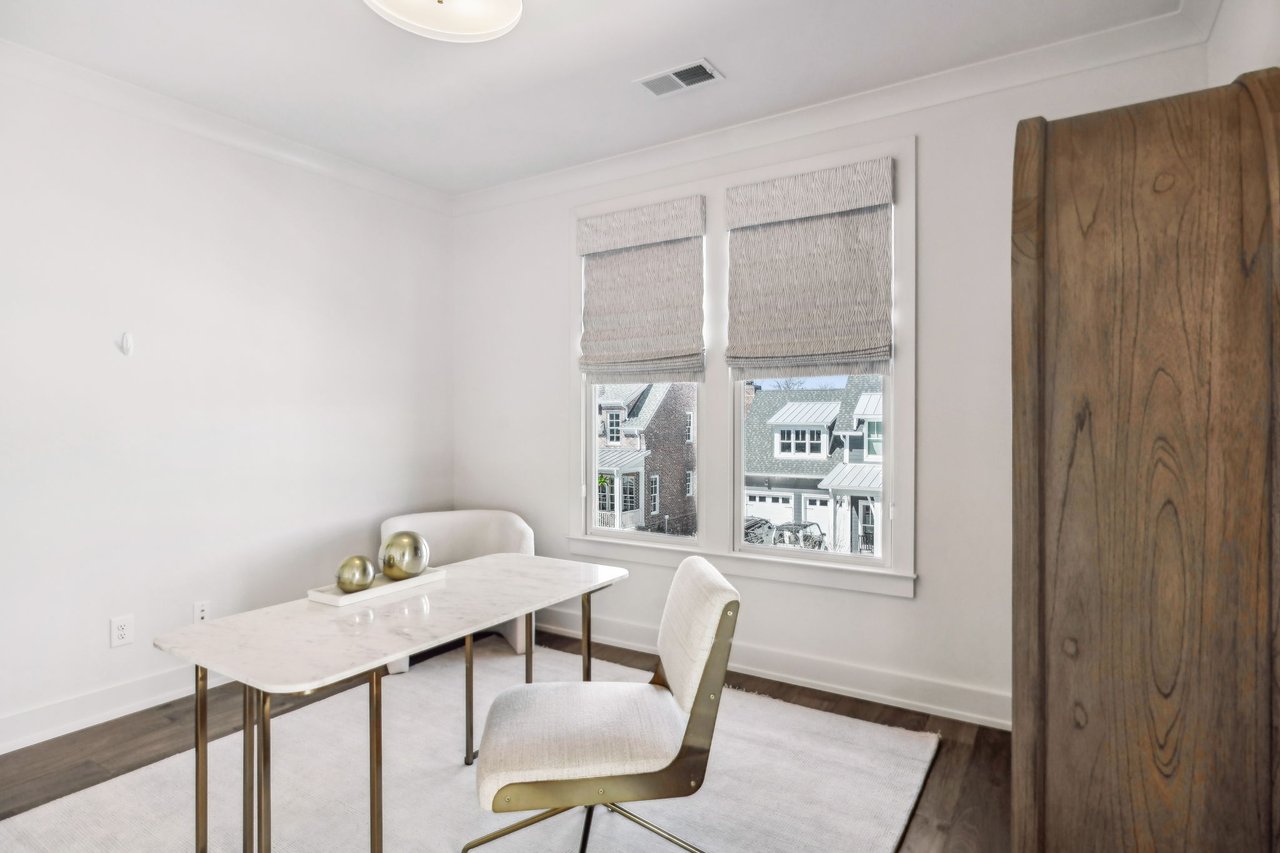
Staged home office with a marble-top desk, arched wood cabinet, and patterned window shades.
Dining area with a marble-look table and woven-shade windows overlooking neighboring homes.
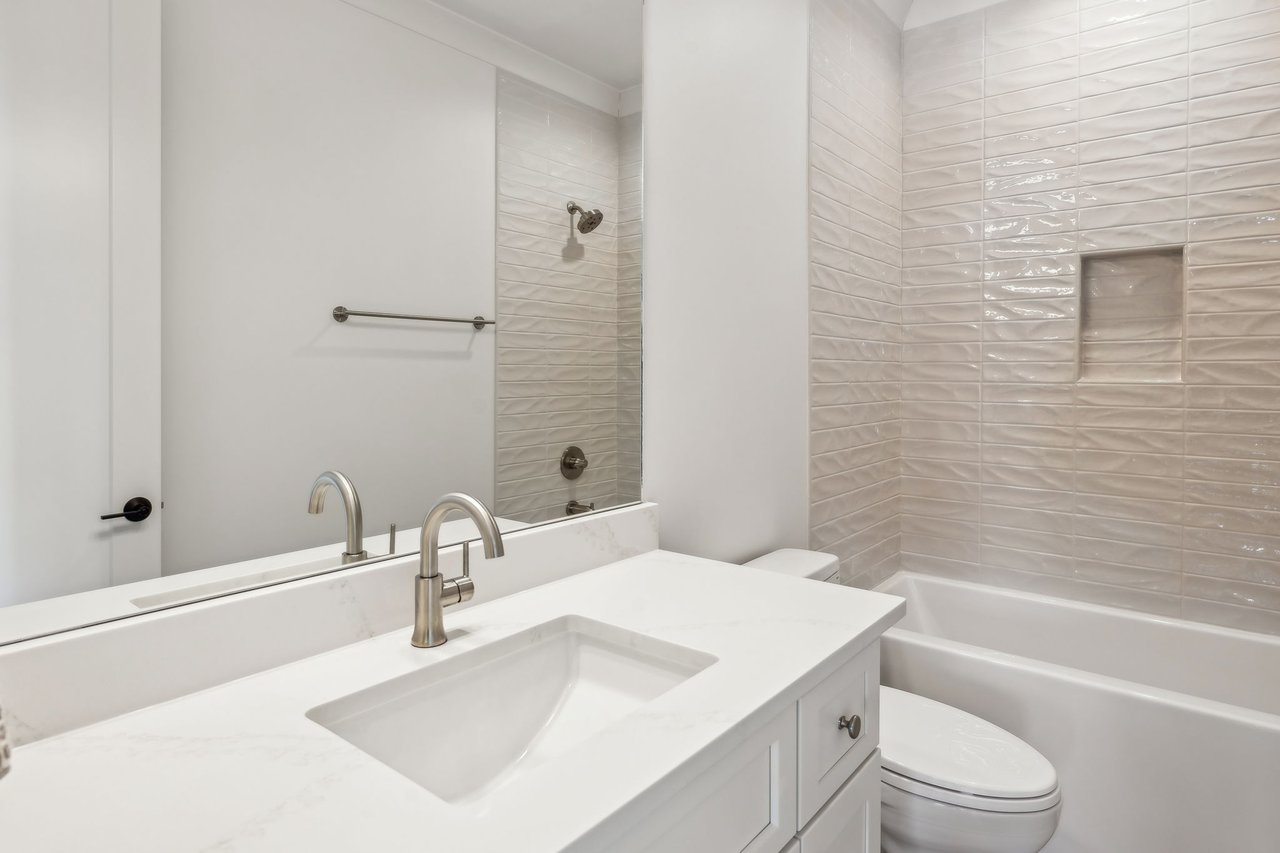
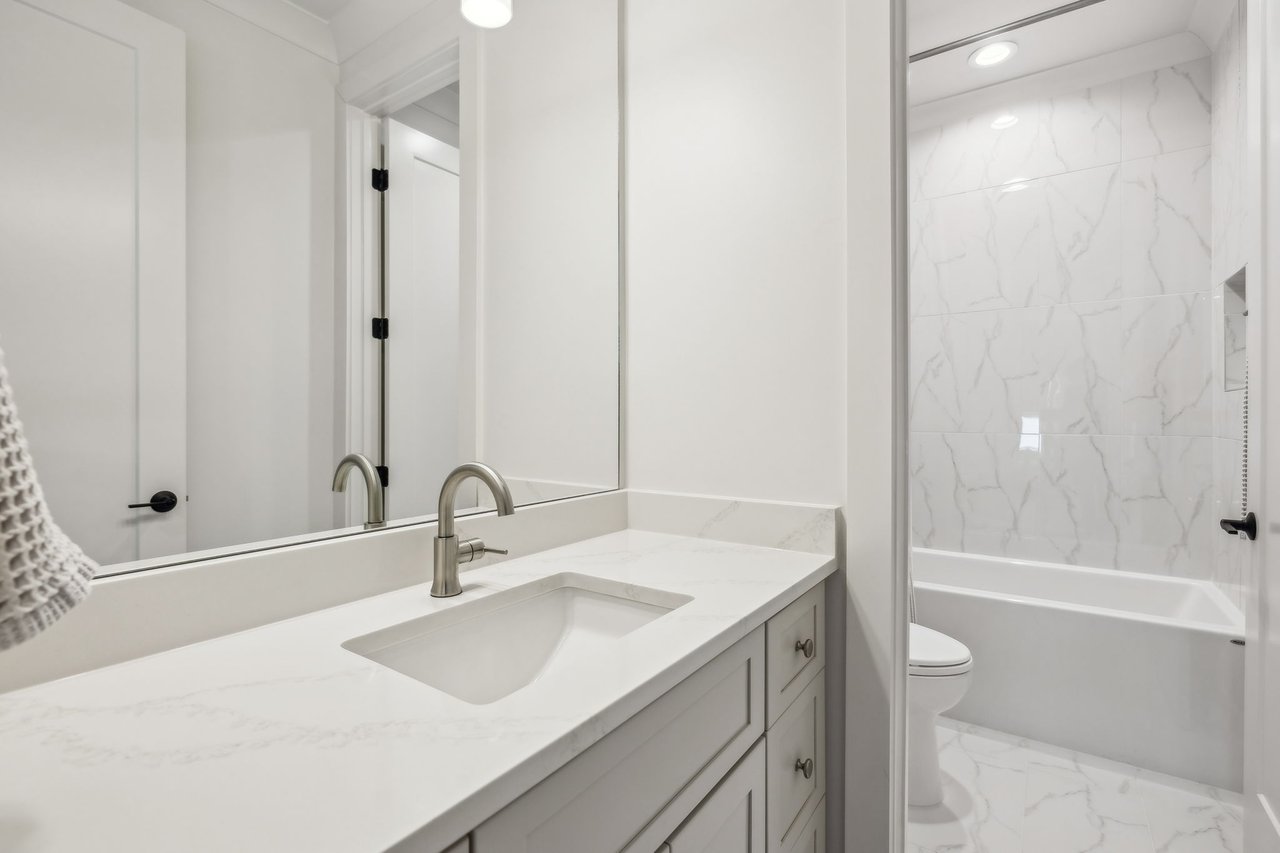
Bathroom with a white vanity, undermount sink, tiled tub-shower, and recessed shower niche.
Bathroom with a white vanity and sink beside a tub and marble-look tiled shower.
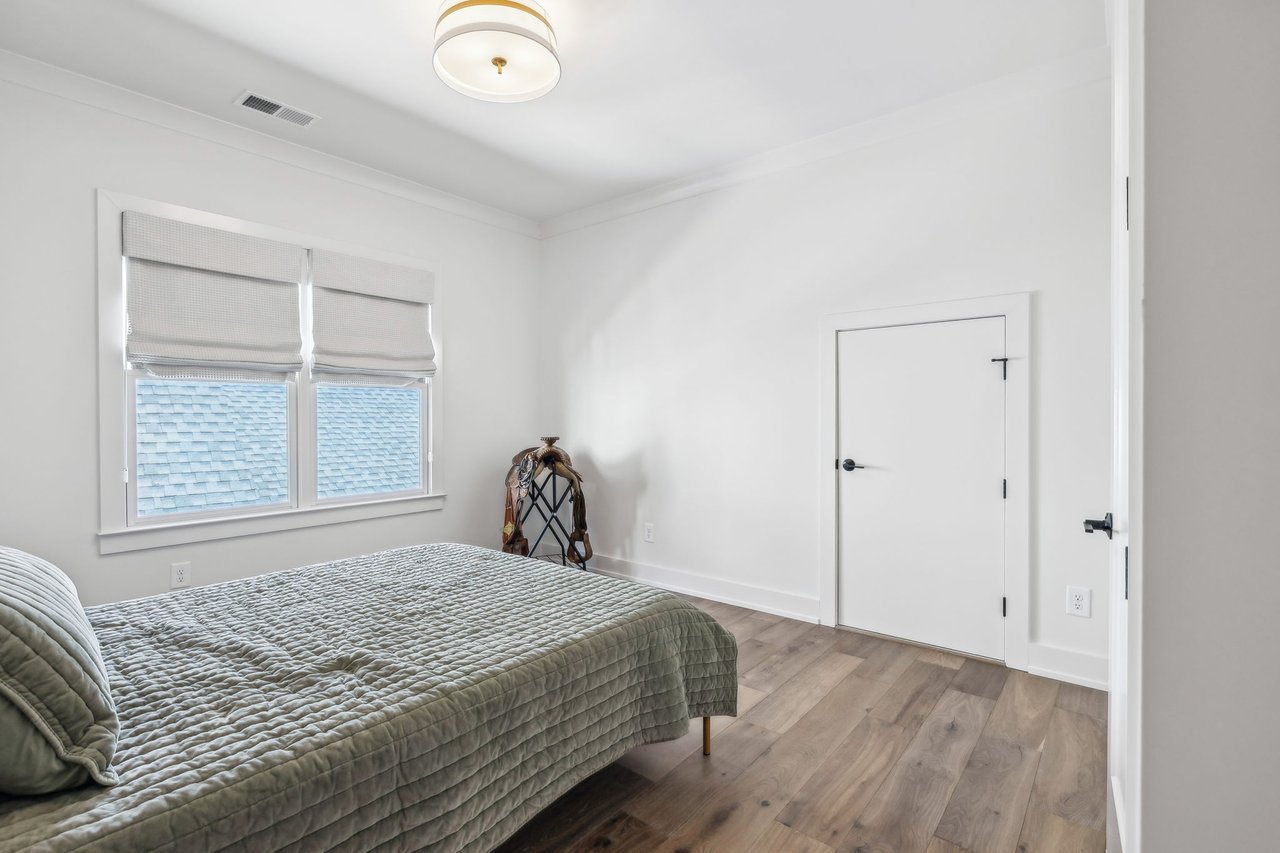
Bright bedroom with a green quilted bed, shaded windows, and wood-look flooring.
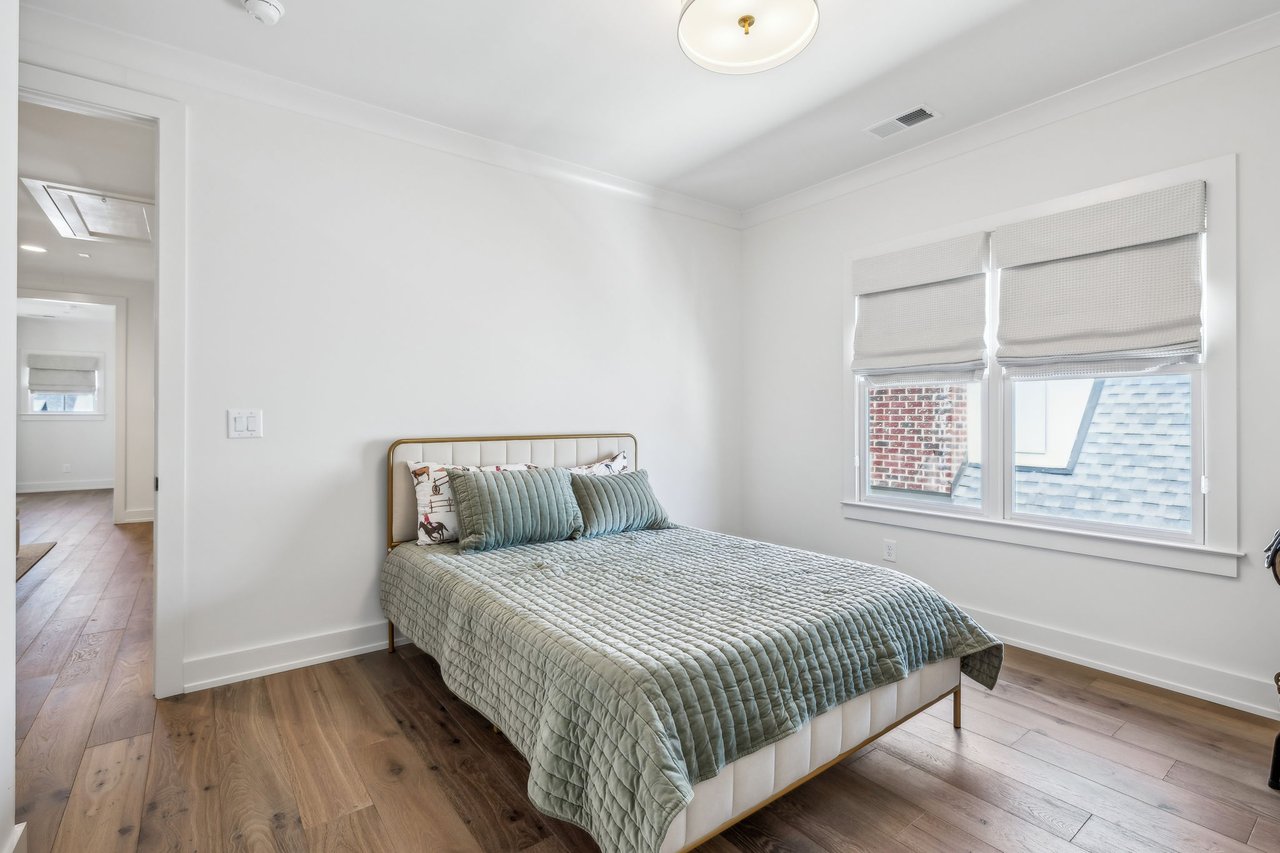
Bedroom with a brass-frame bed, blue-green quilt, hardwood floors, and paired shaded windows.
Living room with a beige sectional sofa, wood floors, and a television on a dark console.
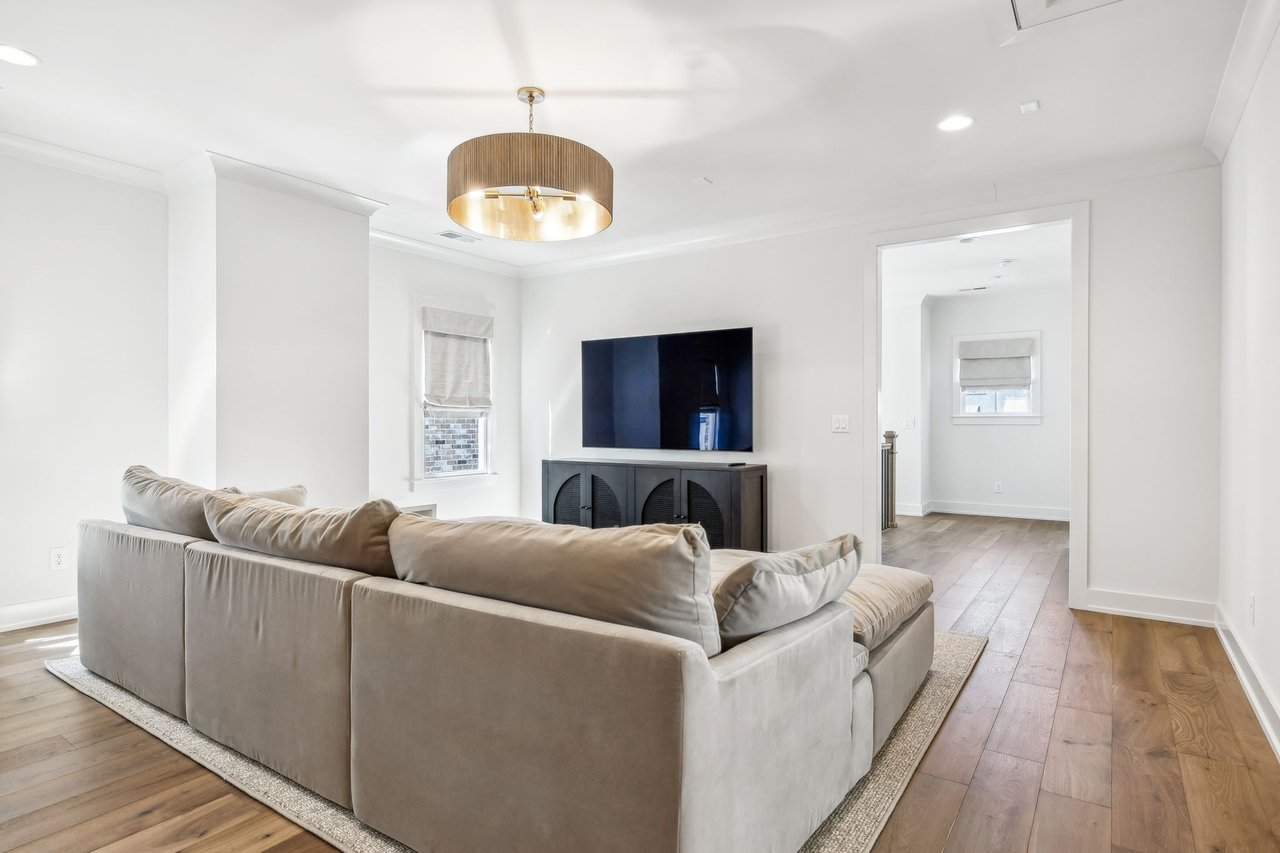
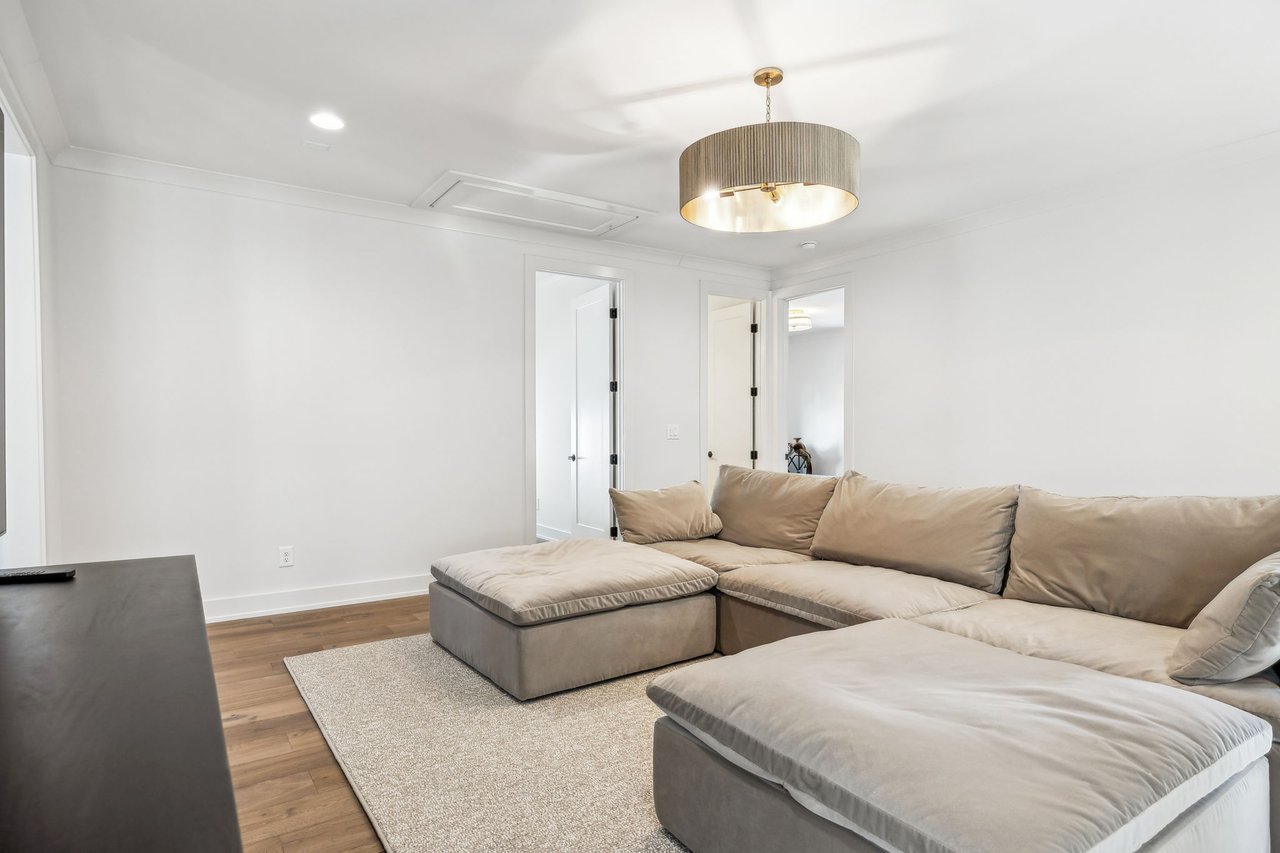
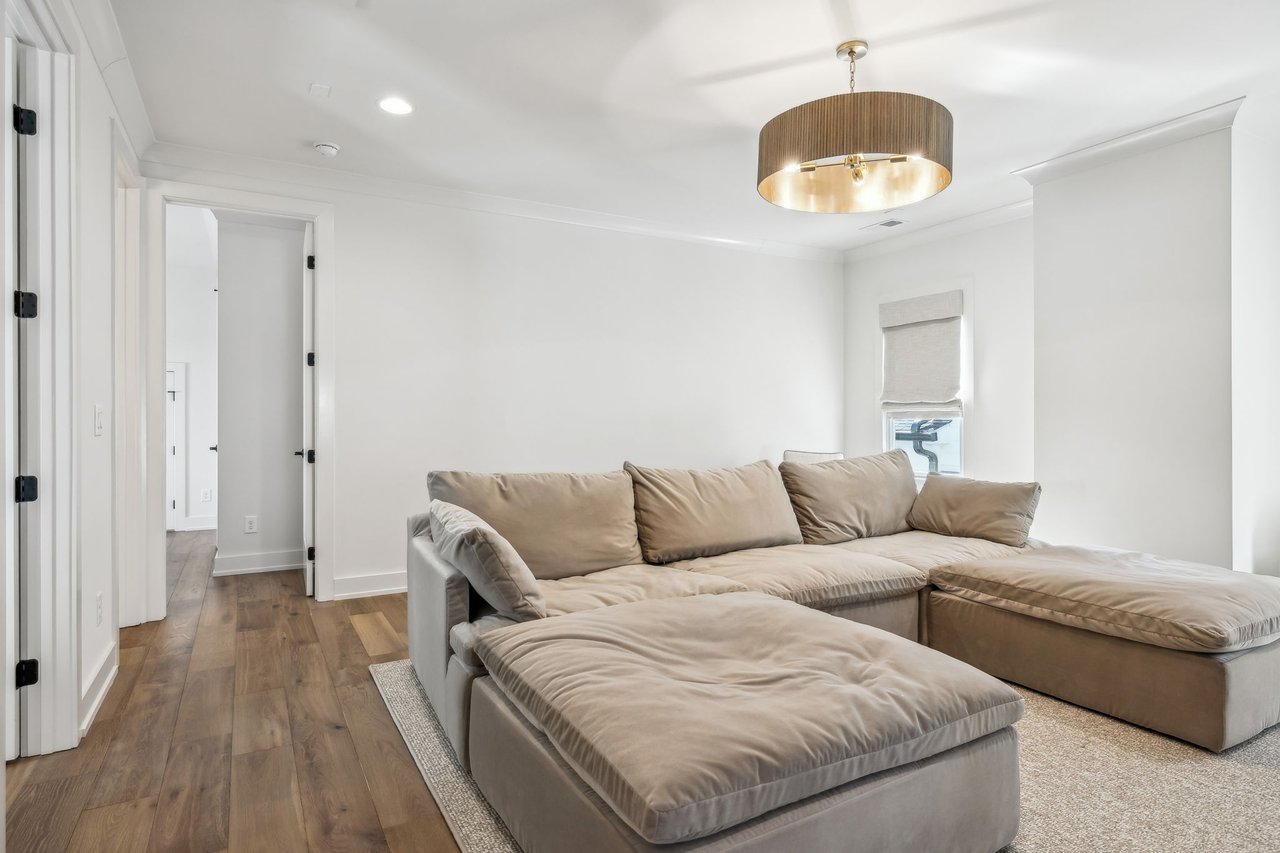
Living room with a beige sectional, light rug, wood floors, and drum pendant light.
Living room with a beige sectional and ottoman, wood floors, and a drum pendant light.
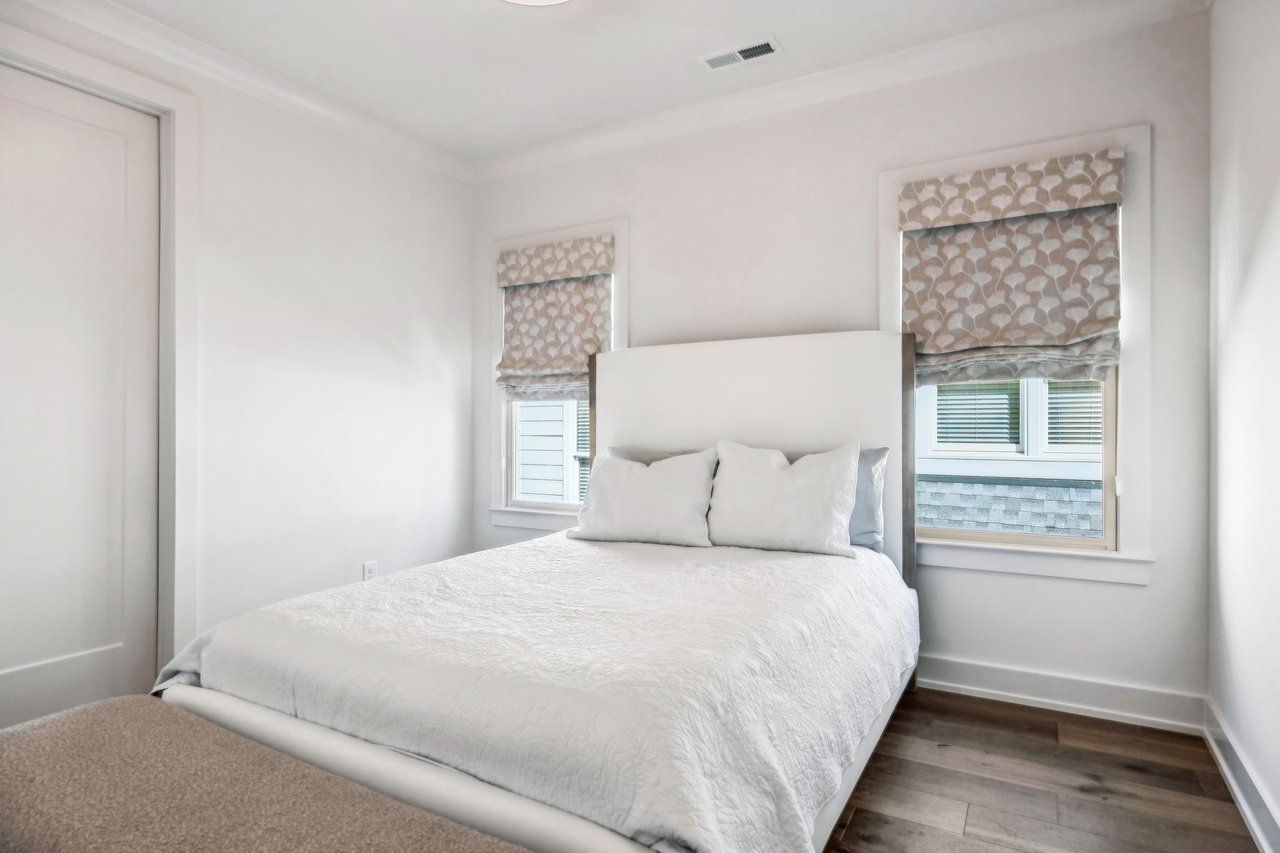
Bedroom with a white bed, tall headboard, patterned window shades, and dark wood floors.
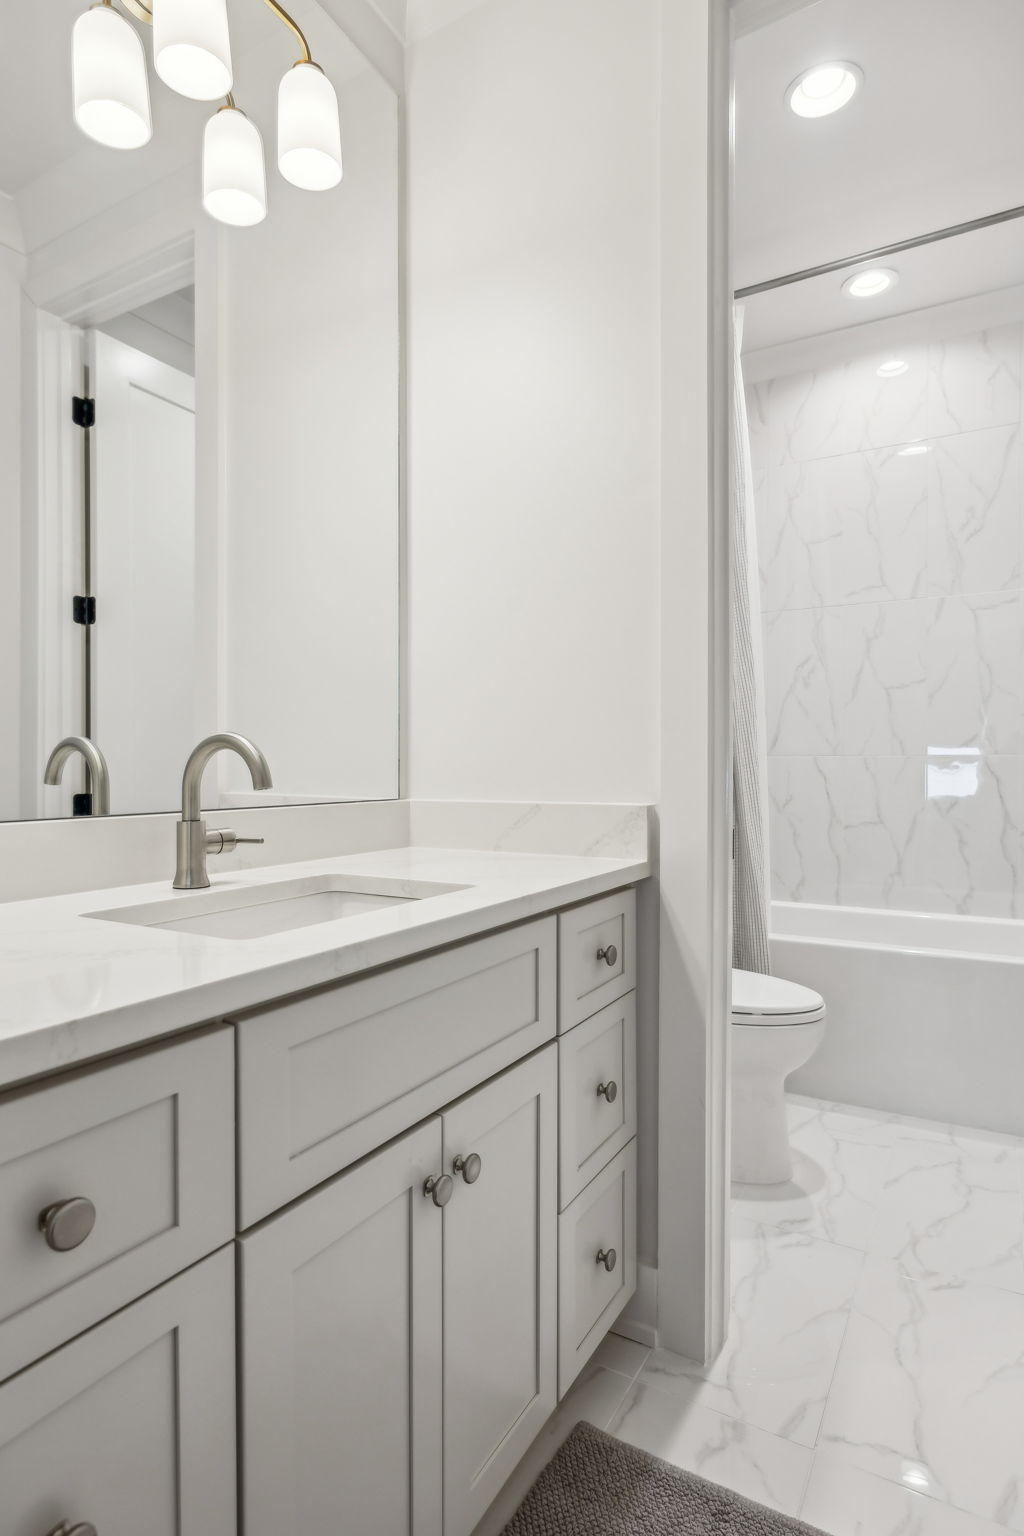
Bathroom with a gray paneled vanity, marble-look tile, and an adjacent tub and toilet.
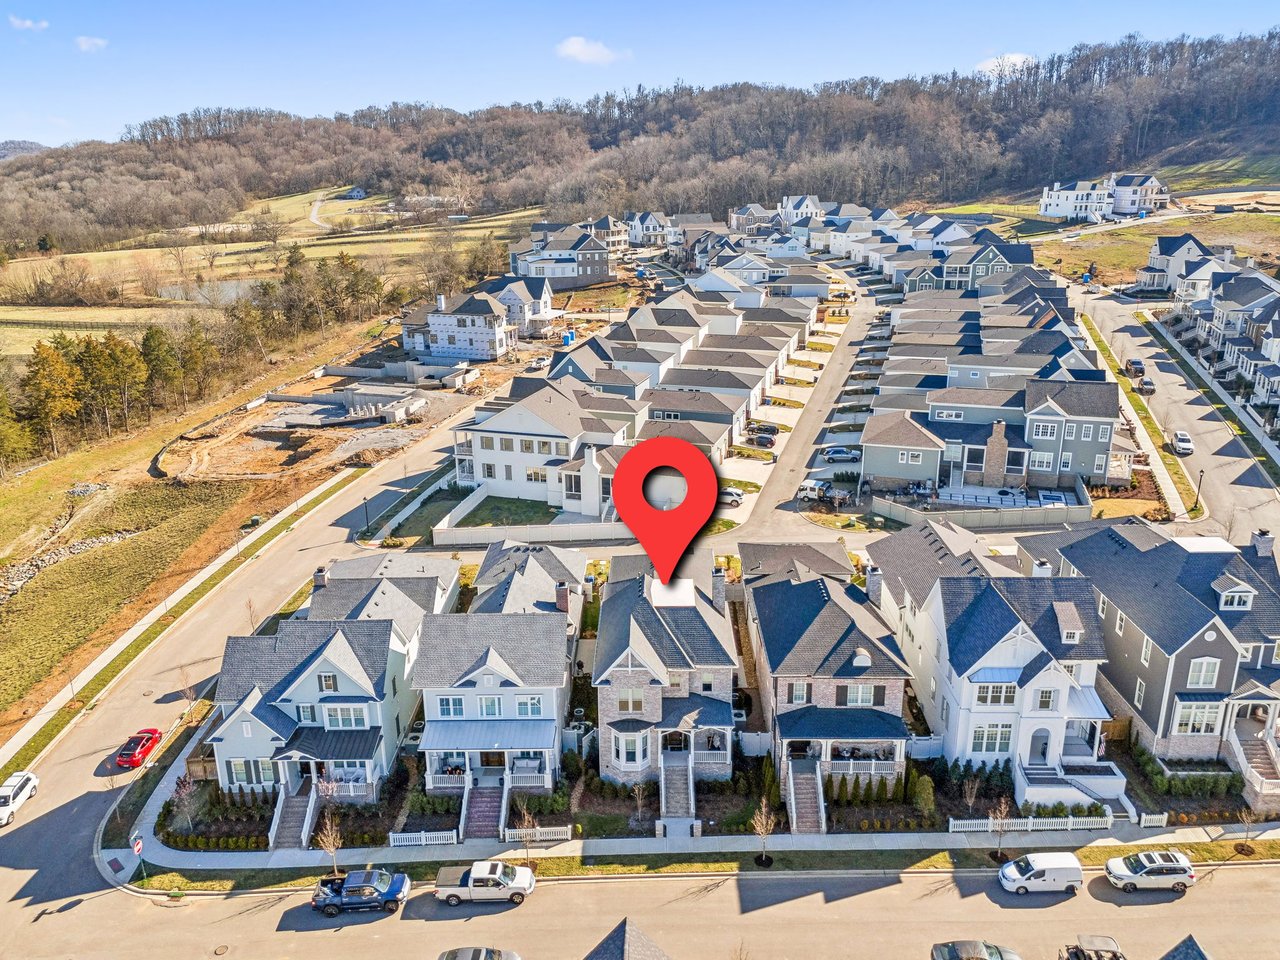
Aerial view of a new subdivision, with a red location pin marking one house.
SEE ALL PHOTOS
Two-story brick house with a steep gable, covered porch, and broad front steps.
Two-story brick house with a prominent gable, covered porch, and front steps.
Entry foyer with a wood-and-black-metal staircase, dark wood front door, and sculptural chandelier.
Entry foyer with wood staircase, glass-paneled front door, and brass sunburst chandelier.
Brass sunburst chandelier beneath a white plank ceiling, with wood ceiling beams in the background.
Wood staircase with dark metal balusters beside a bright living room with exposed ceiling beams.
Staged living room with a stone fireplace, exposed wood beams, and neutral furnishings.
Living room with a large stone fireplace, exposed beams, and built-in wood cabinets.
Open-plan living room and kitchen with exposed wood ceiling beams and a large island.
Open-plan living room with a white sofa, kitchen island, exposed wood beams, and circular pendant light.
Open-plan kitchen and living room with white cabinetry, wood beams, and brass ring chandelier.
Living room with a stone fireplace, mounted television, wood cabinetry, and circular brass chandelier.
Living room with a stone fireplace, exposed wood beams, and a large circular pendant light.
Living room with a lit stone fireplace, built-in wood cabinets, and a wooden coffee table.
Bright window nook with a beige Roman shade, brick view, and potted plant.
Built-in wood cabinets and countertop beneath a shaded window, decorated with a vase of greenery and tray.
Open-plan kitchen with a large white island, bar stools, and adjoining dining area.
Bright white kitchen with a large island, bar stools, stainless steel appliances, and a wood-trimmed range hood.
Bright white kitchen with a large island, stainless steel gas range, and warm wood floors.
Bright kitchen with white cabinetry, oversized island, gas range, and dining area beyond.
Kitchen island with a large sink and chrome faucet, white cabinetry, and a staircase behind it.
Kitchen with a stainless steel gas range, white cabinetry, and an adjoining dining area.
Bright white kitchen with a large island, stainless steel refrigerator, and brass-chain pendant lights.
Open kitchen and living room with a large island, exposed wood beams, and stone fireplace.
White kitchen with a large island, stainless steel appliances, and two pendant lights.
Dining room with a wood table, upholstered chairs, and a large woven pendant light.
Dining room with a wood table, cream chairs, and a large woven pendant light.
Dining area with a woven pendant light, rustic wood table, and stone fireplace
Furnished home office with a dark wood desk, tufted chair, and three shaded bay windows.
Furnished home office with a dark wood desk, gray armchair, and three tall bay windows.
Home office with a dark desk, leather seating, and a large drum chandelier by two shaded windows.
White bathroom with a marble-look vanity and glass-enclosed tiled shower.
Walk-in shower with glass doors, pale tile, a corner bench and recessed niche.
Bright bathroom with a white vanity, large mirror, toilet, and glass shower with white tile.
Staged bedroom with a large upholstered bed, matching wood nightstands, and exposed ceiling beams.
Staged bedroom with an upholstered bed, patterned Roman shades, and a brass chandelier.
Bedroom with a white bed, wood ceiling beams, and a brass chandelier.
Bedroom with exposed wood ceiling beams, brass chandelier, and neutral bedding.
Bright bathroom with a double-sink vanity, marble-look counters, framed mirrors, and brass sconces.
Bright white bathroom with a long double vanity, framed mirrors, and brass sconces.
Bright bathroom with a freestanding soaking tub and glass shower, opening to a bedroom.
Freestanding white bathtub beneath a shaded window, with marble-look tile and a handheld faucet.
Walk-in shower with marble-look tile, glass enclosure, built-in bench, and mosaic floor.
Walk-in shower with marble-look tile, brushed nickel fixtures, built-in bench, and geometric mosaic floor.
Bathroom vanity with a marble-look counter, framed mirror, and brass sconces.
Mudroom with gray built-in lockers, overhead cabinets, hooks, and a bench with drawers.
Laundry room with white cabinets, utility sink, front-loading washer and dryer, and a window with a beige shade.
Bathroom vanity with a large framed mirror, brushed metal faucet, and gold wall sconce.
Garage workshop with white cabinets, a rolling tool chest, blue bicycle, and colorful dumbbells.
Furnished sunroom with black-framed windows, cushioned chairs, and a wooden coffee table.
Enclosed patio with light wood seating, large windows, and a patterned rug.
Furnished sunroom with a brick wall, tall windows, and glass-paneled double doors.
Bright stairwell with wood stairs, black metal balusters, and a large tiered chandelier.
Staged home office with a marble-top desk, arched wood cabinet, and patterned window shades.
Dining area with a marble-look table and woven-shade windows overlooking neighboring homes.
Bathroom with a white vanity, undermount sink, tiled tub-shower, and recessed shower niche.
Bathroom with a white vanity and sink beside a tub and marble-look tiled shower.
Bright bedroom with a green quilted bed, shaded windows, and wood-look flooring.
Bedroom with a brass-frame bed, blue-green quilt, hardwood floors, and paired shaded windows.
Living room with a beige sectional sofa, wood floors, and a television on a dark console.
Living room with a beige sectional, light rug, wood floors, and drum pendant light.
Living room with a beige sectional and ottoman, wood floors, and a drum pendant light.
Bedroom with a white bed, tall headboard, patterned window shades, and dark wood floors.
Bathroom with a gray paneled vanity, marble-look tile, and an adjacent tub and toilet.
Aerial view of a new subdivision, with a red location pin marking one house.
Private Exclusive

1013 William St, Franklin, TN 37064

1013 William St, Franklin, TN 37064

$1,725,000

Welcome to this stunning luxury home in Franklin’s sought after resort style community, Westhaven. Built by the renowned Ford Classic Homes, where every detail has been carefully curated for sophistication and comfort. This exquisite residence features 5 spacious bedrooms and 4.5 bathrooms.

The heart of the home is its chef-inspired kitchen, outfitted with top-of-the-line Thermador appliances, ensuring the ultimate culinary experience. Whether you're preparing a gourmet meal or hosting an intimate gathering, this kitchen is as functional as it is beautiful.

Designed by a high-end interior designer, the home exudes timeless style with custom finishes, elegant style, and an open, inviting layout. From the grand foyer to the expansive living areas, every room is designed to impress. The luxurious master suite offers a serene retreat, complete with a spa-like bathroom and walk-in closet, while the additional bedrooms provide ample space and privacy for family or guests.

With impeccable craftsmanship, high-end finishes, and attention to every detail, this home offers an unparalleled living experience. Situated in a prime location, it’s the perfect place to entertain, relax, and enjoy the finest in luxury living. Don’t miss your opportunity to make this dream home yours.

5
beds

5
baths

3,314 Sq.Ft. LIVING AREA

5,535 Sq.Ft. lot

Christy Reed

Christy Reed

Features & Amenities

Interior

  • total bedrooms5
  • Total bathrooms5
  • full bathrooms4
  • half bathroom1
  • KITCHEN 17x12
  • Laundry room 9x9
  • Flooring Hardwood Floors, Tile
  • Fireplace wood burning, gas
  • APPLIANCES Refrigerator, stove, double oven, dishwasher, microwave, washer & dryer hookups

Area & Lot

  • Status Private Exclusive
  • Living Area3,314 Sq.Ft.
  • Lot Area5,535 Sq.Ft.
  • TypeResidential
  • YEAR BUILT2024
  • NeighborhoodWesthaven
  • Elementary SchoolPearre Creek Elementary School
  • Middle SchoolHillsboro Elementary/Middle School
  • High SchoolIndependence High School
  • School DistrictWilliamson County

Exterior

  • STORIES2
  • Garage Space2
  • parkinggarage, driveway
  • HOA AmenitiesPool, tennis courts, pickleball courts, gym, trails, sidewalks, parks

Financial

  • Sales Price$1,725,000
  • Buyer Agency Compensation 3%
  • Real Estate Tax $7,200/yr
  • HOA $199/mo
Two-story brick house with a prominent gable, covered porch, and front steps.

Schedule a Showing

We would love to show you our beautiful property. Please select your preferred date and time below. An agent will be in touch shortly to confirm your appointment.

Schedule a Showing

We would love to show you our beautiful property. Please select your preferred date and time below. An agent will be in touch shortly to confirm your appointment.

Thank you for your interest in 1013 William St, Franklin, TN 37064. We are reviewing your request and will be in touch shortly!

Mortgage Calculator

Estimate your monthly mortgage payment, including the principal and interest, property taxes, and HOA. Adjust the values to generate a more accurate rate.

All estimates are provided for informational purposes only. Actual amounts may vary.
$0,000 Your Payment 20 15 65
$0,000 Your Payment

Westhaven

35.6059° N, 87.0756° W

Explore

Let’s Talk About Your Goals

In a competitive market, it's important to have a Real Estate Agent Team you can trust and depend on to guide you through the process. Whether you are buying or selling, it's our privilege to assist you with your real estate needs. Contact us to learn more about our services, request a home evaluation, or get an outlook on today's market!

Follow Us on Instagram