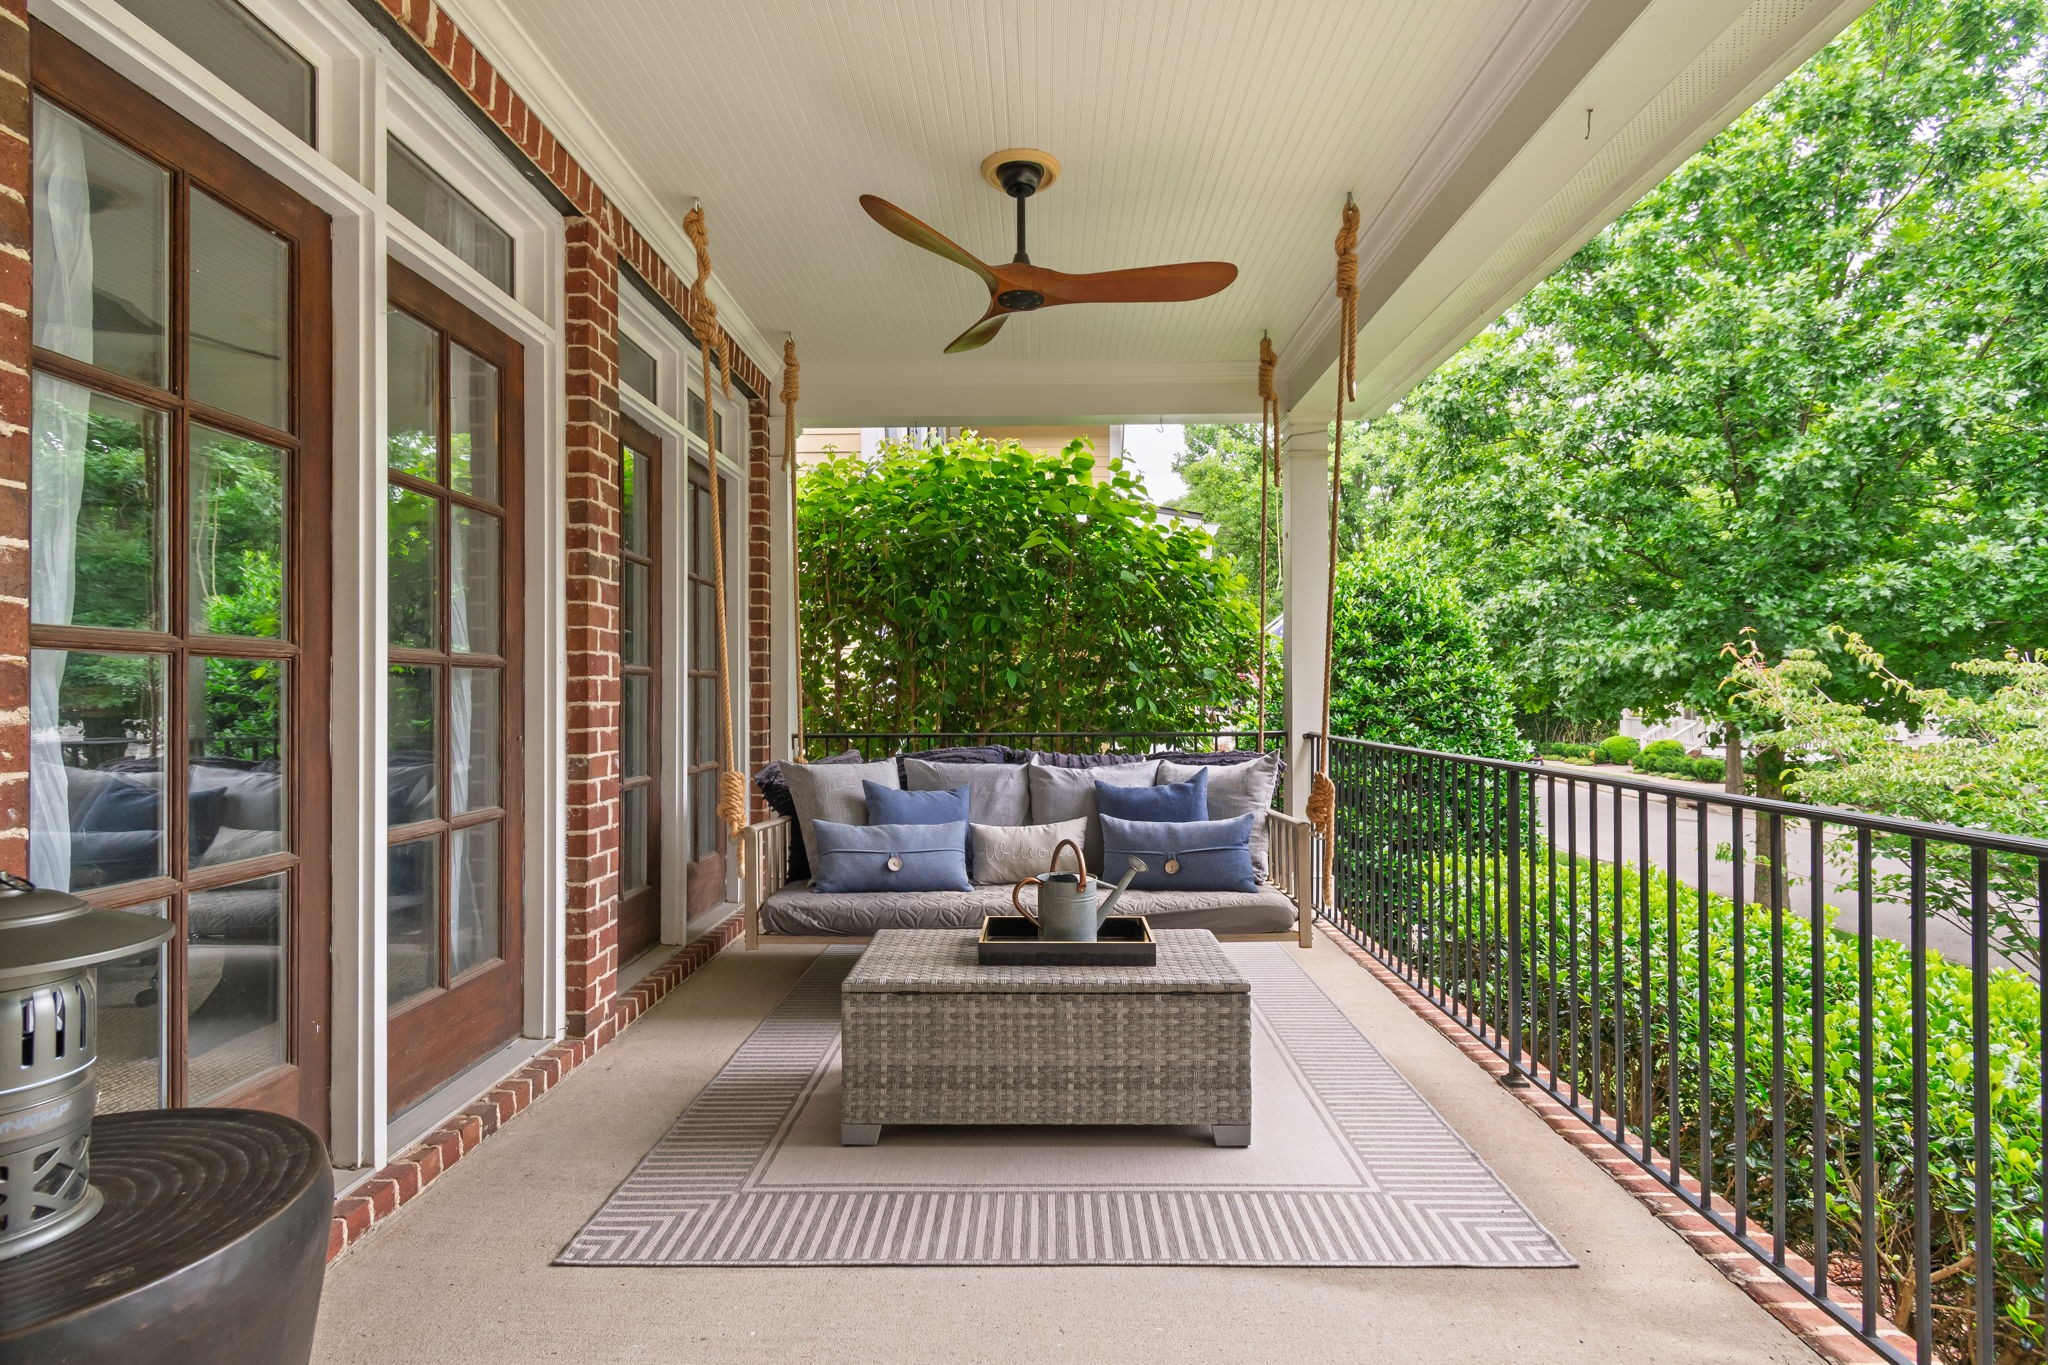
Property photo 1
Property photo 2
Property photo 3
Property photo 4
Property photo 5
5 Beds
4 Baths
3,686 sqft

$1,699,000

447 Pearre Springs Way, Franklin TN, 37064

Price per sqft$460.93
Built in2006
Property size3,686 sqft
Property typeResidential
Courtesy of RE/MAX Homes And Estates, Dan Murphy Listing Contact: 6158533874

Overview

Active

Listed Aug 16, 2026

Updated 11h ago

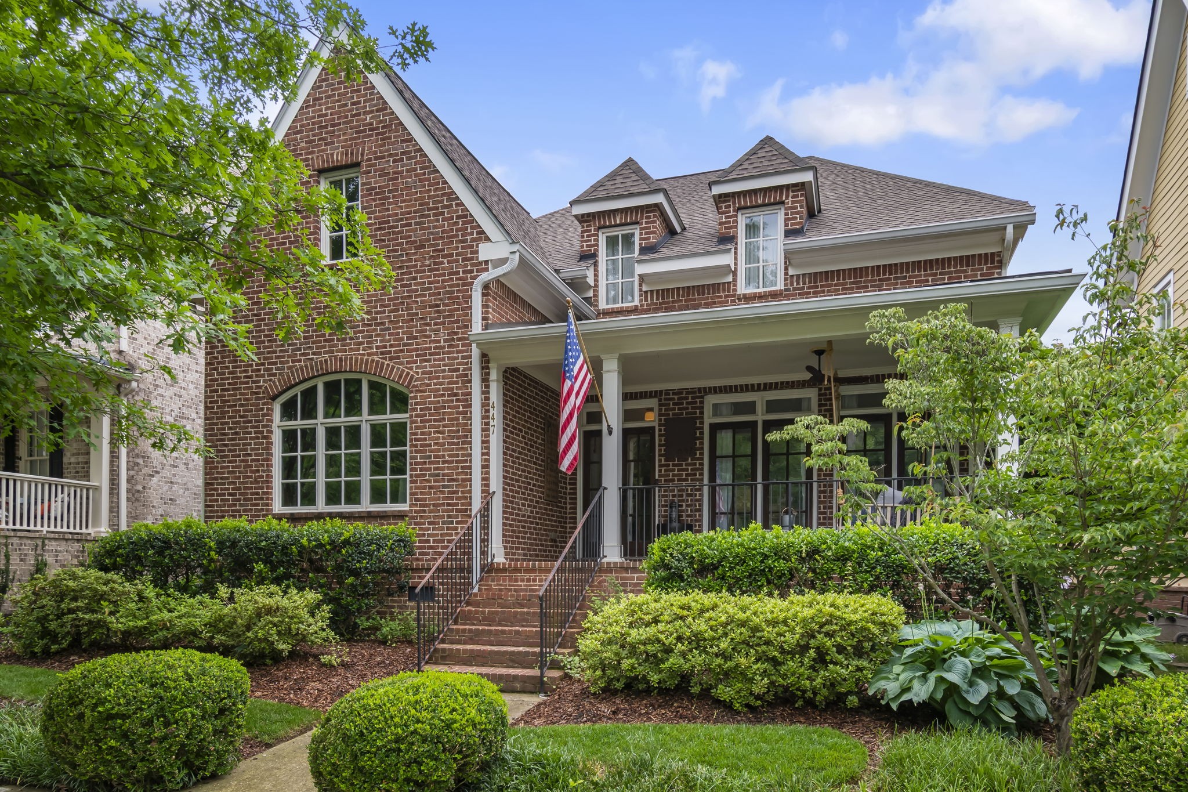
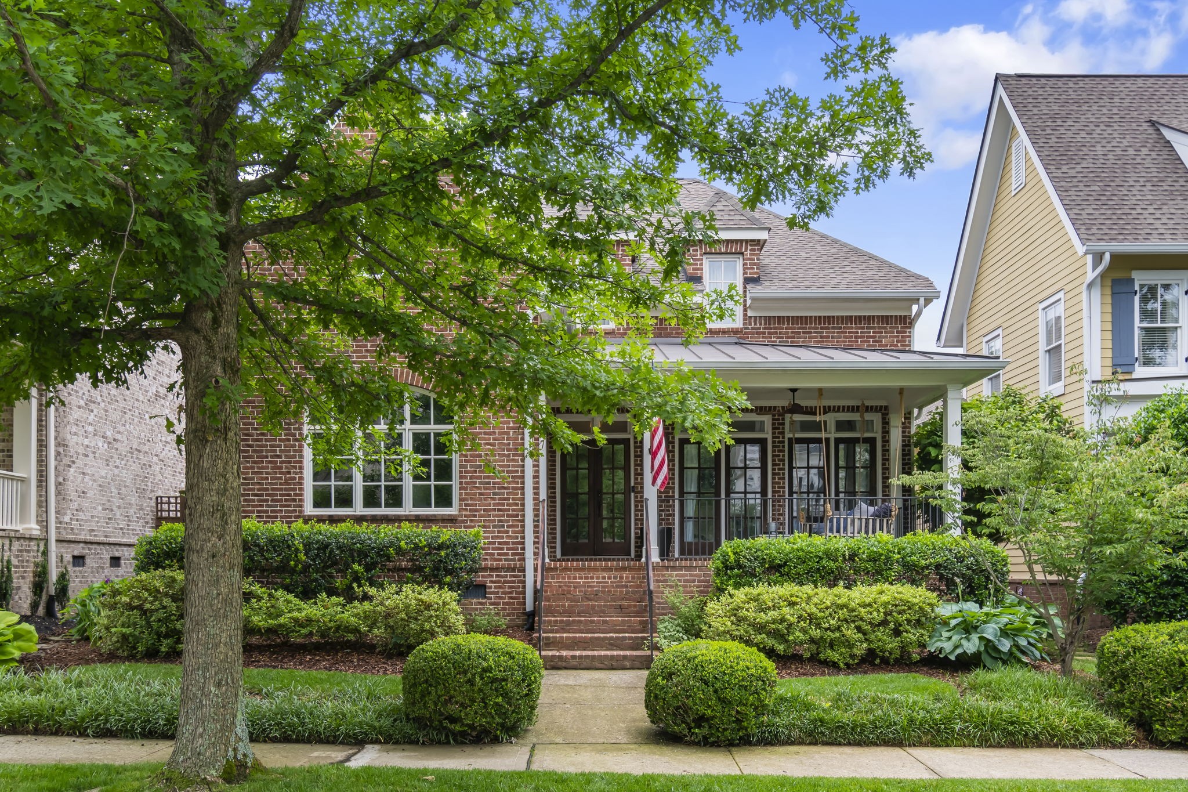
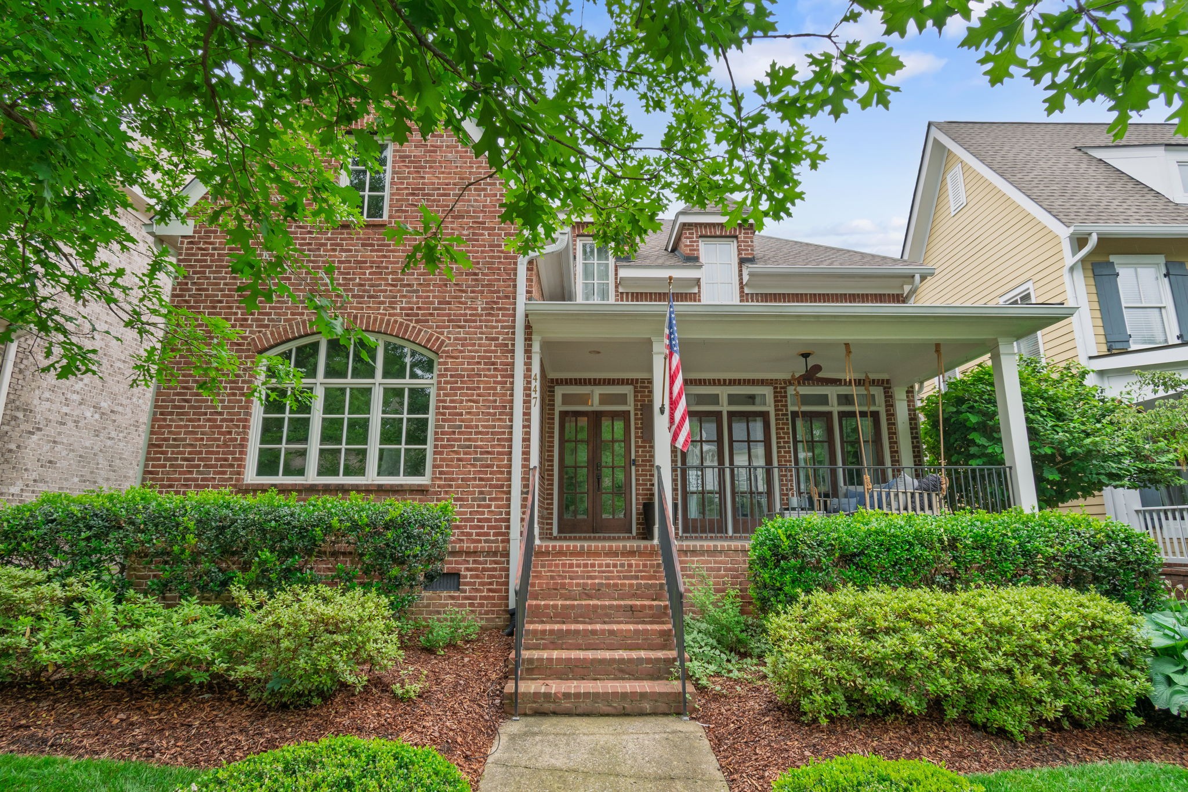
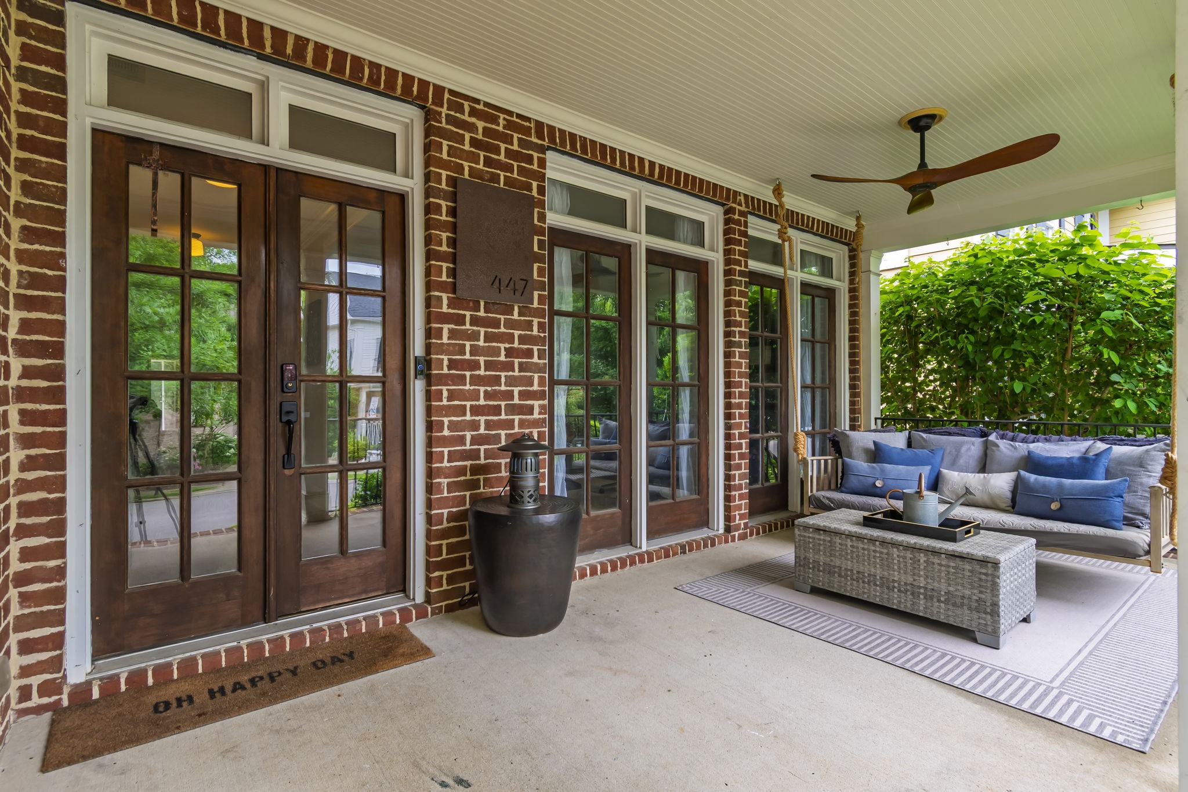
This exceptional all-brick Westhaven residence has been extensively renovated with elevated finishes, thoughtful craftsmanship, and timeless style throughout. At the heart of the home is a stunning chef’s kitchen anchored by a custom oversized LaCanche range, handcrafted in France. New Thermador appliances, marble countertops, inset cabinetry, zellige tile backsplash, and a whitewashed brick arch framing the wet bar create a truly distinctive space. A walk-in pantry and separate butler’s pantry provide exceptional storage and functionality. Real white oak hardwood flooring flows throughout the home, complemented by new luxury double-pane, energy-efficient Pella windows. Custom elm mushroom wood ceilings add warmth and character to the primary closet and upstairs media room. The entire interior has been freshly painted from ceilings and walls to trim, while outlets, switch plates, dimmers, ceiling fans, and additional finishes have been updated throughout. The primary suite has undergone an impressive transformation. The oversized walk-in closet was completely rebuilt from the studs and now features custom cabinetry, new flooring and lighting, and a striking mushroom wood ceiling. The primary bath has also been refreshed with upgraded shower plumbing, valves, shower head, and updated finishes. Additional upgrades include a new whole-home water filtration system with reverse-osmosis drinking water and instant hot water at the deep fireclay kitchen sink. A brand-new staircase with custom treads matched to the interior hardwoods leads to the detached guest suite above the garage. Complete with built-in bunks, a full bath, and kitchenette, this flexible space is ideal for overnight guests, extended family, a private home office, or additional living space. Both garage access doors have also been replaced. Outside, the private brick courtyard has been professionally landscaped with attractive, low-maintenance hardscape, creating an inviting space for outdoor living

$11,303/mo

Est. mortgage payment based on a $1,699,000 home price.

All estimates are provided by Luxury Presence for informational purposes only. Actual amounts may vary.

Additional information

MLS® ID
3513816

Interior Features

Bedrooms
5
Bathrooms
4
Cooling
Yes
Heating
Yes
Basement
No

Exterior Features

Lot Size
0.15 Acres

Other Property Details

Taxes
$4,720
Tax Frequency
Annually
Association Fee Frequency
Monthly
Garage
Yes
Pets Allowed
Yes
55+/Senior Community
No

Listings courtesy of Middle Tennessee Regional Multiple Listing Service as distributed by MLS GRID

All information deemed reliable but not guaranteed and should be independently verified. All properties are subject to prior sale, change or withdrawal. Neither listing broker(s) nor The Reed Collective shall be responsible for any typographical errors, misinformation, misprints and shall be held totally harmless. Properties displayed may be listed or sold by various participants in the MLS.

Based on information submitted to the MLS GRID as of 3:40 PM UTC on 10/5/2026. All data is obtained from various sources and may not have been verified by broker or MLS GRID. Supplied Open House Information is subject to change without notice. All information should be independently reviewed and verified for accuracy. Properties may or may not be listed by the office/agent presenting the information.

©2026
Middle Tennessee Regional Multiple Listing Service . All rights reserved.

DMCA Notice


Powered by Luxury Presence